
 Twitter
 Facebook
 Email



|

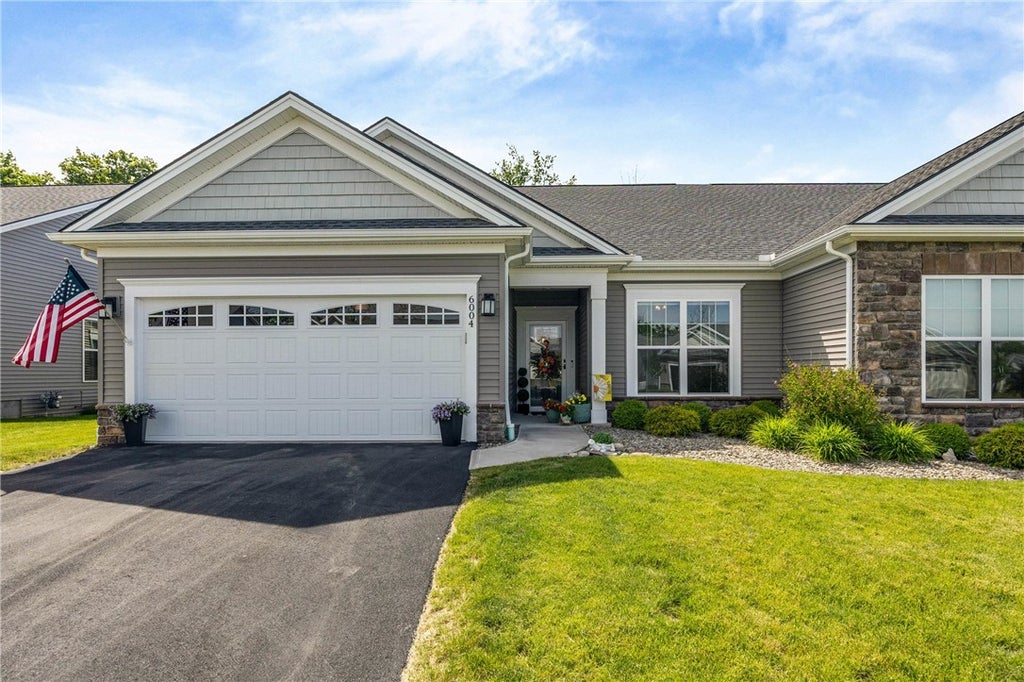
Welcome home to this beautifully maintained Pridemark built townhome, offering hardwood flooring throughout, thoughtful updates & easy first-floor living! Built in 2020, this 2 bed, 2 full bath home combines an open, inviting layout w/ quality finishes throughout. The heart of the home is the spacious kitchen, featuring ample Welborn cabinetry w/ soft close & roll out shelves, generous quartz countertop space, a large center island that is a darker wood, accenting the white cabinets & is complete w/ bar seating & a pantry, all open to the living room make it perfect for everyday living & entertaining. The living room features elegant tray ceilings & a newly redesigned gas fireplace that creates a warm & inviting focal point. Just off the dining area & through the sliding glass door is a screened-in porch that provides the perfect spot to enjoy your morning coffee or relax at the end of the day while extending your living space into the warmer months. All the screens were replaced in 2025. Off the screened in porch is a stamped concrete patio extending your outdoor living space. The primary suite offers a comfortable retreat w/ beautiful board-and-batten detail. The room sits on the back of the home & overlooks out onto the private, wooded backyard. The primary closet has been professionally outfitted w/ a custom closet organizer. A second bedroom provides flexibility for guests or a home office & has been recently improved w/ a beautiful accent wall. First-floor laundry adds to the convenience of this thoughtfully designed home. Additional updates include a new roof in 2025, whole home generator and adt security system offering peace of mind for years to come. Windows have Levolor blinds throughout. The basement is a full basement w/ an egress offering potential for additional living space or bedroom in the future. The location is convenient to shops, expressways, thruway & restaurants. The street is lined w/ sidewalks making a great place to walk. No step entry from garage and front entrance. With its desirable open floor plan, updates, screened-in porch, & low-maintenance townhome lifestyle, this Pridemark-built home is ready to welcome its next owner!
| DAYS ON MARKET | 2 | LAST UPDATED | 10/22/2026 |
|---|---|---|---|
| YEAR BUILT | 2020 | COMMUNITY | Farmington-322800 |
| GARAGE SPACES | 2.0 | COUNTY | Ontario |
| STATUS | Active | PROPERTY TYPE(S) | Condo/Townhouse/Co-Op |
| ADDITIONAL DETAILS | |
| AIR | Ceiling Fan(s), Central Air |
|---|---|
| AIR CONDITIONING | Yes |
| AMENITIES | Insurance, Maintenance Structure, Snow Removal, Trash |
| APPLIANCES | Dishwasher, Disposal, Dryer, Gas Oven, Gas Range, Gas Water Heater, Refrigerator, Washer, Water Heater |
| AREA | Farmington-322800 |
| BASEMENT | Full, Yes |
| CONSTRUCTION | Vinyl Siding |
| FIREPLACE | Yes |
| GARAGE | Yes |
| HEAT | Forced Air, Natural Gas |
| HOA DUES | 265|Townhouse |
| INTERIOR | Ceiling Fan(s), Entrance Foyer, Kitchen Island, Master Downstairs |
| LOT | 6970 sq ft |
| LOT DESCRIPTION | Rectangular Lot |
| LOT DIMENSIONS | 46X150 |
| PARKING | Attached, Garage, Other, See Remarks, Garage Door Opener |
| STORIES | 1 |
| TAXES | 8318 |
| UTILITIES | Sewer Connected, Water Connected |
| WATER | Public |
MORTGAGE CALCULATOR
TOTAL MONTHLY PAYMENT
0
P
I
*Estimate only
| SATELLITE VIEW |
| / | |
We respect your online privacy and will never spam you. By submitting this form with your telephone number
you are consenting for Joanne
Smith to contact you even if your name is on a Federal or State
"Do not call List".
Listing provided by: Kristen Smegelsky, Tru Agent Real Estate
The data relating to real estate on this web site comes in part from the Internet Data Exchange (IDX) Program of the New York State Alliance, powered by New York State Alliance. Real estate listings held by firms other than the owner of this site, are marked with the IDX logo and detailed information about them includes the Listing Broker's Firm Name.
All information deemed reliable but not guaranteed and should be independently verified. All properties are subject to prior sale, change or withdrawal. Neither the listing broker(s) nor this site's owner shall be responsible for any typographical errors, misinformation, misprints, and shall be held totally harmless.
© 2026 New York State Alliance. All rights reserved
This IDX solution is (c) Diverse Solutions 2026.