
 Twitter
 Facebook
 Email




|

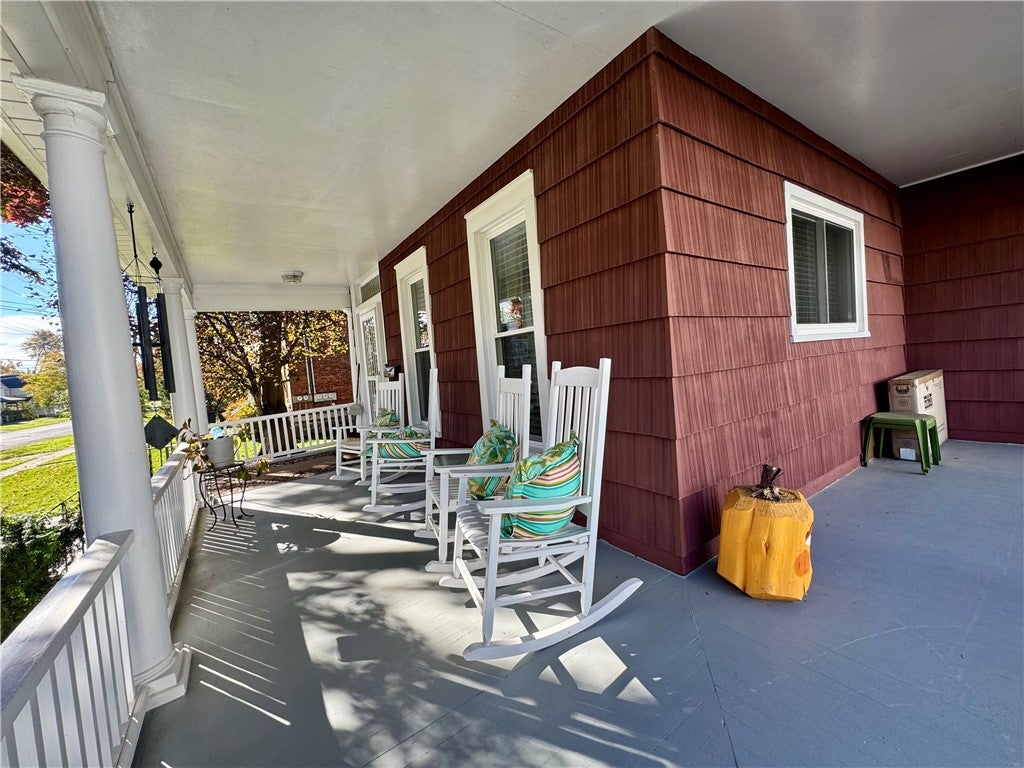
Character, charm, and space abound in this beautiful 4-bedroom, 2-full-bath home offering 2,234 square feet of living space! From the inviting wraparound front porch to the beautiful hardwood floors and gorgeous paned French doors, this home is filled with architectural details that make it truly special. Step inside to a welcoming front hallway featuring a beautiful staircase with charming built-in drawers tucked beneath it. Two sets of French doors lead to the front living room and spacious great room, creating a wonderful flow between the living spaces. The great room offers plenty of space for both a comfortable TV area with a cozy gas fireplace and a casual dining area. A generously sized formal dining room provides the perfect setting for gatherings and entertaining. The updated kitchen features a center island with a solid-surface countertop, newer appliances that stay, plenty of storage, and a conveniently tucked-away laundry area with washer and dryer included. A full bath completes the first floor. Upstairs, you'll find four bedrooms, a full bath, charming hallway built-ins, and a second staircase, formerly used as the butler's staircase, adding even more character to this wonderful home. The primary bedroom also features a cedar closet. Additional highlights include central air conditioning, a full basement, attached garage, and plenty of storage throughout. Step outside to enjoy the private backyard, complete with a patio, outdoor kitchen, and two storage sheds"”perfect for relaxing or entertaining! Numerous improvements over the years include a kitchen remodel and upstairs bath update in 2020, new first-floor windows in 2023, an outdoor kitchen added in 2024, and an updated first-floor bath in 2025. The main water line was also replaced in 2022, and the home features a sump pump with a backup sump pump. A wonderful blend of timeless character, generous living space, and thoughtful updates"”this is a home you won't want to miss!
| DAYS ON MARKET | 1 | LAST UPDATED | 10/22/2026 |
|---|---|---|---|
| YEAR BUILT | 1900 | COMMUNITY | Auburn-050100 |
| GARAGE SPACES | 1.0 | COUNTY | Cayuga |
| STATUS | Active | PROPERTY TYPE(S) | Single Family |
| Elementary School | Owasco Elementary |
|---|---|
| Jr. High School | Auburn Junior High |
| High School | Auburn High |
| ADDITIONAL DETAILS | |
| AIR | Ceiling Fan(s), Central Air |
|---|---|
| AIR CONDITIONING | Yes |
| APPLIANCES | Dishwasher, Disposal, Dryer, Gas Oven, Gas Range, Gas Water Heater, Microwave, Refrigerator, Washer, Water Heater |
| AREA | Auburn-050100 |
| BASEMENT | Full, Sump Pump, Yes |
| CONSTRUCTION | Cedar |
| FIREPLACE | Yes |
| GARAGE | Yes |
| HEAT | Forced Air, Natural Gas |
| HOA DUES | Single Family Residence |
| INTERIOR | Cedar Closet(s), Ceiling Fan(s), Eat-in Kitchen |
| LOT | 10032 sq ft |
| LOT DESCRIPTION | Near Public Transit, Rectangular Lot |
| LOT DIMENSIONS | 64X155 |
| PARKING | Attached, Garage, Paved |
| STORIES | 2 |
| STYLE | Colonial, Two Story |
| TAXES | 6477 |
| UTILITIES | Sewer Connected, Water Connected |
| WATER | Public |
MORTGAGE CALCULATOR
TOTAL MONTHLY PAYMENT
0
P
I
*Estimate only
| SATELLITE VIEW |
| / | |
We respect your online privacy and will never spam you. By submitting this form with your telephone number
you are consenting for Joanne
Smith to contact you even if your name is on a Federal or State
"Do not call List".
Listing provided by: Susan M. Riordan, Riordan Realty, 315-730-8974
The data relating to real estate on this web site comes in part from the Internet Data Exchange (IDX) Program of the New York State Alliance, powered by New York State Alliance. Real estate listings held by firms other than the owner of this site, are marked with the IDX logo and detailed information about them includes the Listing Broker's Firm Name.
All information deemed reliable but not guaranteed and should be independently verified. All properties are subject to prior sale, change or withdrawal. Neither the listing broker(s) nor this site's owner shall be responsible for any typographical errors, misinformation, misprints, and shall be held totally harmless.
© 2026 New York State Alliance. All rights reserved
This IDX solution is (c) Diverse Solutions 2026.