
 Twitter
 Facebook
 Email


|

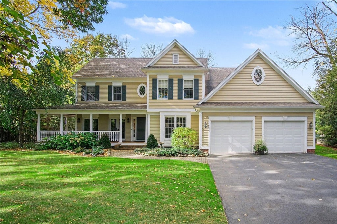
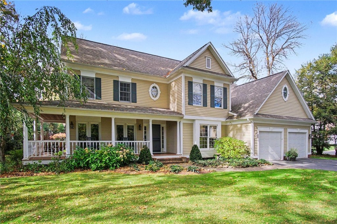
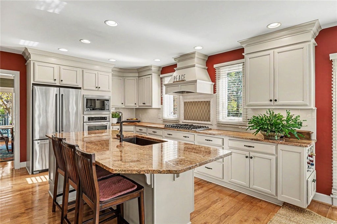
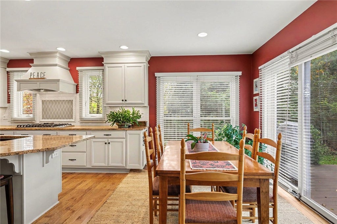
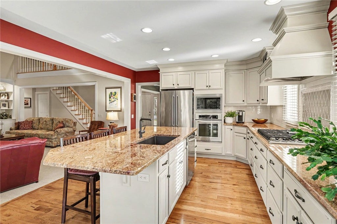
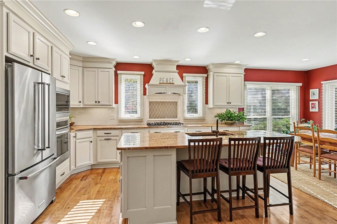
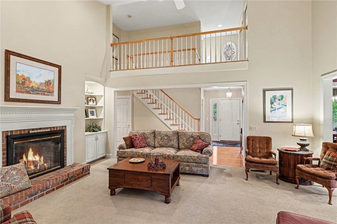
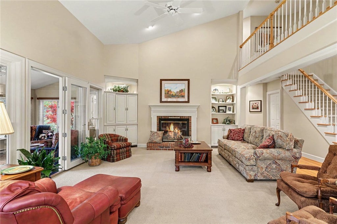
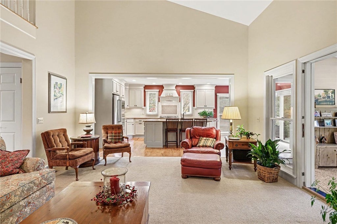
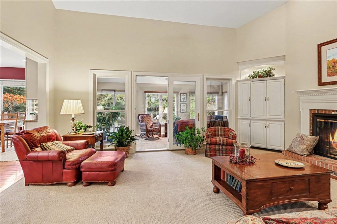
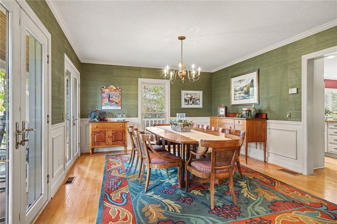
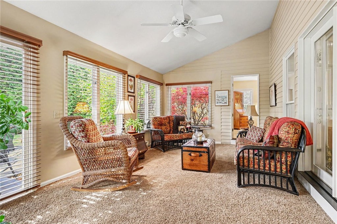
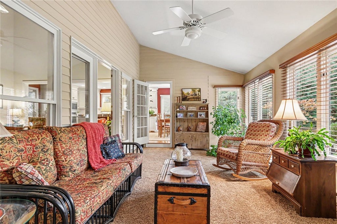
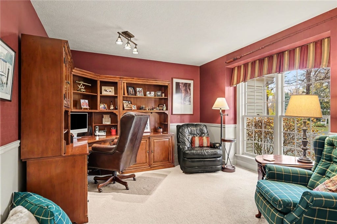
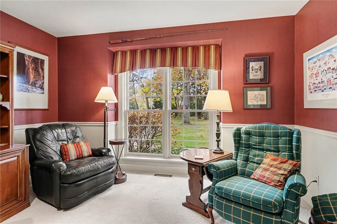
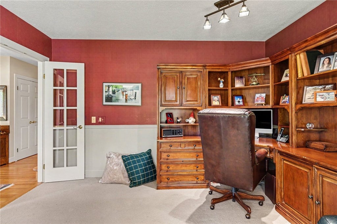
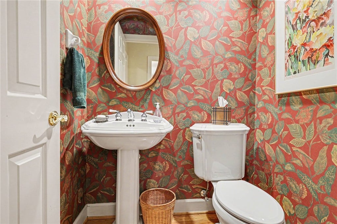
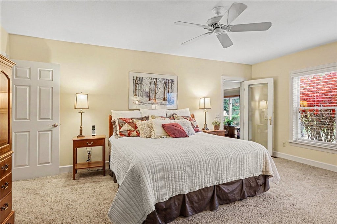
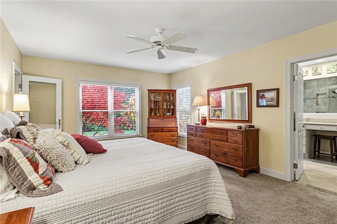
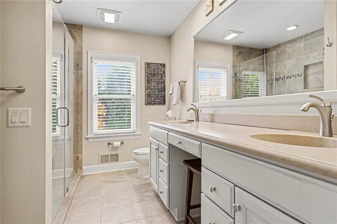
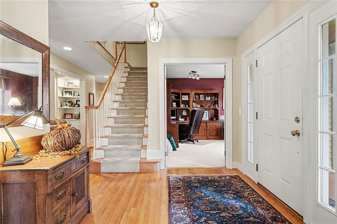
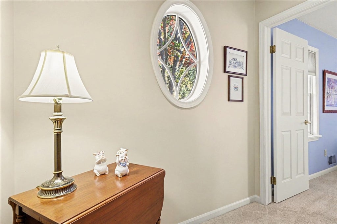
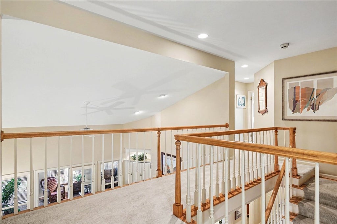
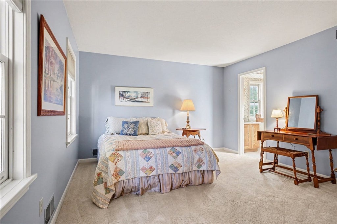
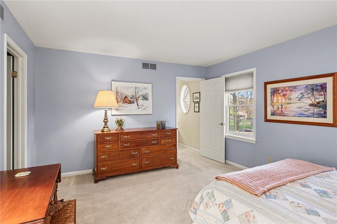
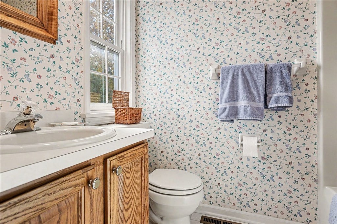
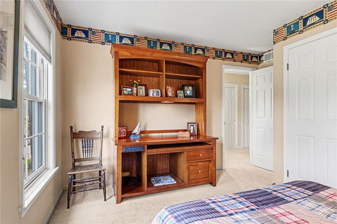
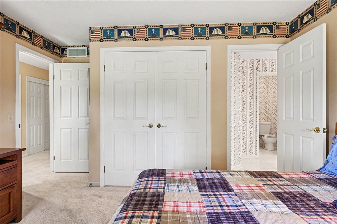
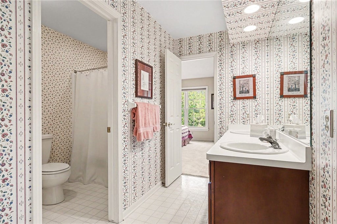
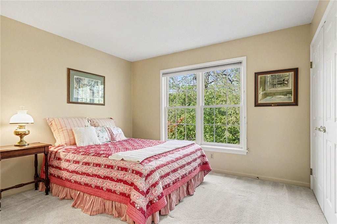
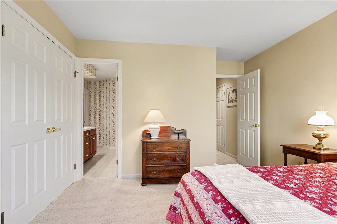
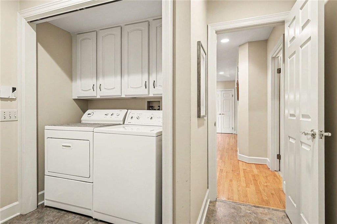
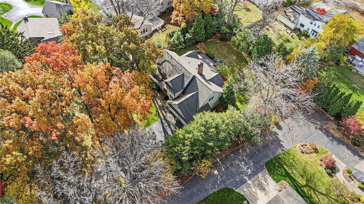
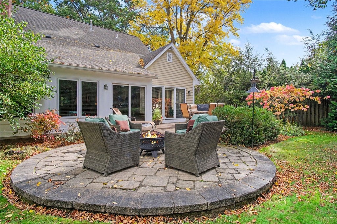
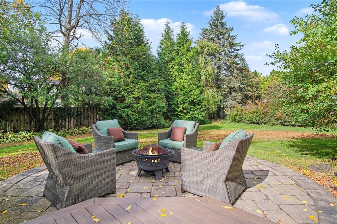
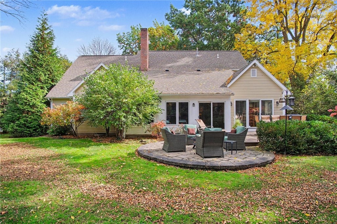
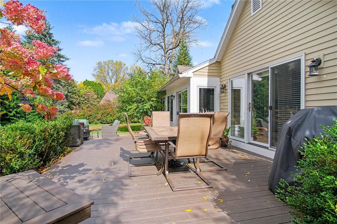
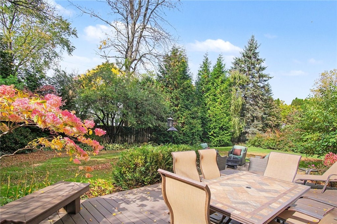
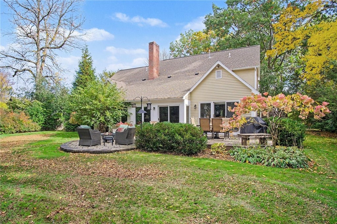
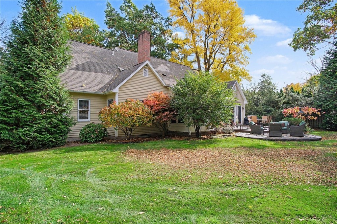
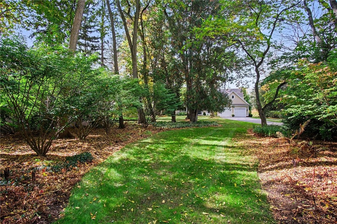
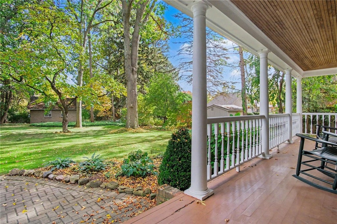
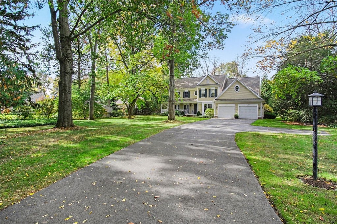
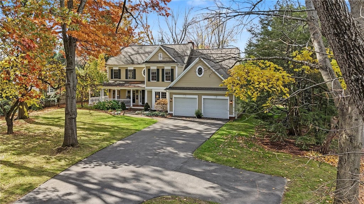
A rare gem in the Village of Pittsford! Built in 1995 by Morrell Builders, this beautiful, spacious colonial pairs an incredibly versatile layout with abundant natural light and a tucked-away setting just steps from village amenities. A stunning vaulted living room welcomes you inside, while the expansive chef's kitchen features granite countertops, generous storage, modern appliances, a gas range with a statement hood, and a large island with a ceramic sink. An eat-in area offers casual dining, while the formal dining room, surrounded by windows, could easily serve as an additional living space or office. The thoughtfully designed first floor also includes a dedicated office, a spacious bedroom with its own full bath, laundry, and a powder room. Upstairs, three additional bedrooms include one with it's own private bath, plus two bedrooms connected by a beautifully appointed Jack-and-Jill bath with a double vanity. Enjoy the outdoors from the covered porch or expansive rear patio, with surrounding trees creating a wonderful sense of privacy. An attached two-bay garage and beautiful front porch complete this exceptional village home. Space, flexibility, and privacy in a location that brings the best of Pittsford right to your doorstep! Delayed Showings/Negotiation. Showings begin 11/03/26 at 10am. Offers to be submitted on 11/09/26 by noon and good until 8pm.
| DAYS ON MARKET | 3 | LAST UPDATED | 11/2/2026 |
|---|---|---|---|
| TRACT | Village Grove | YEAR BUILT | 1995 |
| COMMUNITY | Pittsford-Village-264601 | GARAGE SPACES | 2.0 |
| COUNTY | Monroe | STATUS | Active |
| PROPERTY TYPE(S) | Single Family |
| Elementary School | Jefferson Road |
|---|---|
| Jr. High School | Calkins Road Middle |
| High School | Pittsford Sutherland High |
| ADDITIONAL DETAILS | |
| AIR | Ceiling Fan(s), Central Air |
|---|---|
| AIR CONDITIONING | Yes |
| APPLIANCES | Built-In Range, Dishwasher, Disposal, Dryer, Exhaust Fan, Gas Cooktop, Gas Oven, Gas Range, Gas Water Heater, Microwave, Oven, Range Hood, Refrigerator, Washer, Water Heater |
| AREA | Pittsford-Village-264601 |
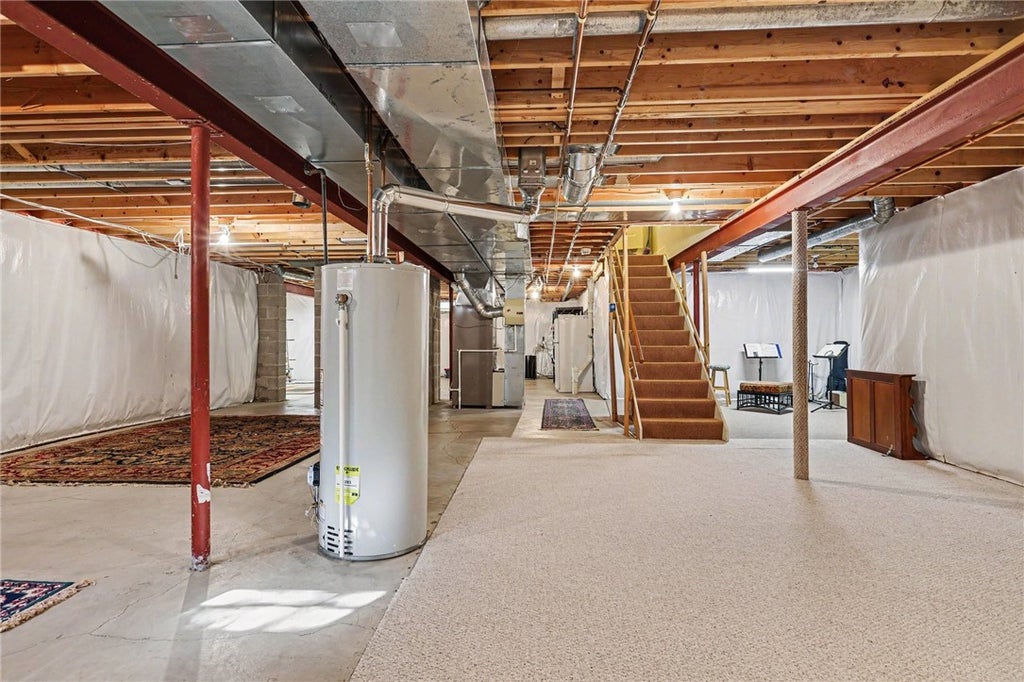
| BASEMENT | Full, Sump Pump, Yes |
| CONSTRUCTION | Cedar |
| EXTERIOR | Private Yard |
| FIREPLACE | Yes |
| GARAGE | Yes |
| HEAT | Baseboard, Exhaust Fan, Forced Air, Natural Gas |
| HOA DUES | Single Family Residence |
| INTERIOR | Breakfast Bar, Ceiling Fan(s), Eat-in Kitchen, In-Law Floorplan, Kitchen Island, Master Downstairs, Storage |
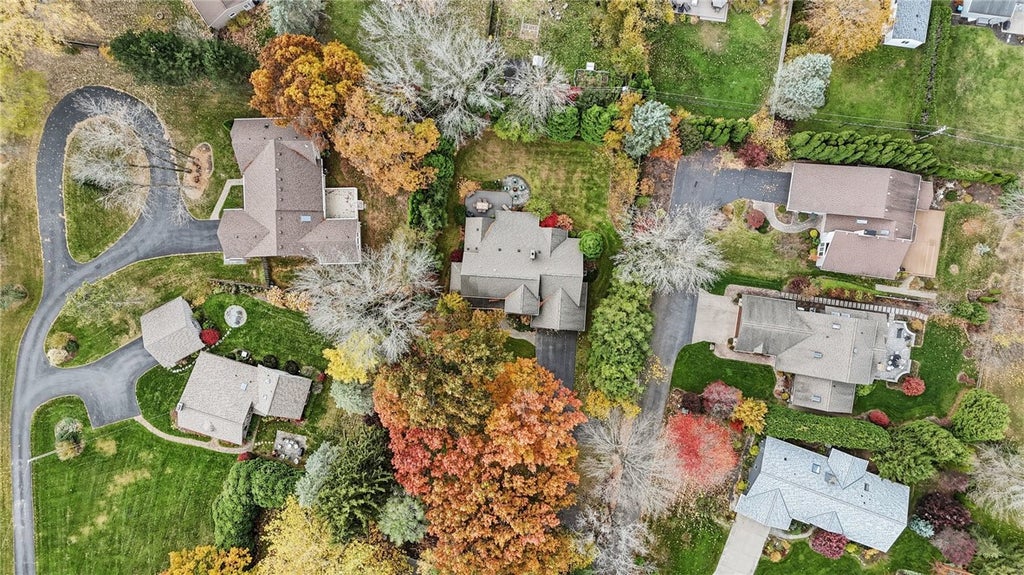
| LOT | 0.74 acre(s) |
| LOT DESCRIPTION | Irregular Lot |
| LOT DIMENSIONS | 95X224 |
| PARKING | Attached, Garage, Storage, Driveway, Garage Door Opener, Other, Paved |
| STORIES | 2 |
| STYLE | Colonial, Two Story |
| SUBDIVISION | Village Grove |
| TAXES | 21275 |
| UTILITIES | Cable Available, Electricity Available, Electricity Connected, Sewer Connected, Water Connected |
| WATER | Public |
MORTGAGE CALCULATOR
TOTAL MONTHLY PAYMENT
0
P
I
*Estimate only
| SATELLITE VIEW |
| / | |
We respect your online privacy and will never spam you. By submitting this form with your telephone number
you are consenting for Joanne
Smith to contact you even if your name is on a Federal or State
"Do not call List".
Listing provided by: William Arieno, Howard Hanna, 585-750-6030
The data relating to real estate on this web site comes in part from the Internet Data Exchange (IDX) Program of the New York State Alliance, powered by New York State Alliance. Real estate listings held by firms other than the owner of this site, are marked with the IDX logo and detailed information about them includes the Listing Broker's Firm Name.
All information deemed reliable but not guaranteed and should be independently verified. All properties are subject to prior sale, change or withdrawal. Neither the listing broker(s) nor this site's owner shall be responsible for any typographical errors, misinformation, misprints, and shall be held totally harmless.
© 2026 New York State Alliance. All rights reserved
All information deemed reliable but not guaranteed and should be independently verified. All properties are subject to prior sale, change or withdrawal. Neither the listing broker(s) nor this site's owner shall be responsible for any typographical errors, misinformation, misprints, and shall be held totally harmless.
© 2026 New York State Alliance. All rights reserved
This IDX solution is (c) Diverse Solutions 2026.