
 Twitter
 Facebook
 Email




|

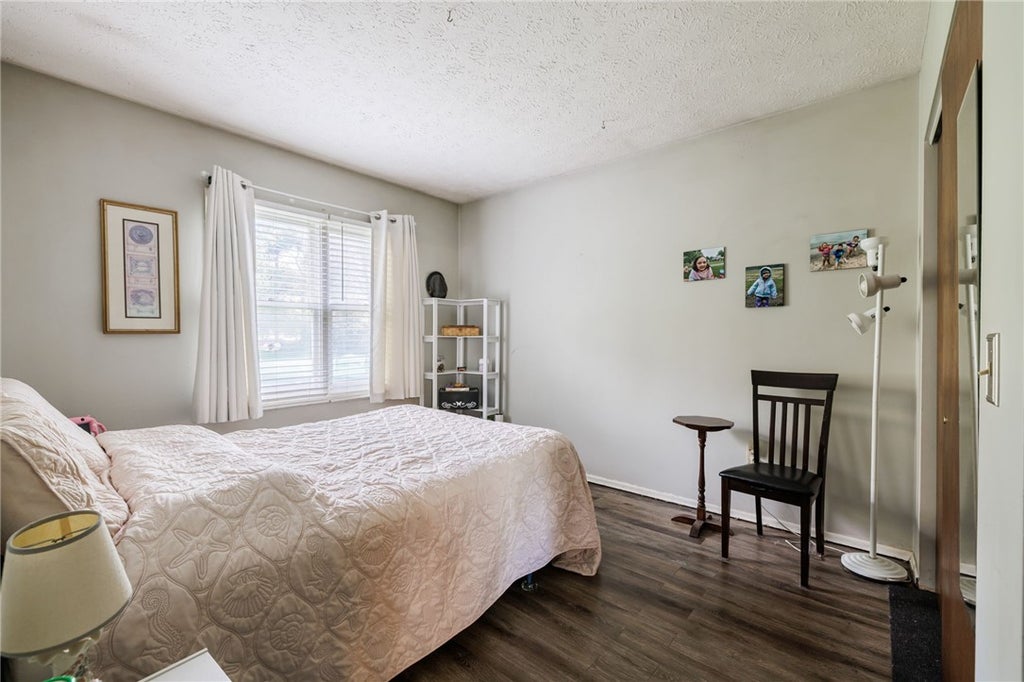
A TRUE ONE-BEDROOM IN-LAW SUITE sets this home apart! With its own private entrance, this separate living space features an eat-in kitchen, generously sized living room, full bath, storage, laundry hookups, and sliding glass doors leading directly to the deck and backyard. The current occupant is willing to remain and pay rent, offering additional possibilities for the next owner, subject to applicable local requirements and agreed-upon terms. The main home offers 3 bedrooms, 1 full bath, and 1 half bath. The primary bedroom is exceptionally spacious and may offer the potential to add a private bath in the future. The main level includes an eat-in kitchen, formal dining room, and comfortable living room, providing plenty of space for everyday living and entertaining. Head downstairs and you'll find even more opportunity. The basement offers tremendous potential, with the current owner having already started the finishing process"”ready for the next owner to continue and make it their own. And then there's the backyard"”it seems to go on forever! Enjoy the deck, pool, and expansive yard, with an additional area tucked away toward the back that has been thoughtfully set up as a private retreat. Whether you're looking for separate living space for extended family, additional flexibility, or simply a home with room to grow, this property offers a combination that is difficult to find. Delayed Negotiations - all offers are due Oct 29th at 4:00 p.m.
| DAYS ON MARKET | 3 | LAST UPDATED | 10/22/2026 |
|---|---|---|---|
| TRACT | New England Village Sec 0 | YEAR BUILT | 1984 |
| COMMUNITY | Greece-262800 | GARAGE SPACES | 2.0 |
| COUNTY | Monroe | STATUS | Active |
| PROPERTY TYPE(S) | Single Family |
| ADDITIONAL DETAILS | |
| AIR | Central Air |
|---|---|
| AIR CONDITIONING | Yes |
| APPLIANCES | Dishwasher, Dryer, Gas Oven, Gas Range, Gas Water Heater, Refrigerator, Washer, Water Heater |
| AREA | Greece-262800 |
| BASEMENT | Full, Yes |
| CONSTRUCTION | Wood Siding |
| FIREPLACE | Yes |
| GARAGE | Yes |
| HEAT | Forced Air, Hot Water, Natural Gas |
| HOA DUES | Single Family Residence |
| INTERIOR | Eat-in Kitchen, Entrance Foyer, In-Law Floorplan, Master Downstairs |
| LOT | 0.25 acre(s) |
| LOT DESCRIPTION | Cul-De-Sac, Rectangular Lot |
| LOT DIMENSIONS | 44X243 |
| PARKING | Attached, Garage, Garage Door Opener, Paved |
| SEWER | Public Sewer |
| STORIES | 2 |
| STYLE | Two Story |
| SUBDIVISION | New England Village Sec 0 |
| TAXES | 9369 |
| UTILITIES | Cable Available, Electricity Connected, Water Connected |
| WATER | Public |
MORTGAGE CALCULATOR
TOTAL MONTHLY PAYMENT
0
P
I
*Estimate only
| SATELLITE VIEW |
| / | |
We respect your online privacy and will never spam you. By submitting this form with your telephone number
you are consenting for Joanne
Smith to contact you even if your name is on a Federal or State
"Do not call List".
Listing provided by: Rita Lujan Pettinaro, Keller Williams Realty Greater Rochester, 585-261-2096
The data relating to real estate on this web site comes in part from the Internet Data Exchange (IDX) Program of the New York State Alliance, powered by New York State Alliance. Real estate listings held by firms other than the owner of this site, are marked with the IDX logo and detailed information about them includes the Listing Broker's Firm Name.
All information deemed reliable but not guaranteed and should be independently verified. All properties are subject to prior sale, change or withdrawal. Neither the listing broker(s) nor this site's owner shall be responsible for any typographical errors, misinformation, misprints, and shall be held totally harmless.
© 2026 New York State Alliance. All rights reserved
This IDX solution is (c) Diverse Solutions 2026.