
 Twitter
 Facebook
 Email

|

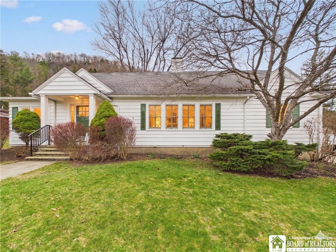
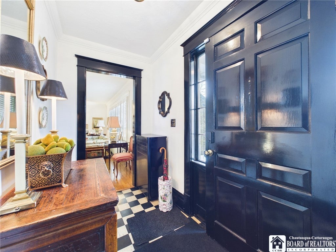
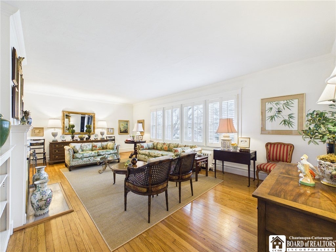
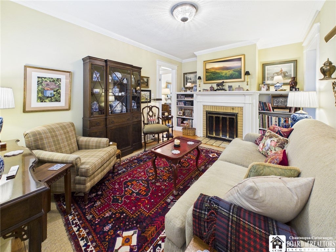
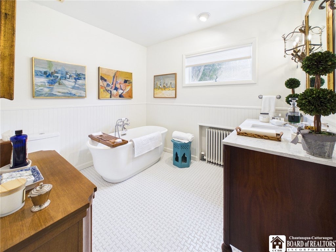
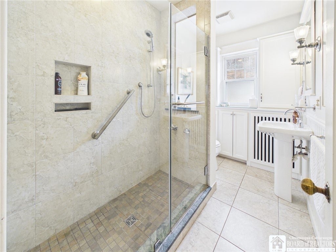
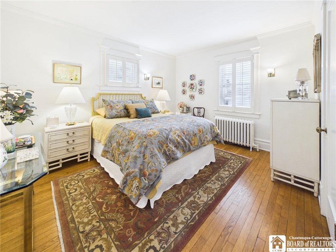
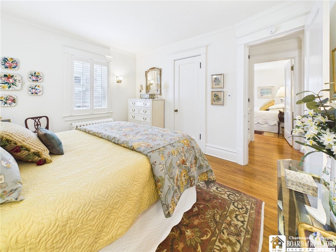
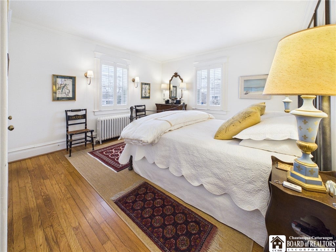
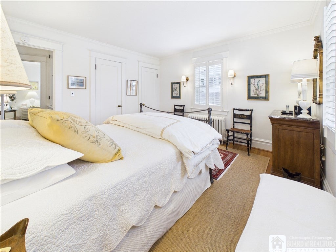
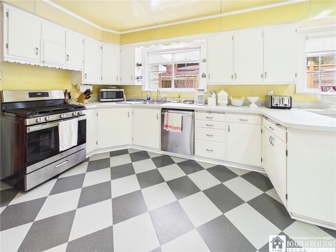
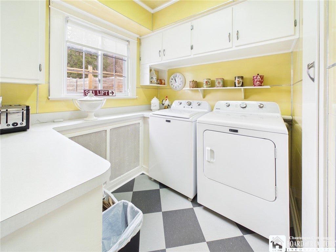
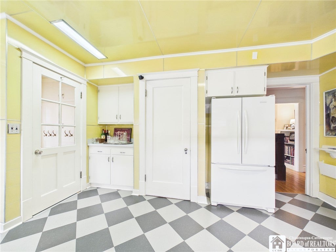
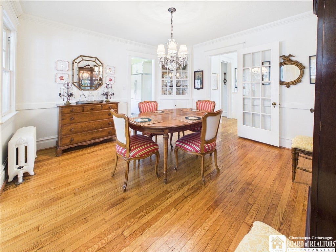
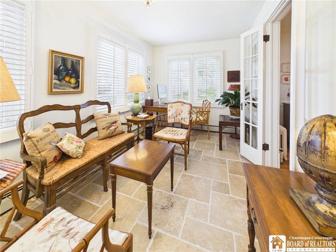
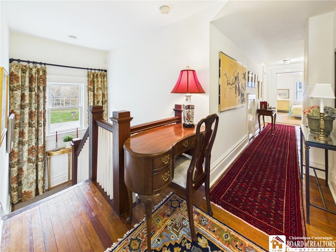
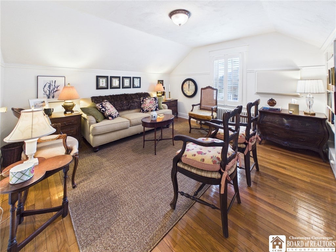
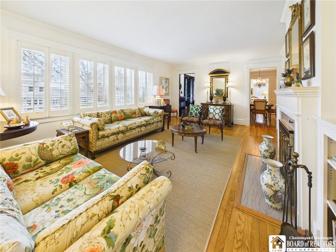
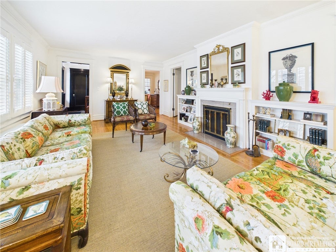
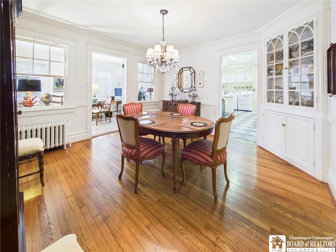
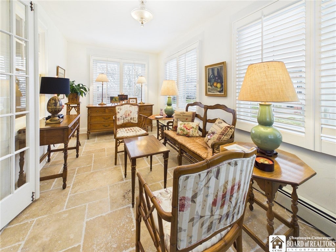
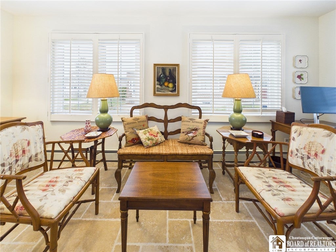
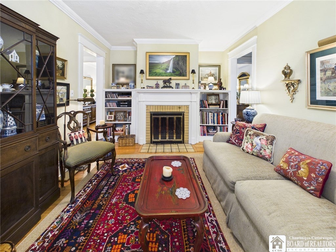
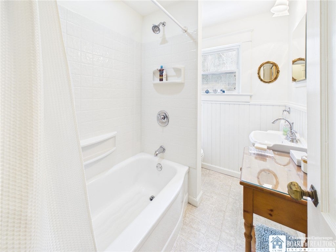
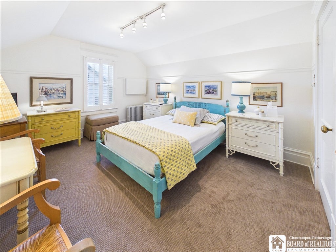
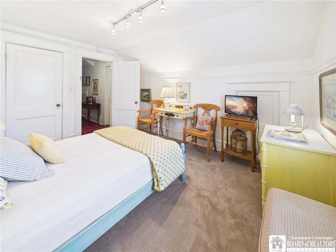
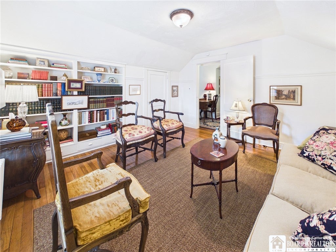
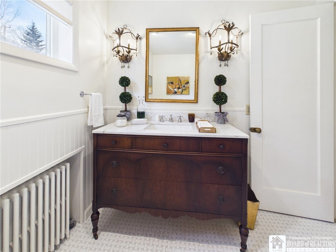
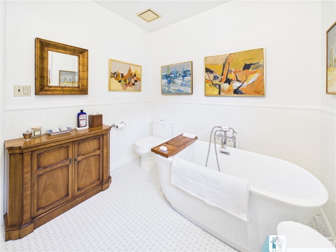
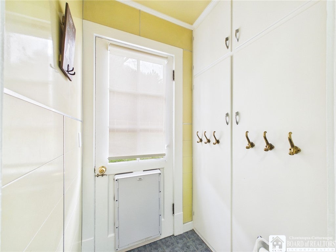
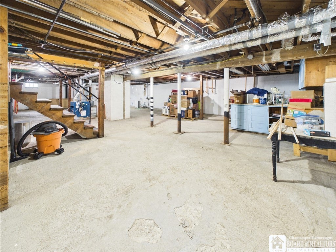
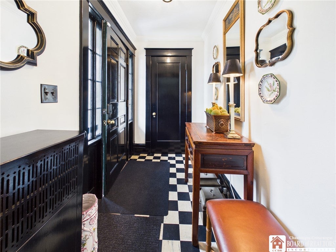
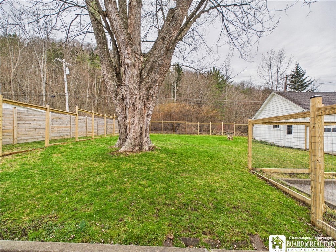
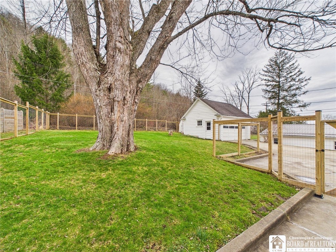
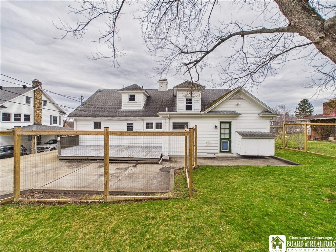
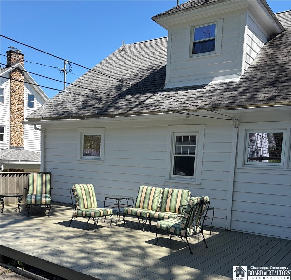
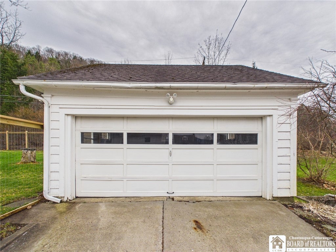
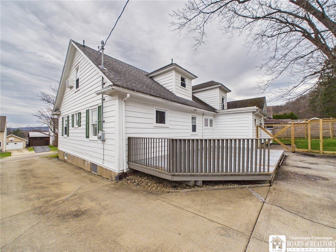
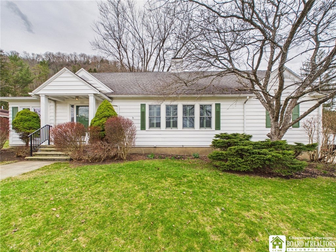
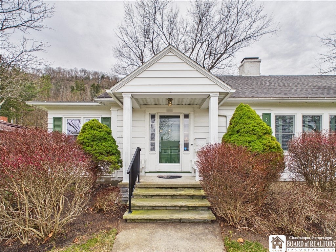
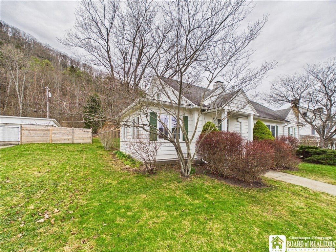
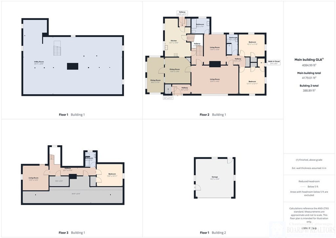
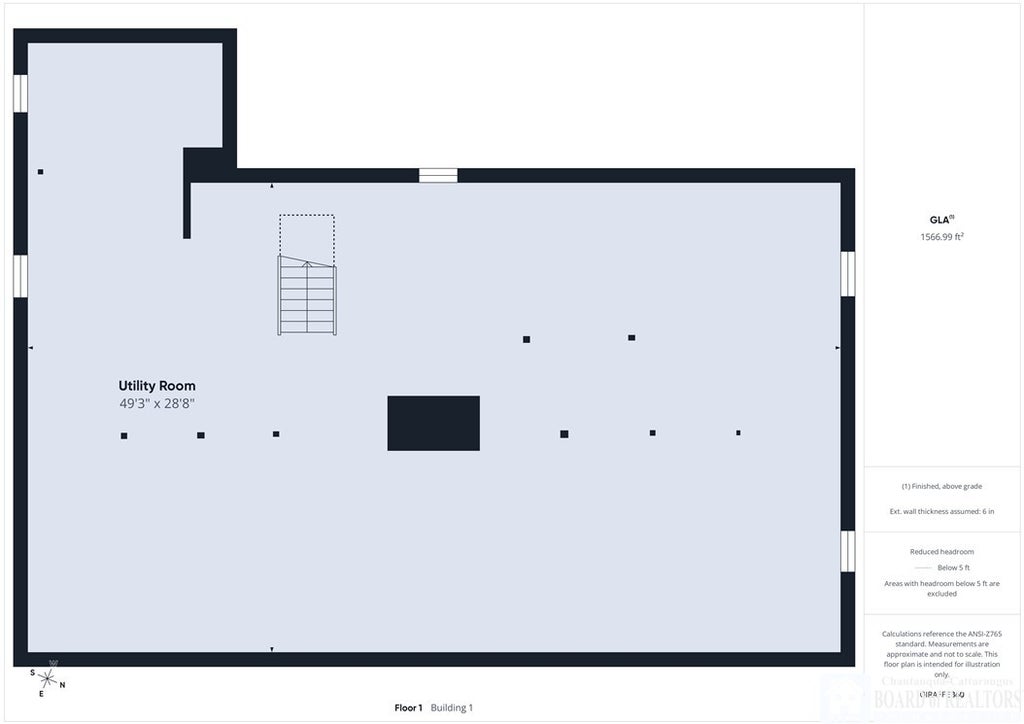
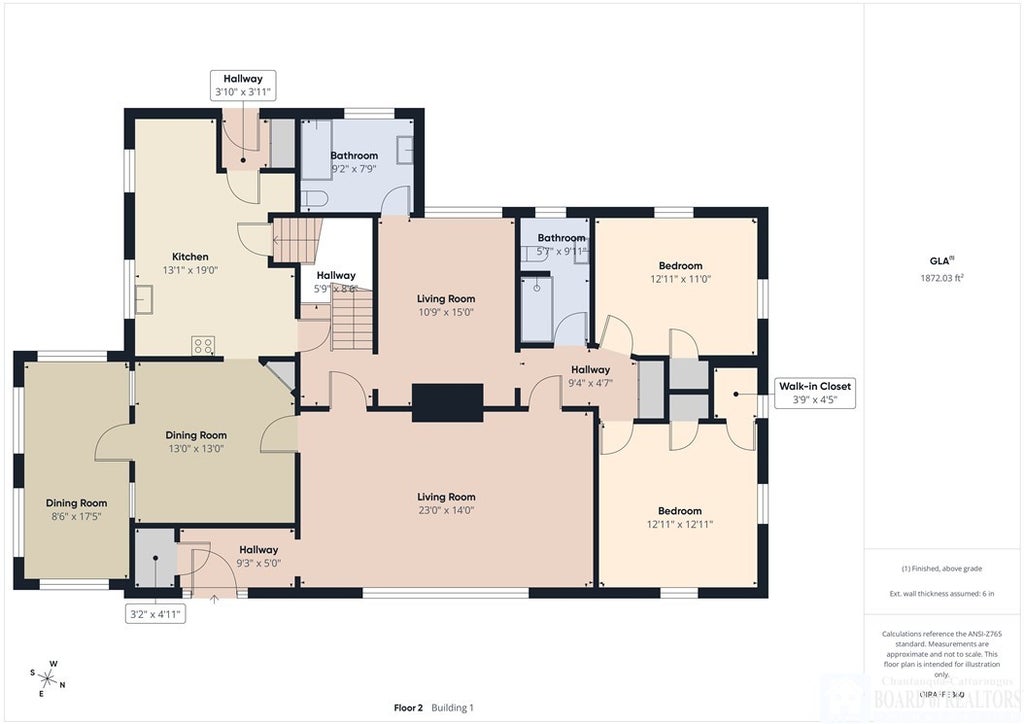
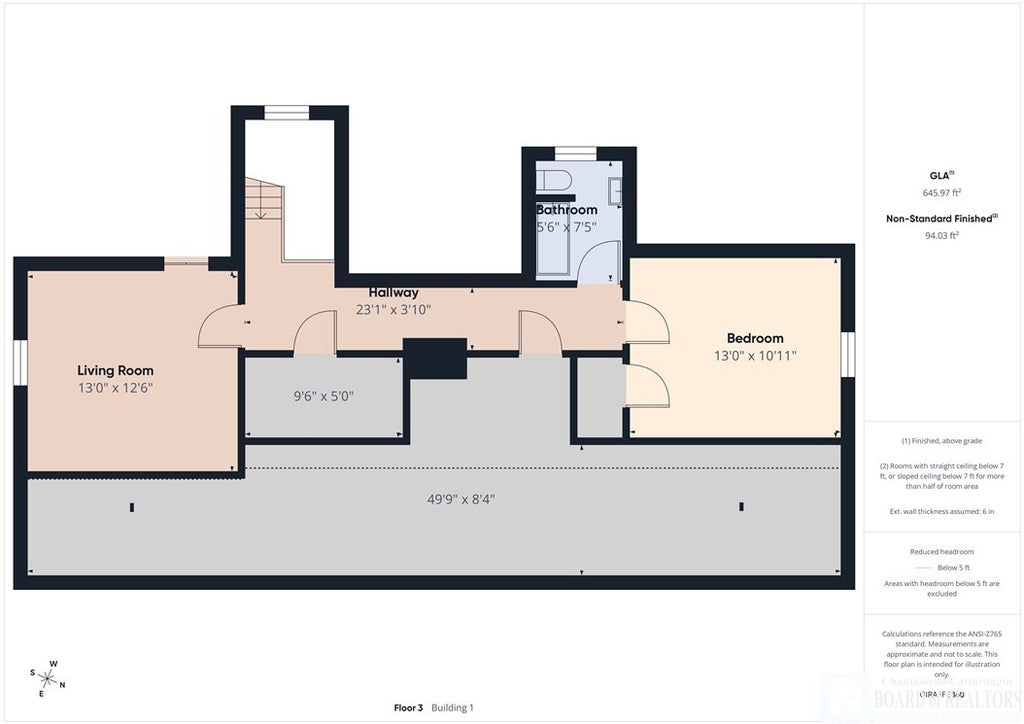
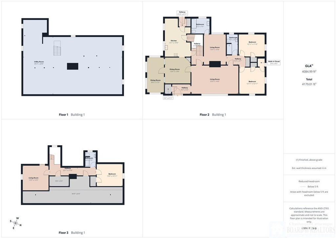
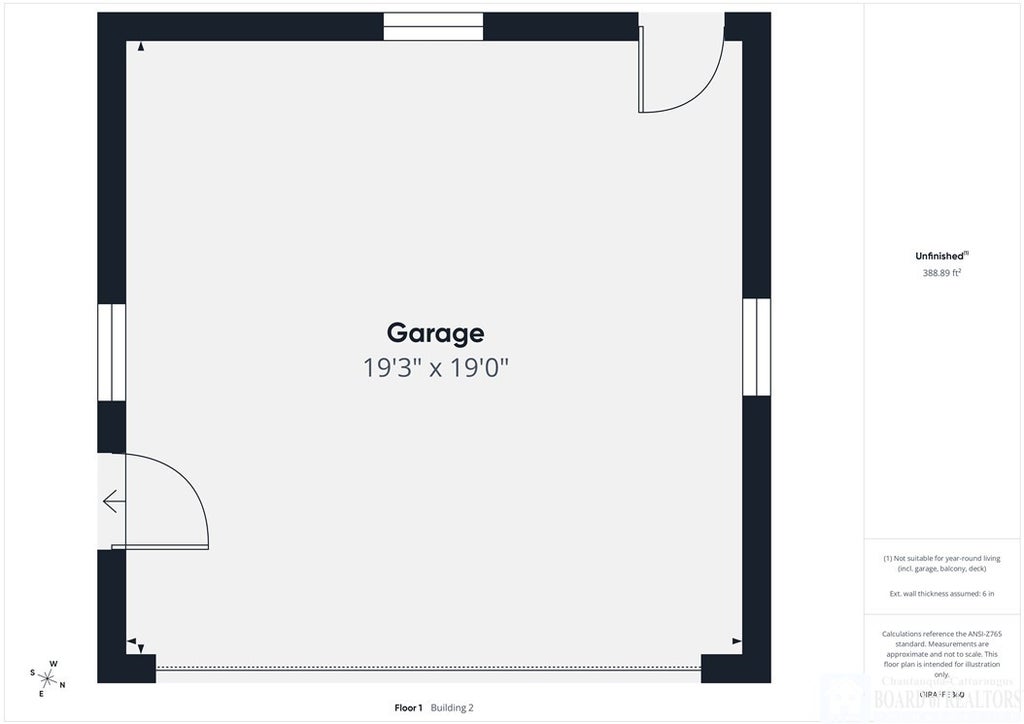
Welcome to York Street Country House, a 1929 classic tucked at the foot of a forest-covered mountain on one of Seneca Heights' most picturesque streets. With over $75,000 in recent upgrades, this 2,934 sq. ft., 4-bedroom, 3-bath home has been lovingly restored to keep its old-world soul while adding the comforts you want today. Original doors and hardware, gleaming hardwood floors and beautiful built-ins greet you the moment you step into the entry hall. Gather around one of two wood-burning fireplaces, one in the formal living room and one in the den, or host dinner behind antique French doors in the formal dining room. Morning coffee belongs in the sun-drenched sunroom, now finished in brand-new Italian travertine. The kitchen keeps its charming 1950s vintage character with new Marmoleum checkerboard floors, fresh countertops, and all-new appliances, including a gas stove, dishwasher, and washer/dryer. The main floor bath was fully renovated in 2025 with a soaking tub, a marble-topped antique vanity, and Currey & Company sconces. Main floor living is easy here. The primary bedroom with two closets, a second bedroom and two full baths, including that beautiful new one, are all on the first level. Upstairs are two more bedrooms with closets, a renovated third full bath, a large walk-in closet on the landing, and a full walk-in attic. The basement adds even more storage. The big-ticket items are done: updated plumbing and wiring, a newer furnace and hot water tank, a 9-year-old roof, updated windows with custom plantation shutters, fresh paint throughout, and new carpet in the stairwell and upper guest bedroom. The two-car garage has an electric opener. Outside, mature trees, lush perennials, and a newly fenced backyard (complete with a dog door) create a private, peaceful retreat. Homes with this much character and this many updates don't come along often. Schedule your showing today!
| DAYS ON MARKET | 1 | LAST UPDATED | 10/22/2026 |
|---|---|---|---|
| YEAR BUILT | 1929 | COMMUNITY | Olean-City-041200 |
| GARAGE SPACES | 2.0 | COUNTY | Cattaraugus |
| STATUS | Active | PROPERTY TYPE(S) | Single Family |
| Elementary School | Washington West Elementary |
|---|---|
| Jr. High School | Olean Middle |
| High School | Olean Senior High |
| ADDITIONAL DETAILS | |
| AIR | Ceiling Fan(s) |
|---|---|
| AIR CONDITIONING | Yes |
| APPLIANCES | Dishwasher, Dryer, Gas Oven, Gas Range, Gas Water Heater, Refrigerator, Washer, Water Heater |
| AREA | Olean-City-041200 |
| BASEMENT | Full, Sump Pump, Yes |
| CONSTRUCTION | Wood Siding |
| FIREPLACE | Yes |
| GARAGE | Yes |
| HEAT | Baseboard, Hot Water, Natural Gas |
| HOA DUES | Single Family Residence |
| INTERIOR | Breakfast Bar, Ceiling Fan(s), Master Downstairs, Natural Woodwork |
| LOT | 0.2583 acre(s) |
| LOT DESCRIPTION | Rectangular Lot |
| LOT DIMENSIONS | 75X150 |
| PARKING | Detached, Garage, Garage Door Opener, Concrete |
| STORIES | 1 |
| STYLE | Cape Cod |
| TAXES | 9642 |
| UTILITIES | Cable Available, Sewer Connected, Water Connected |
| WATER | Public |
MORTGAGE CALCULATOR
TOTAL MONTHLY PAYMENT
0
P
I
*Estimate only
| SATELLITE VIEW |
| / | |
We respect your online privacy and will never spam you. By submitting this form with your telephone number
you are consenting for Joanne
Smith to contact you even if your name is on a Federal or State
"Do not call List".
Listing provided by: Paul Pezzimenti, Howard Hanna Professionals - Olean, 716-378-7039
The data relating to real estate on this web site comes in part from the Internet Data Exchange (IDX) Program of the New York State Alliance, powered by New York State Alliance. Real estate listings held by firms other than the owner of this site, are marked with the IDX logo and detailed information about them includes the Listing Broker's Firm Name.
All information deemed reliable but not guaranteed and should be independently verified. All properties are subject to prior sale, change or withdrawal. Neither the listing broker(s) nor this site's owner shall be responsible for any typographical errors, misinformation, misprints, and shall be held totally harmless.
© 2026 New York State Alliance. All rights reserved
This IDX solution is (c) Diverse Solutions 2026.