
 Twitter
 Facebook
 Email

















|

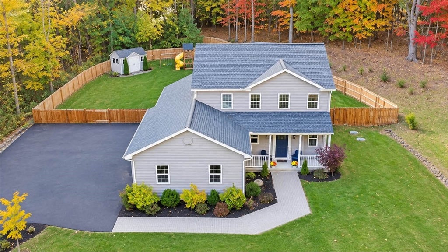
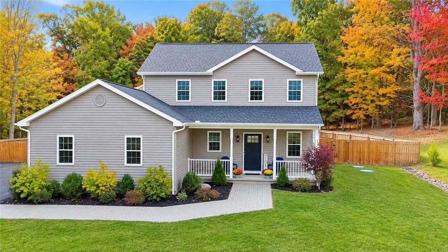
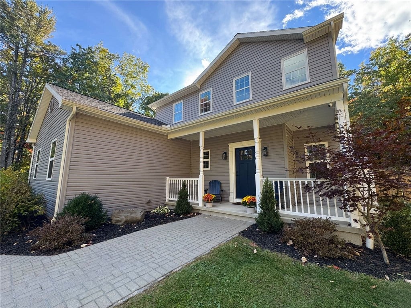
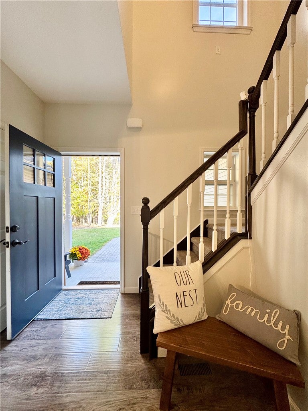
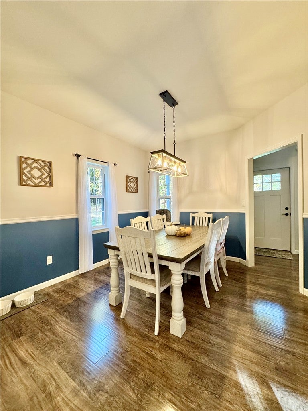
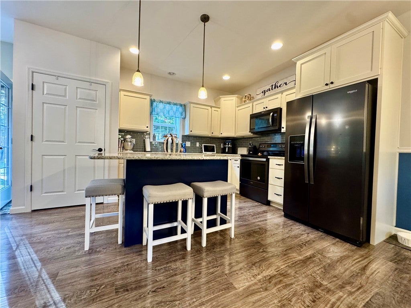
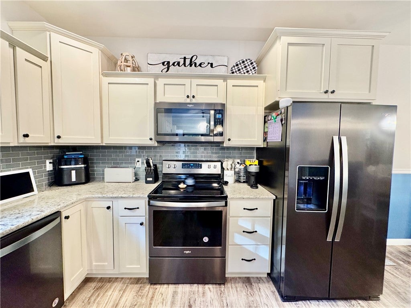
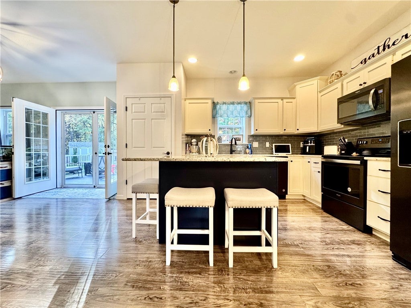
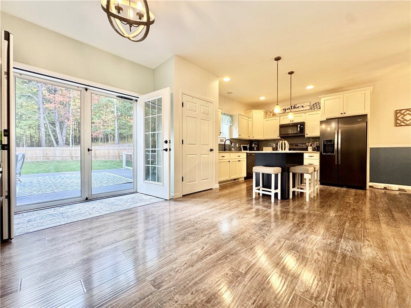
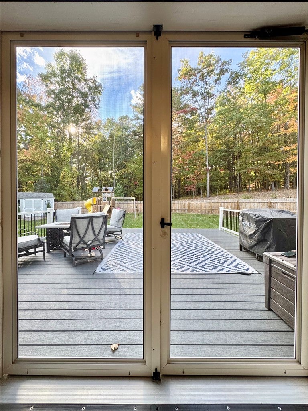
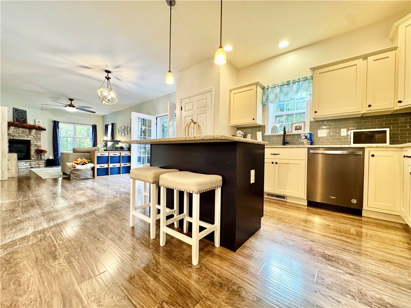
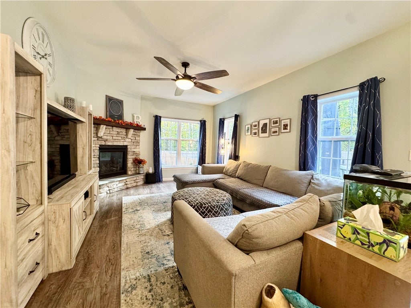
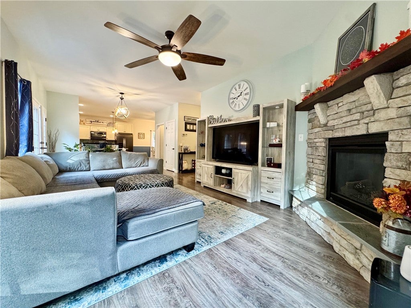
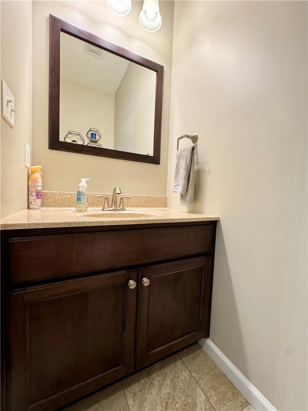
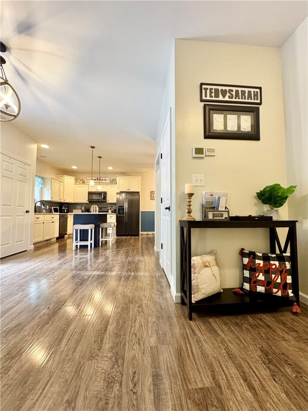
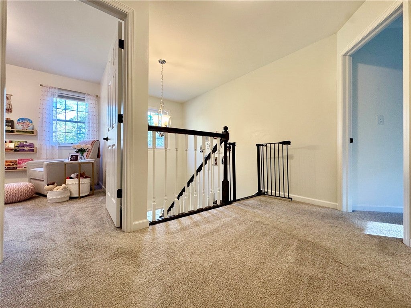
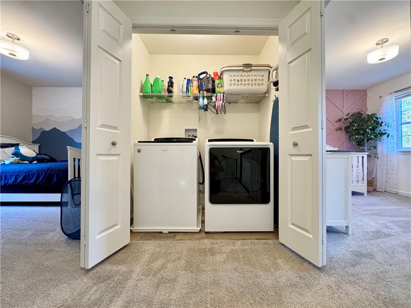
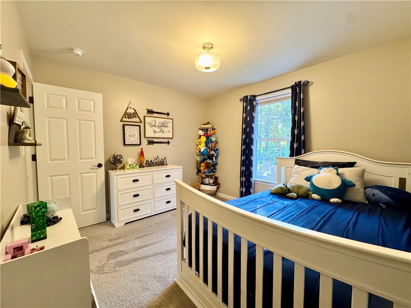
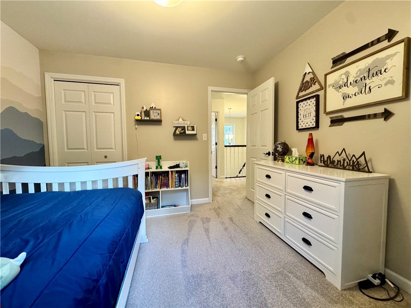
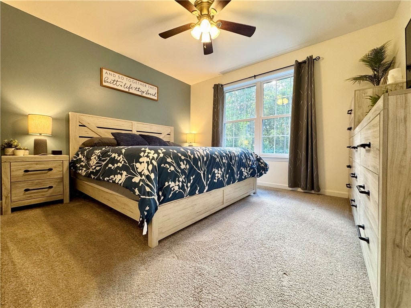
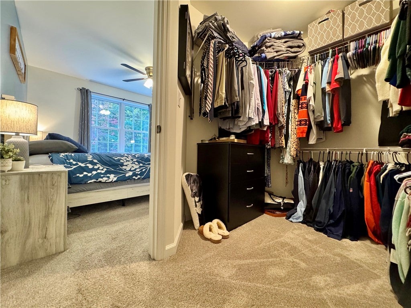
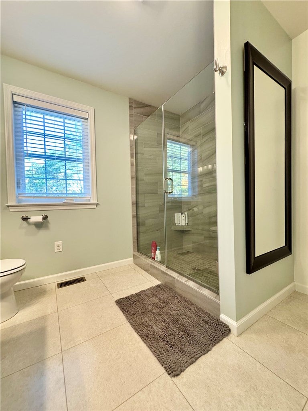
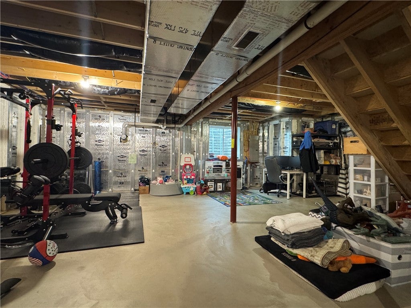
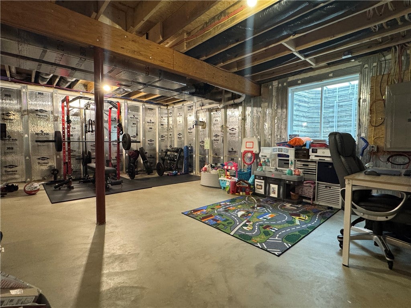
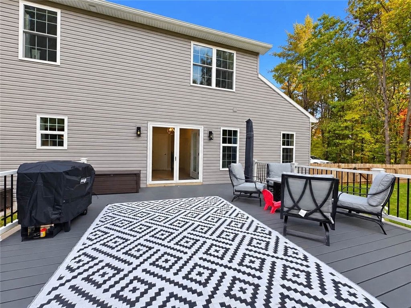
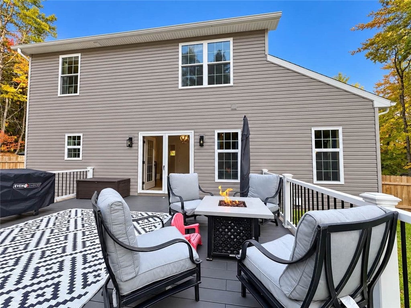
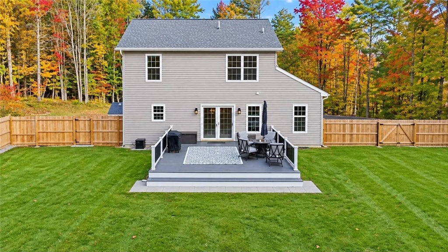
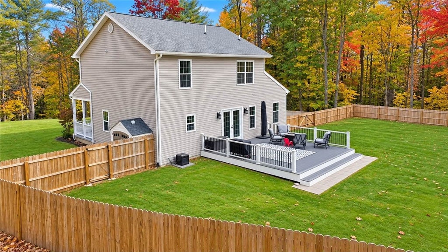
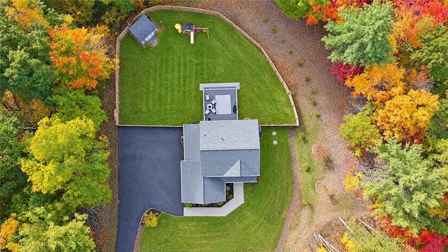
Welcome home to this 2018 built beautifully maintained two-story home offering inviting living spaces, modern conveniences, & plenty of room to enjoy both inside & out! From the attractive curb appeal & thoughtfully landscaped exterior to the spacious fenced backyard, every space will allow you to rest & reset. An inviting open floor plan features warm wood-look flooring, a spacious living room with a beautiful gas stone fireplace, & plenty of natural light. The living area flows seamlessly into the dining space & kitchen, creating an ideal setting for everyday living and entertaining. The kitchen features crisp white cabinetry, ample granite counter space, an island with seating, pantry, tiled backsplash & black s/s appliances. Open the double doors and let in the sunshine of the sunset & breeze, step out onto the private yard & deck space. The 2nd floor offers comfortable bedrooms with generous closets, a spacious full bath with linen closet & tub/shower combo, very convenient laundry facilities & large landing area. The owners suite has ample room for a king sized bed, spacious walk in closet & on-suite with tiled floor, attractive vanity and a beautifully appointed tiled walk in shower area. Don't skip the basement that offers an impressive amount of additional usable space, currently arranged as a home gym and children's play area. The open layout provides endless possibilities for recreation, hobbies, storage, or future finishing. Flooring will be left for you to finish the space as you envision it. Superior walls insulated concrete exterior walls & accessible utility areas add to the efficiency and functionality. Other amenities include 96.1 eff furnace, pex plumbing distribution manifold for plumbing ease, garage has epoxy floor & hot/cold spigot/ floor drain. The finished outdoor living spaces are equally appealing, featuring a spacious rear deck overlooking a nicely landscaped and fenced backyard, perfect for entertaining, relaxing, pets, or enjoying the outdoors. A newly paved driveway, welcoming front entry with paver walkway & sitting porch adds to the home's charm. On 2 acres of privacy yet close to highways and shopping its a winning combo!
| DAYS ON MARKET | 3 | LAST UPDATED | 11/3/2026 |
|---|---|---|---|
| YEAR BUILT | 2018 | COMMUNITY | Corning-Town-463889 |
| GARAGE SPACES | 2.0 | COUNTY | Steuben |
| STATUS | Active | PROPERTY TYPE(S) | Single Family |
| ADDITIONAL DETAILS | |
| AIR | Ceiling Fan(s), Central Air |
|---|---|
| AIR CONDITIONING | Yes |
| APPLIANCES | Dishwasher, Electric Oven, Electric Range, Gas Water Heater, Microwave, Refrigerator, Water Heater, Water Purifier Rented, Water Softener Rented |
| AREA | Corning-Town-463889 |
| BASEMENT | Full, Sump Pump, Yes |
| CONSTRUCTION | ICFs (Insulated Concrete Forms), Vinyl Siding |
| EXTERIOR | Playground, Private Yard |
| FIREPLACE | Yes |
| GARAGE | Yes |
| HEAT | Forced Air, Natural Gas |
| HOA DUES | Single Family Residence |
| INTERIOR | Breakfast Bar, Ceiling Fan(s), Eat-in Kitchen, Entrance Foyer, Granite Counters, Kitchen Island, Pantry |
| LOT | 2 acre(s) |
| LOT DESCRIPTION | Pie Shaped Lot, Wooded |
| LOT DIMENSIONS | 241X692 |
| PARKING | Attached, Garage, Garage Door Opener, Paved |
| SEWER | Septic Tank |
| STORIES | 2 |
| STYLE | Colonial, Two Story |
| TAXES | 10930 |
| UTILITIES | Electricity Connected |
| WATER | Private, Well |
MORTGAGE CALCULATOR
TOTAL MONTHLY PAYMENT
0
P
I
*Estimate only
| SATELLITE VIEW |
| / | |
We respect your online privacy and will never spam you. By submitting this form with your telephone number
you are consenting for Joanne
Smith to contact you even if your name is on a Federal or State
"Do not call List".
Listing provided by: Julie M. (Jules) Costello, Signature Properties
The data relating to real estate on this web site comes in part from the Internet Data Exchange (IDX) Program of the New York State Alliance, powered by New York State Alliance. Real estate listings held by firms other than the owner of this site, are marked with the IDX logo and detailed information about them includes the Listing Broker's Firm Name.
All information deemed reliable but not guaranteed and should be independently verified. All properties are subject to prior sale, change or withdrawal. Neither the listing broker(s) nor this site's owner shall be responsible for any typographical errors, misinformation, misprints, and shall be held totally harmless.
© 2026 New York State Alliance. All rights reserved
All information deemed reliable but not guaranteed and should be independently verified. All properties are subject to prior sale, change or withdrawal. Neither the listing broker(s) nor this site's owner shall be responsible for any typographical errors, misinformation, misprints, and shall be held totally harmless.
© 2026 New York State Alliance. All rights reserved
This IDX solution is (c) Diverse Solutions 2026.