
 Twitter
 Facebook
 Email
|

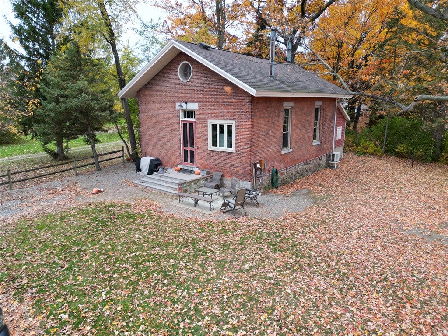
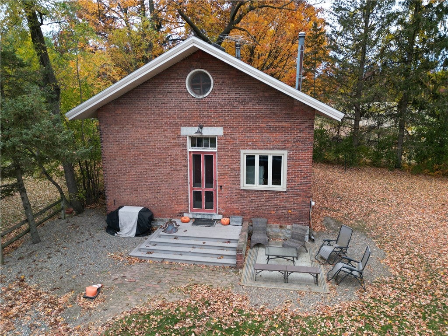
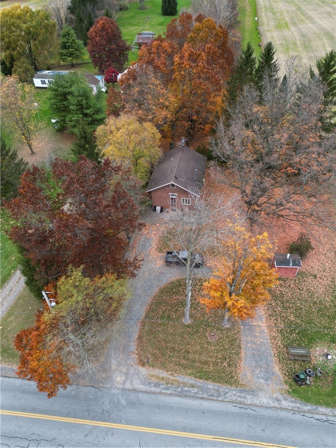
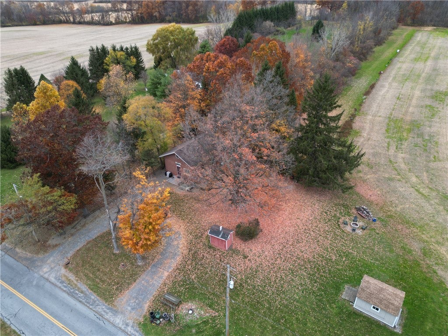
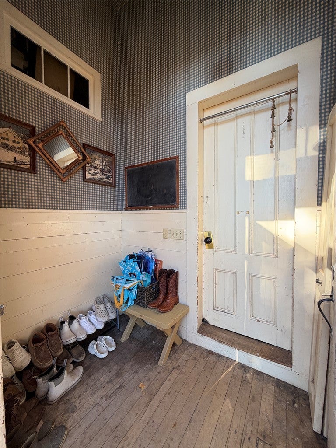
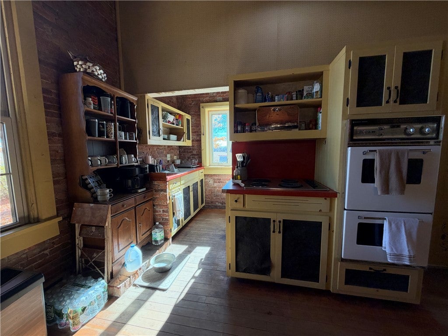
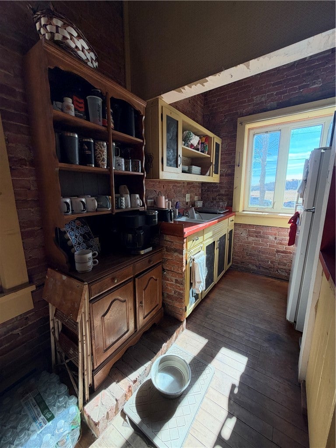
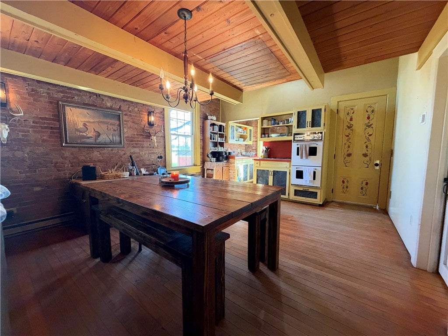
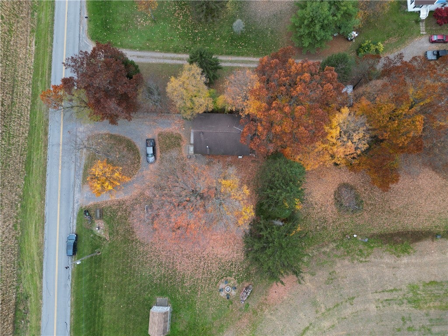
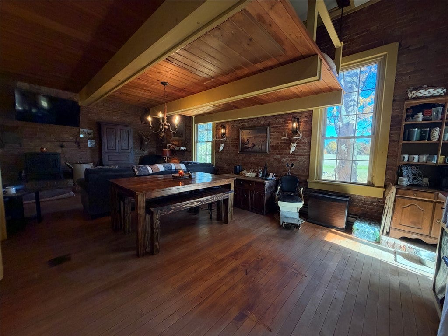
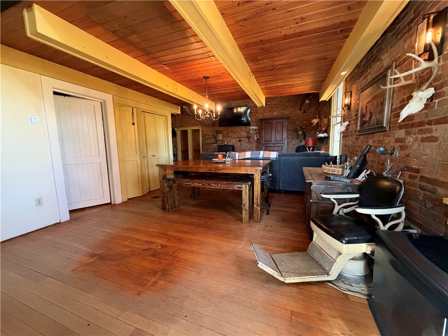
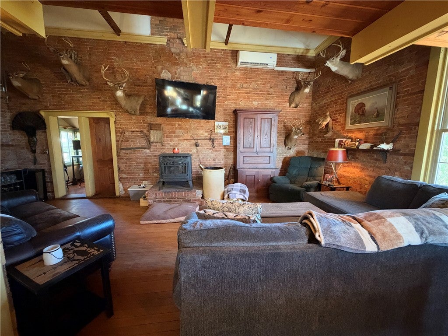
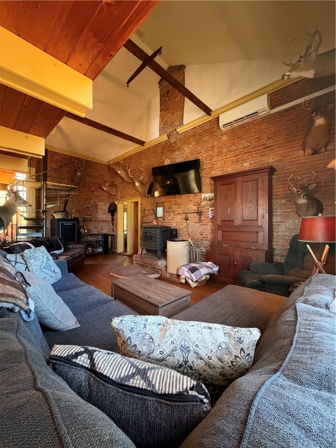
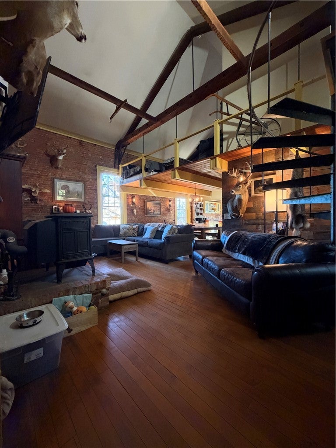
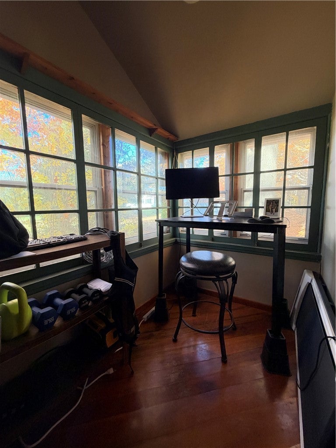
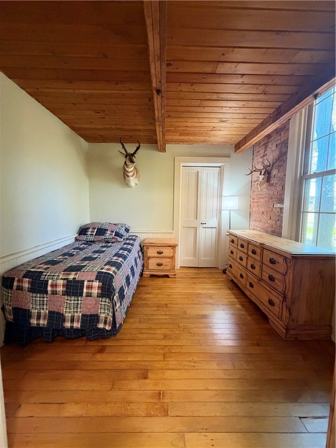
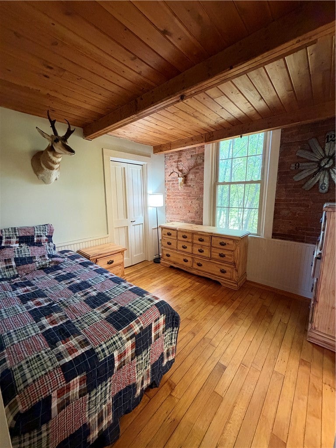
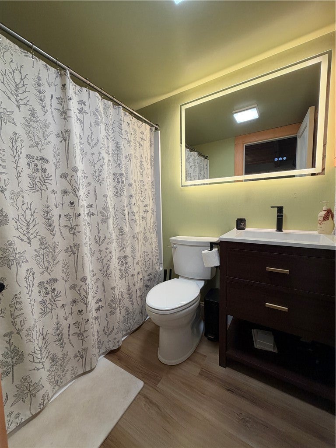
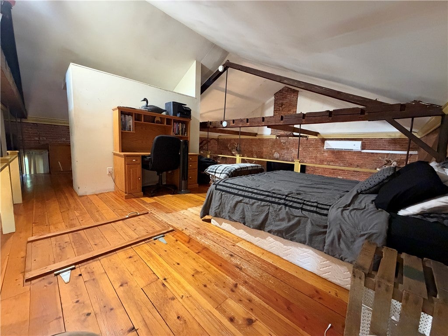
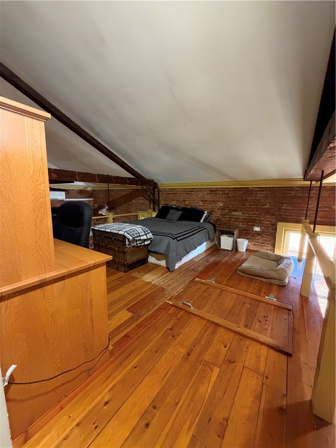
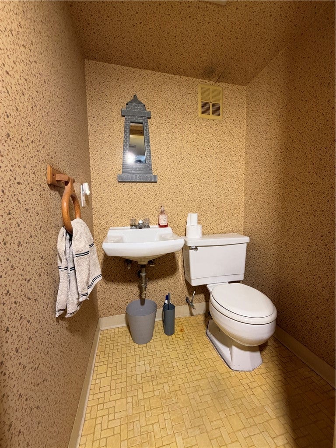
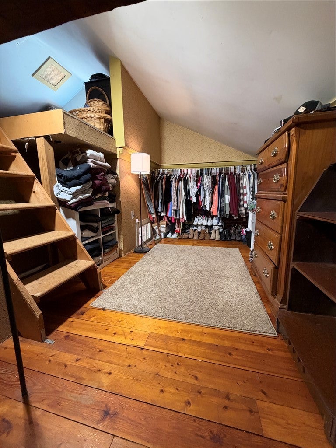
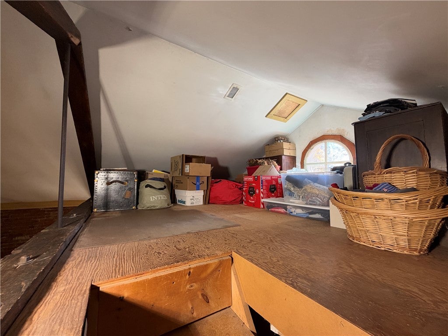
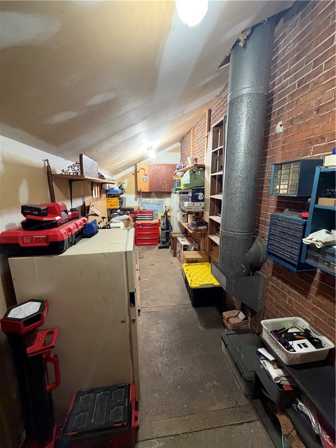
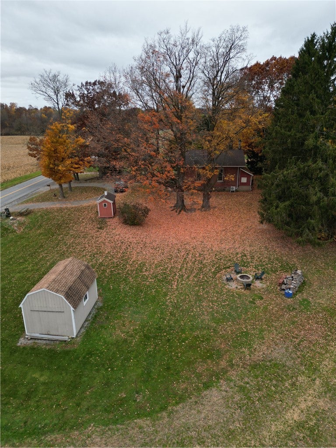
Step back in time and discover the charm of this unique former schoolhouse, beautifully filled with original character and timeless details! Offering 2 bedrooms, 1 full bathroom, and 1 half bath, this one-of-a-kind home blends historic charm with modern conveniences. The first floor features a primary bedroom with a recently updated full bathroom, along with beautiful original wood floors throughout. The kitchen is conveniently located next to an ample dining area, creating a wonderful space for gathering and entertaining. Just beyond, you'll find a spacious living room with soaring vaulted ceilings that give the room a grand yet warm and inviting feel. Upstairs, the second-floor loft offers a large bedroom, a half bath, and a designated area currently used as a closet. An additional loft space provides even more possibilities, whether you envision extra storage, a home office, hobby area, or another flexible space to suit your needs. Enjoy the convenience of three heating options, including electric baseboard heat, a pellet stove, and a newly installed mini-split system providing both heating and air conditioning for year-round comfort. Outside, take in the peaceful country setting, where you can relax, unwind, and enjoy the beauty of country living. If you're looking for a home with character, history, and unique living spaces, this charming former schoolhouse is one you won't want to miss! Delayed negotiations until 11/9/26 at 12pm
| DAYS ON MARKET | 2 | LAST UPDATED | 11/3/2026 |
|---|---|---|---|
| YEAR BUILT | 1834 | COMMUNITY | Phelps-324089 |
| COUNTY | Ontario | STATUS | Active |
| PROPERTY TYPE(S) | Single Family |
| ADDITIONAL DETAILS | |
| AIR | Ductless |
|---|---|
| AIR CONDITIONING | Yes |
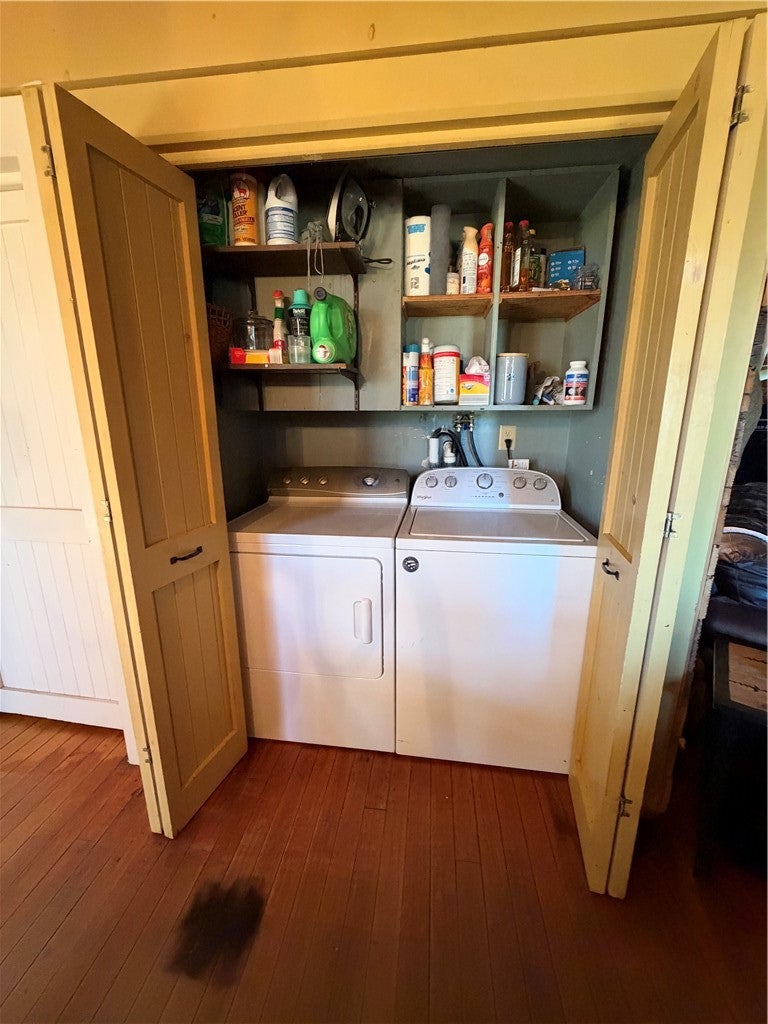
| APPLIANCES | Double Oven, Dryer, Electric Cooktop, Electric Water Heater, Refrigerator, Washer, Water Heater |
| AREA | Phelps-324089 |
| BASEMENT | Crawl Space |
| CONSTRUCTION | Brick |
| FIREPLACE | Yes |
| HEAT | Baseboard, Ductless, Electric |
| HOA DUES | Single Family Residence |
| INTERIOR | Master Downstairs |
| LOT | 0.55 acre(s) |
| LOT DESCRIPTION | Agricultural, Irregular Lot |
| LOT DIMENSIONS | 182X125 |
| PARKING | No Garage, Circular Driveway, Gravel |
| SEWER | Septic Tank |
| STORIES | 2 |
| STYLE | Other, See Remarks |
| TAXES | 1508 |
| WATER | Private, Well |
MORTGAGE CALCULATOR
TOTAL MONTHLY PAYMENT
0
P
I
*Estimate only
| SATELLITE VIEW |
| / | |
We respect your online privacy and will never spam you. By submitting this form with your telephone number
you are consenting for Joanne
Smith to contact you even if your name is on a Federal or State
"Do not call List".
Listing provided by: Peter Porcelli, Lake To Lake Real Estate
The data relating to real estate on this web site comes in part from the Internet Data Exchange (IDX) Program of the New York State Alliance, powered by New York State Alliance. Real estate listings held by firms other than the owner of this site, are marked with the IDX logo and detailed information about them includes the Listing Broker's Firm Name.
All information deemed reliable but not guaranteed and should be independently verified. All properties are subject to prior sale, change or withdrawal. Neither the listing broker(s) nor this site's owner shall be responsible for any typographical errors, misinformation, misprints, and shall be held totally harmless.
© 2026 New York State Alliance. All rights reserved
All information deemed reliable but not guaranteed and should be independently verified. All properties are subject to prior sale, change or withdrawal. Neither the listing broker(s) nor this site's owner shall be responsible for any typographical errors, misinformation, misprints, and shall be held totally harmless.
© 2026 New York State Alliance. All rights reserved
This IDX solution is (c) Diverse Solutions 2026.