
 Twitter
 Facebook
 Email








|

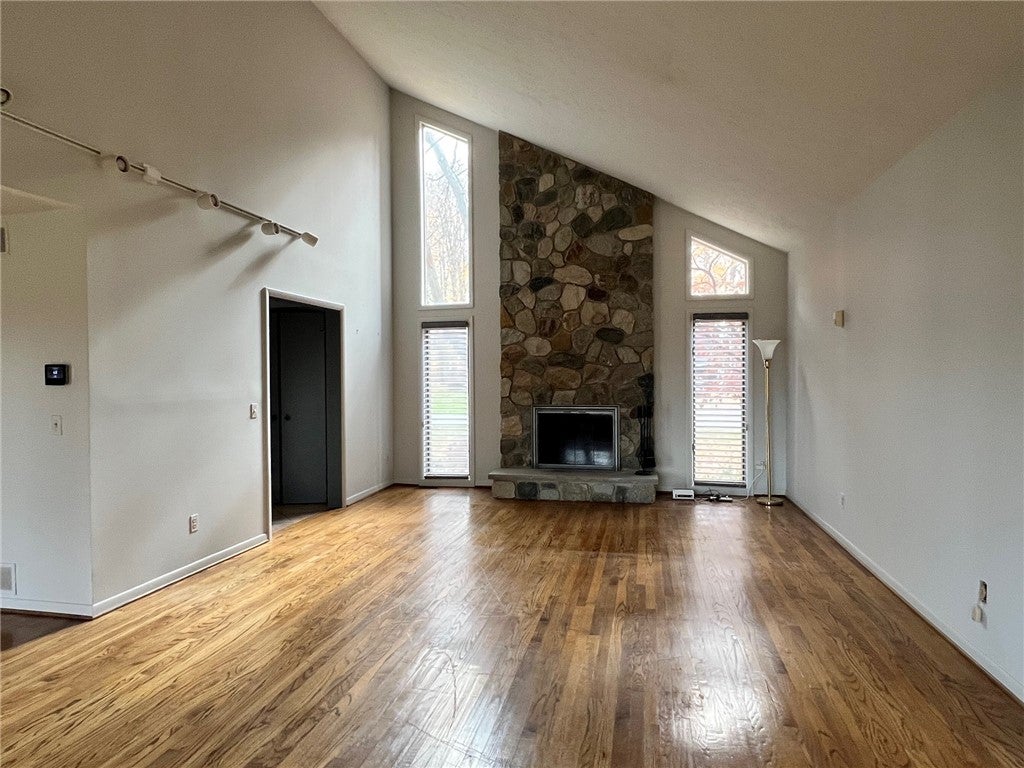
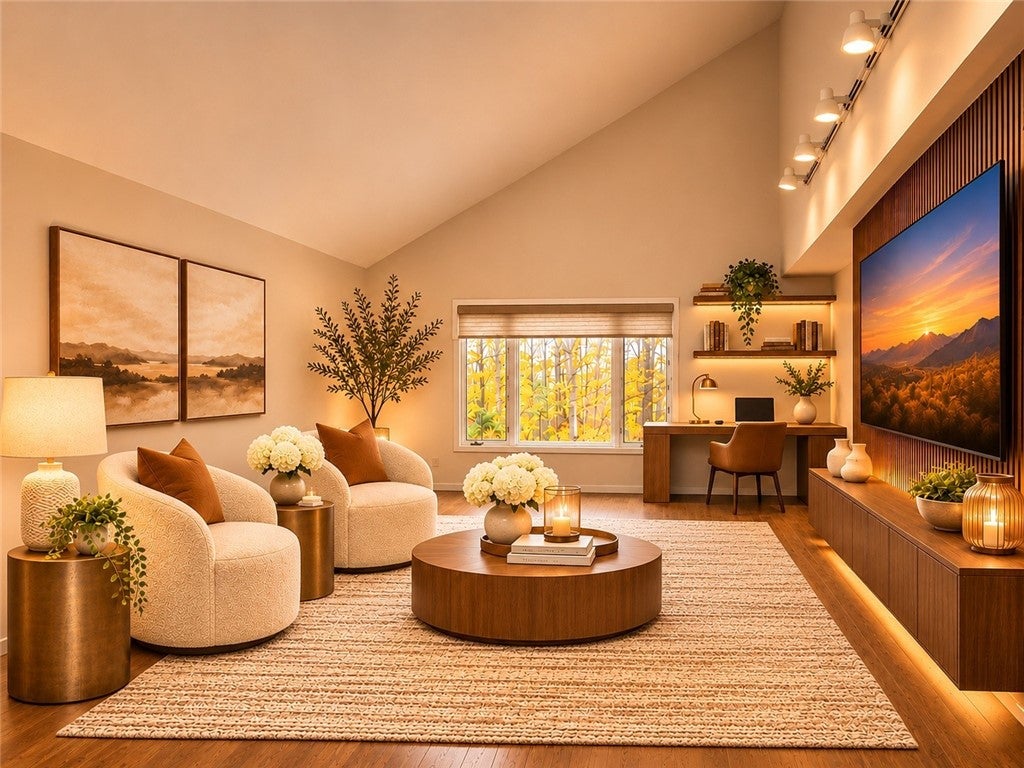
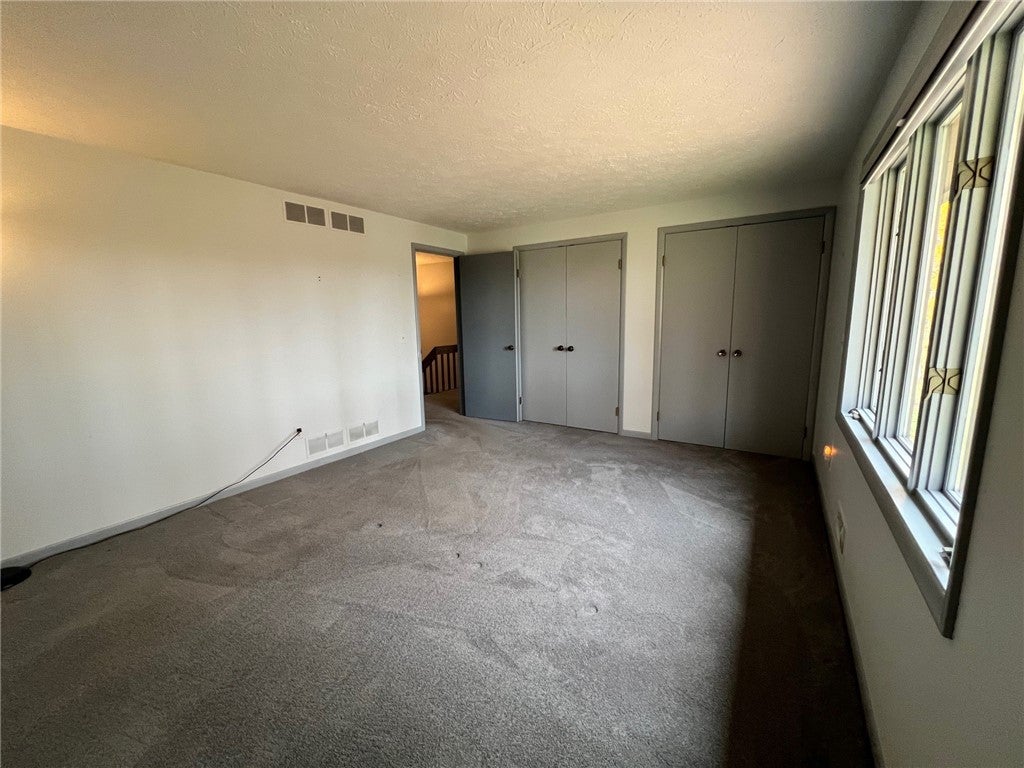
Great Home that became available unexpectedly and waiting for you! One owner amazing Perinton location with Fairport electric, beautiful neighborhood and private wooded rear yard. The eat-in kitchen has solid surface counters, island with bar sink and microwave, pantry and sliding glass door leading to the very large deck. The great room is the heart of the home and has vaulted ceiling, stone fireplace, hardwood floors and runs from front to the rear of house bringing in light and character. A spacious dining room with built-in glass door hutch also has a sliding glass door leading to the deck. The first-floor laundry has plenty of room, large closet and access from the garage. The second floor has a decent size primary bedroom with his and her closets plus two additional bedrooms. The main bathroom is renovated with his and her sinks and includes a garden tub. All new quality blinds included! Showings start on Wednesday, November 4, 2026 at 8 am and offers are due on Monday, November 9, 2026 at 5 pm. OPEN HOUSE ON SATURDAY NOV. 7TH FROM 11 AM TO 1 PM.
| DAYS ON MARKET | 2 | LAST UPDATED | 11/3/2026 |
|---|---|---|---|
| TRACT | Sandlewood Sec 09 | YEAR BUILT | 1983 |
| COMMUNITY | Perinton-264489 | GARAGE SPACES | 2.0 |
| COUNTY | Monroe | STATUS | Active |
| PROPERTY TYPE(S) | Single Family |
| ADDITIONAL DETAILS | |
| AIR | Heat Pump |
|---|---|
| AIR CONDITIONING | Yes |
| APPLIANCES | Dishwasher, Disposal, Dryer, Electric Cooktop, Electric Oven, Electric Range, Electric Water Heater, Microwave, Washer, Water Heater |
| AREA | Perinton-264489 |
| BASEMENT | Full, Yes |
| CONSTRUCTION | Attic/Crawl Hatchway(s) Insulated, Cedar, Wood Siding |
| FIREPLACE | Yes |
| GARAGE | Yes |
| HEAT | Electric, Forced Air, Heat Pump |
| HOA DUES | Single Family Residence |
| INTERIOR | Cathedral Ceiling(s), Eat-in Kitchen, Entrance Foyer, Kitchen Island, Natural Woodwork, Pantry, Wet Bar |
| LOT | 0.58 acre(s) |
| LOT DESCRIPTION | Rectangular Lot, Wooded |
| LOT DIMENSIONS | 98X265 |
| PARKING | Attached, Garage, Garage Door Opener, Paved |
| STORIES | 2 |
| STYLE | Colonial, Contemporary |
| SUBDIVISION | Sandlewood Sec 09 |
| TAXES | 8893 |
| UTILITIES | Electricity Connected, Sewer Connected, Water Connected |
| WATER | Public |
MORTGAGE CALCULATOR
TOTAL MONTHLY PAYMENT
0
P
I
*Estimate only
| SATELLITE VIEW |
| / | |
We respect your online privacy and will never spam you. By submitting this form with your telephone number
you are consenting for Joanne
Smith to contact you even if your name is on a Federal or State
"Do not call List".
Listing provided by: Marlene R. Smith, Bayside Appraisal Group, Inc.
The data relating to real estate on this web site comes in part from the Internet Data Exchange (IDX) Program of the New York State Alliance, powered by New York State Alliance. Real estate listings held by firms other than the owner of this site, are marked with the IDX logo and detailed information about them includes the Listing Broker's Firm Name.
All information deemed reliable but not guaranteed and should be independently verified. All properties are subject to prior sale, change or withdrawal. Neither the listing broker(s) nor this site's owner shall be responsible for any typographical errors, misinformation, misprints, and shall be held totally harmless.
© 2026 New York State Alliance. All rights reserved
All information deemed reliable but not guaranteed and should be independently verified. All properties are subject to prior sale, change or withdrawal. Neither the listing broker(s) nor this site's owner shall be responsible for any typographical errors, misinformation, misprints, and shall be held totally harmless.
© 2026 New York State Alliance. All rights reserved
This IDX solution is (c) Diverse Solutions 2026.