
 Twitter
 Facebook
 Email


|

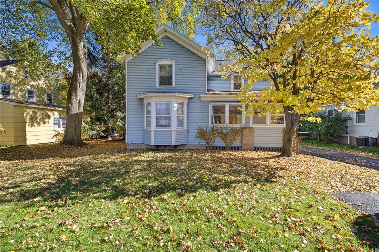
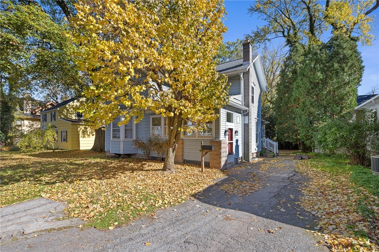
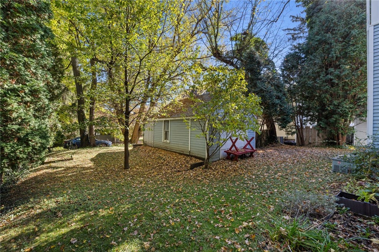
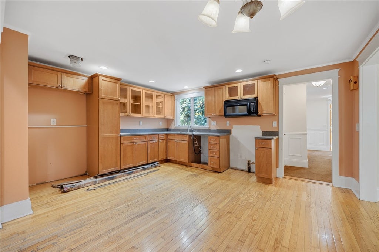
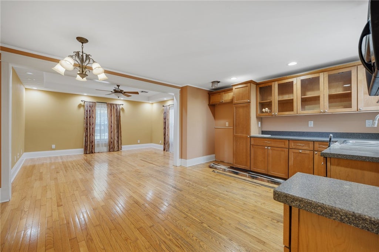
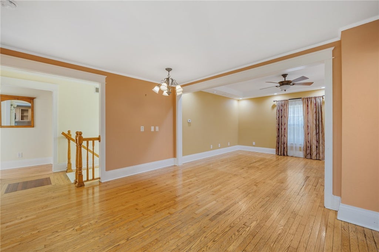
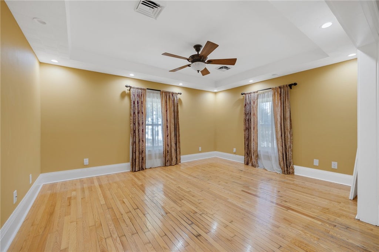
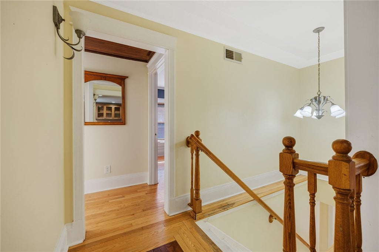
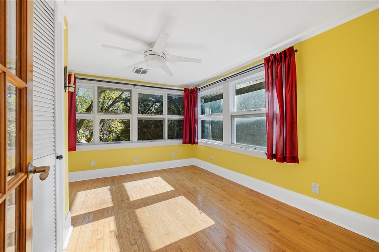
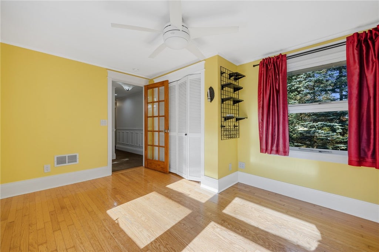
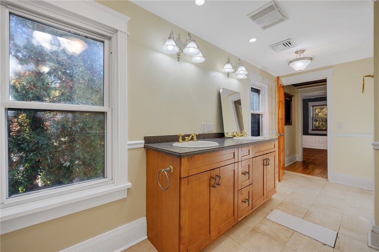
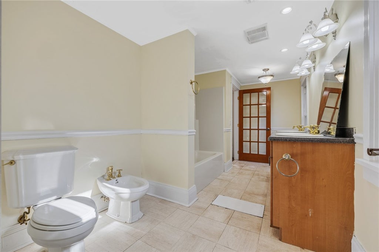
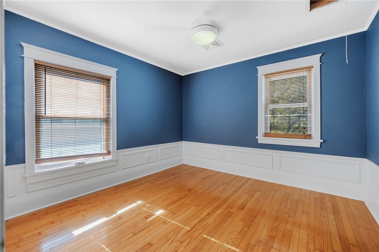
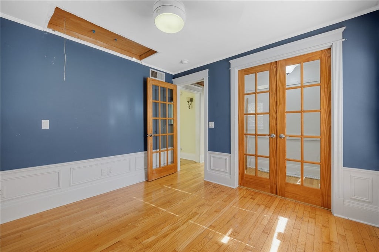
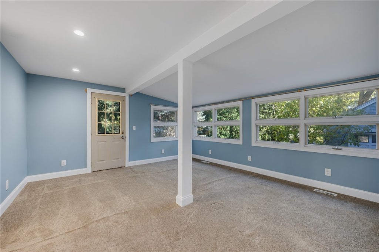
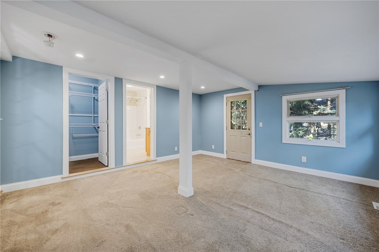
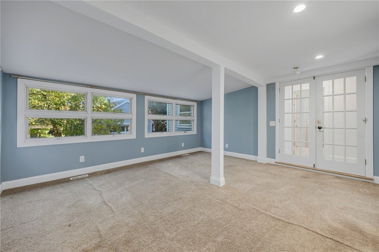
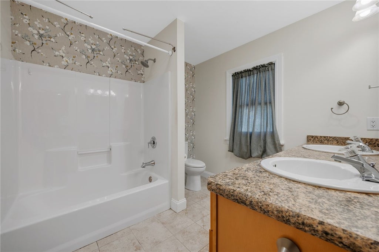
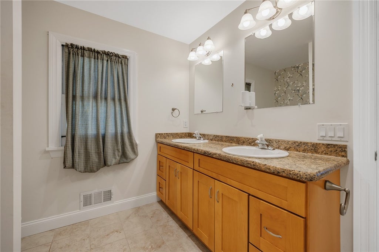
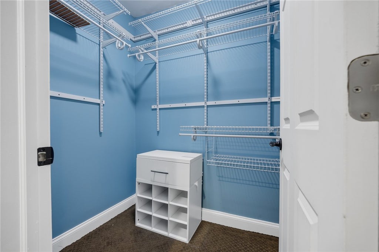
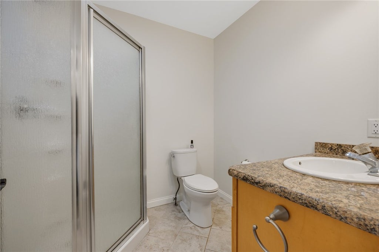
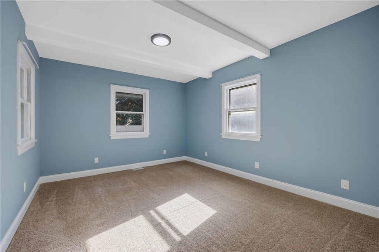
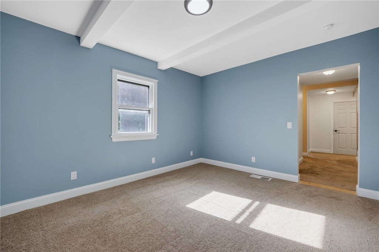
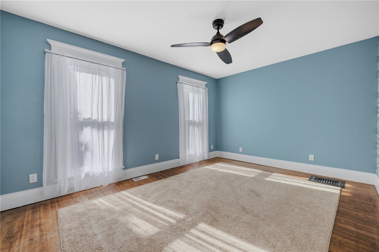
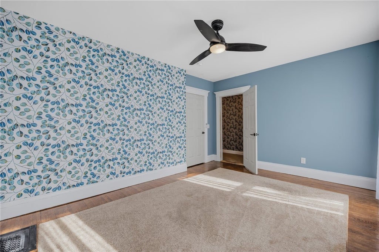
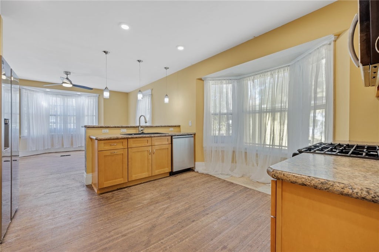
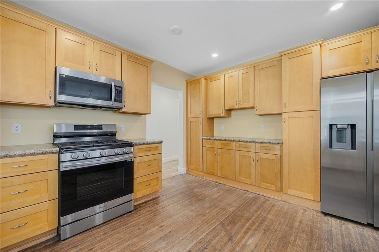
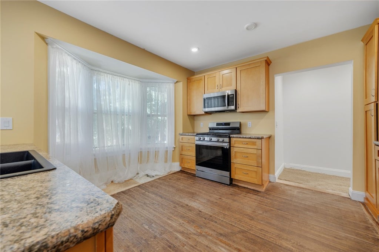
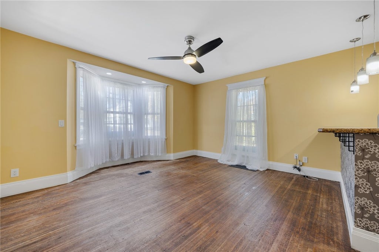
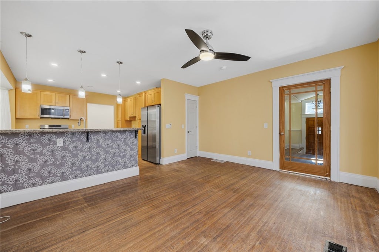
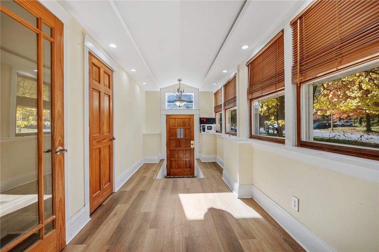
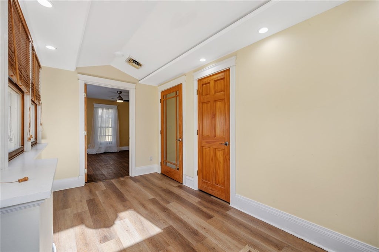
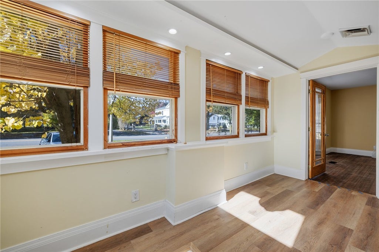
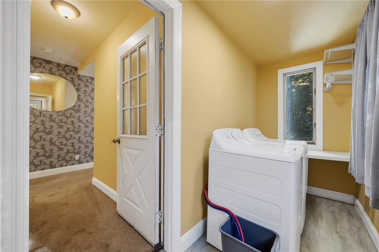
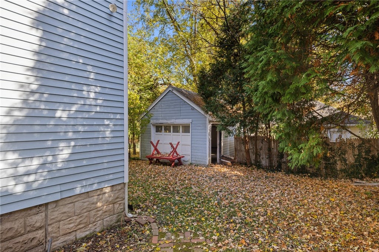
UNIQUE OPPORTUNITY IN THE HEART OF PITTSFORD VILLAGE! Enjoy your evenings strolling into the Pittsford Village and a walk along the Erie Canal! This charming two-family property offers endless possibilities! Both units feature separate entrances and independent living spaces, yet could easily be opened up to one another for flexible living arrangements. 1st floor unit could be used as a 3bdrm. Check on the details. Perfect for an investment opportunity, owner occupancy with rental income, or multi-generational living! Both units offer updated kitchens with shaker-style cabinetry, hardwood floors, and open dining areas. Additional highlights include recessed lighting, tray ceilings, beam ceilings, updated color palettes, beautiful hardwood flooring, leaded-glass doors, gorgeous original wood trim, and updated baths. Both units can be vacant at closing, making this an ideal opportunity to choose your own tenants or move right in! Detached one-car garage, driveway with off-street parking, and a nice level grassy yard. Lovingly owned and enjoyed by relatives for many years! Enjoy the unbeatable location just steps from Pittsford Village shops, restaurants, coffee cafes, Schoen Place, the historic Erie Canal, and so much more. A rare and versatile offering in one of the area's most desirable locations! Open house Saturday 11/7/26 1-2PM Showings start 11/4/26 at 12PM and offers negotiated 11/12/26 at 11AM.
| DAYS ON MARKET | 1 | LAST UPDATED | 11/4/2026 |
|---|---|---|---|
| YEAR BUILT | 1900 | COMMUNITY | Pittsford-Village-264601 |
| GARAGE SPACES | 1.0 | COUNTY | Monroe |
| STATUS | Active | PROPERTY TYPE(S) | Multi Family |
| ADDITIONAL DETAILS | |
| AIR | Ceiling Fan(s) |
|---|---|
| AIR CONDITIONING | Yes |
| APPLIANCES | Gas Water Heater, Water Heater |
| AREA | Pittsford-Village-264601 |
| BASEMENT | Full, Yes |
| CONSTRUCTION | Vinyl Siding |
| GARAGE | Yes |
| HEAT | Forced Air, Natural Gas |
| HOA DUES | Duplex |
| INTERIOR | Ceiling Fan(s), Natural Woodwork |
| LOT | 7841 sq ft |
| LOT DESCRIPTION | Irregular Lot, Near Public Transit |
| LOT DIMENSIONS | 52X150 |
| PARKING | Paved |
| STORIES | 2 |
| STYLE | Duplex |
| TAXES | 8549 |
| UTILITIES | Cable Available, Sewer Connected, Water Connected |
| WATER | Public |
| ZONING | Residential 2 Unit |
MORTGAGE CALCULATOR
TOTAL MONTHLY PAYMENT
0
P
I
*Estimate only
| SATELLITE VIEW |
| / | |
We respect your online privacy and will never spam you. By submitting this form with your telephone number
you are consenting for Joanne
Smith to contact you even if your name is on a Federal or State
"Do not call List".
Listing provided by: Alan J. Wood, RE/MAX Plus, 585-279-8282
The data relating to real estate on this web site comes in part from the Internet Data Exchange (IDX) Program of the New York State Alliance, powered by New York State Alliance. Real estate listings held by firms other than the owner of this site, are marked with the IDX logo and detailed information about them includes the Listing Broker's Firm Name.
All information deemed reliable but not guaranteed and should be independently verified. All properties are subject to prior sale, change or withdrawal. Neither the listing broker(s) nor this site's owner shall be responsible for any typographical errors, misinformation, misprints, and shall be held totally harmless.
© 2026 New York State Alliance. All rights reserved
All information deemed reliable but not guaranteed and should be independently verified. All properties are subject to prior sale, change or withdrawal. Neither the listing broker(s) nor this site's owner shall be responsible for any typographical errors, misinformation, misprints, and shall be held totally harmless.
© 2026 New York State Alliance. All rights reserved
This IDX solution is (c) Diverse Solutions 2026.