
 Twitter
 Facebook
 Email
|

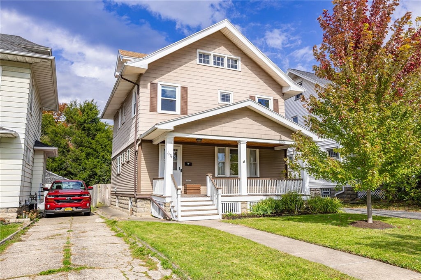
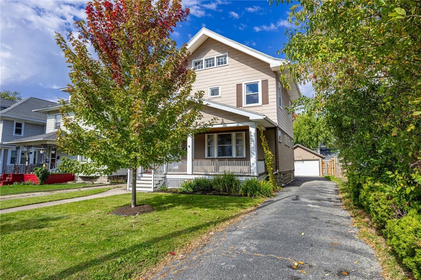
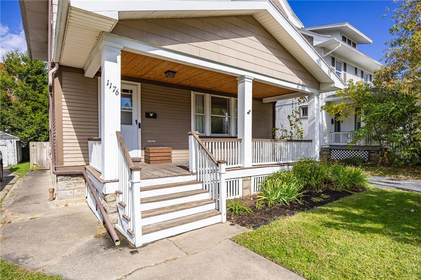
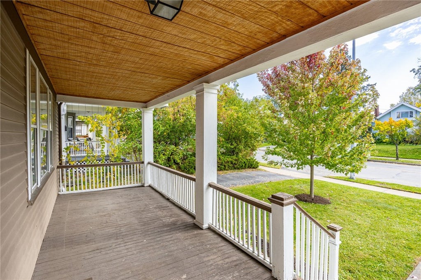
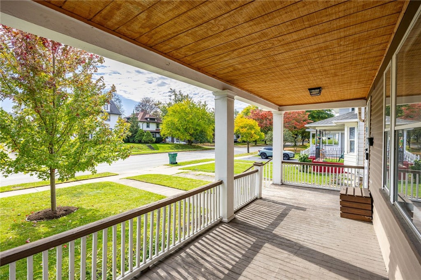
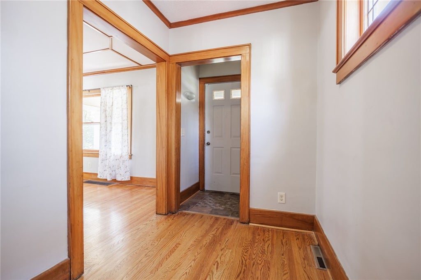
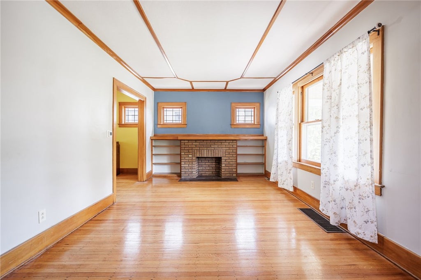
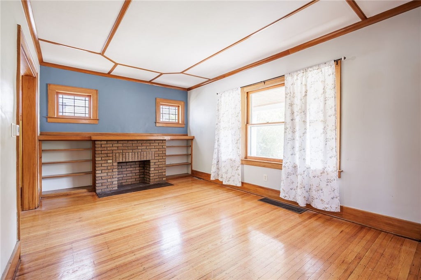
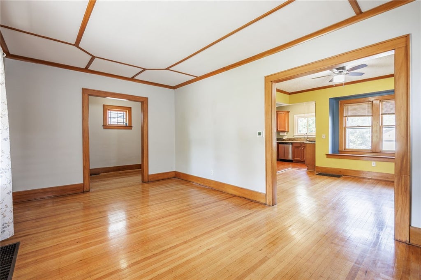
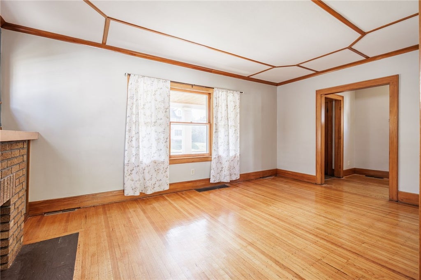
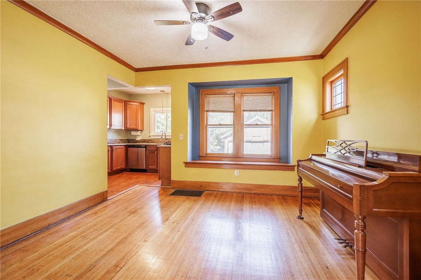
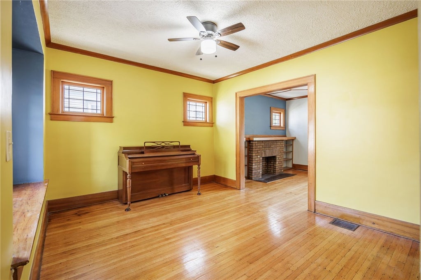
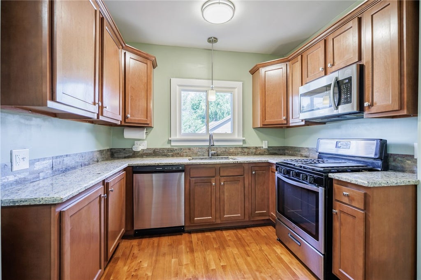
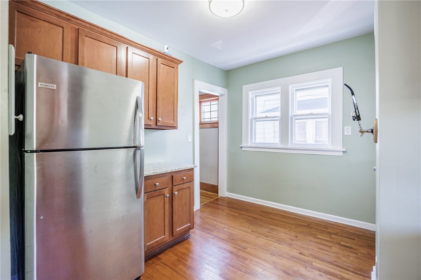
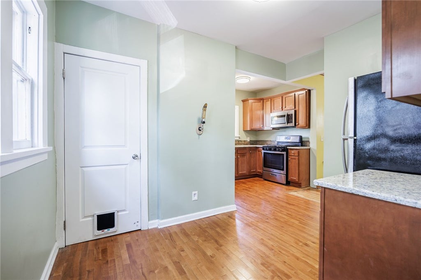
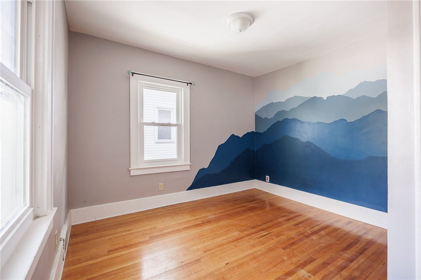
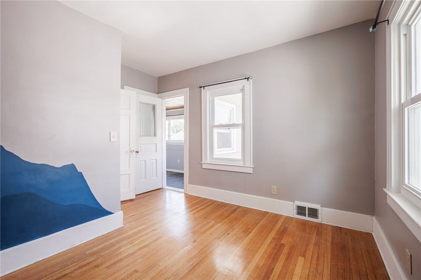
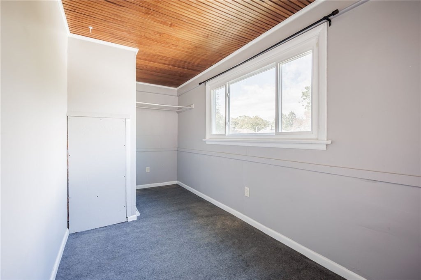
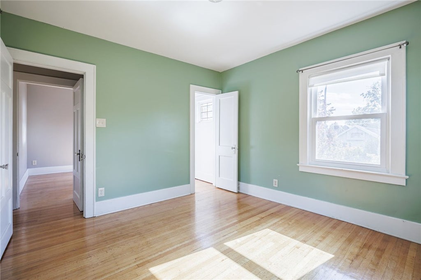
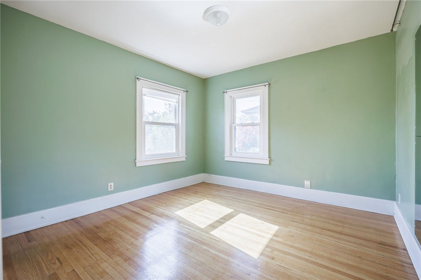
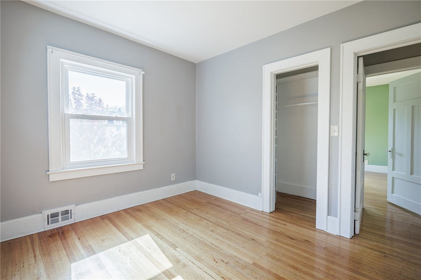
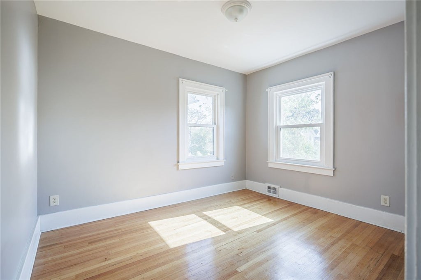
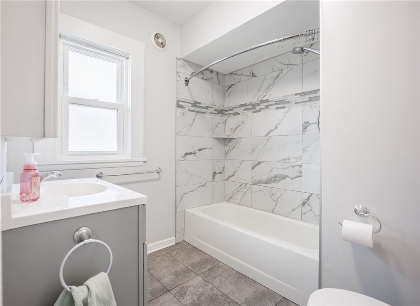
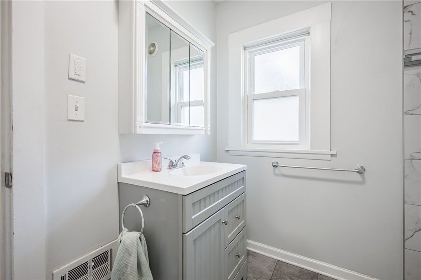
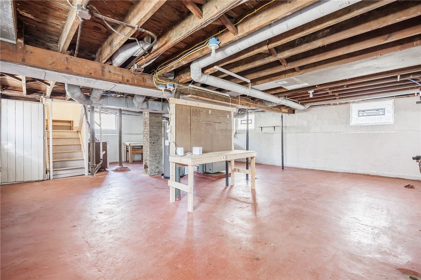
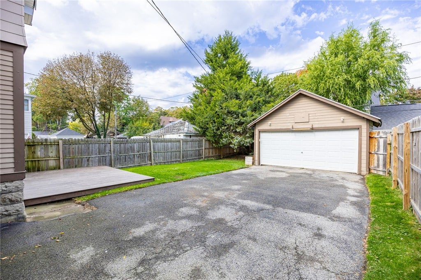
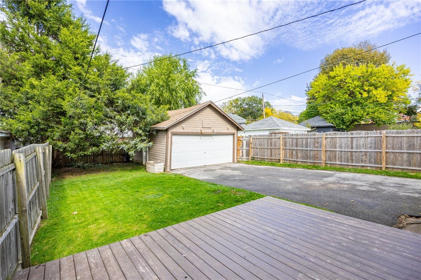
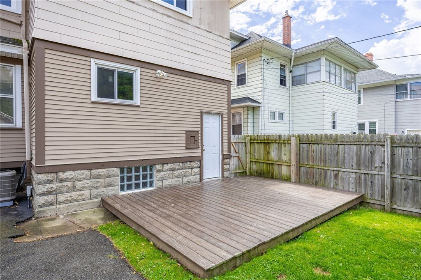
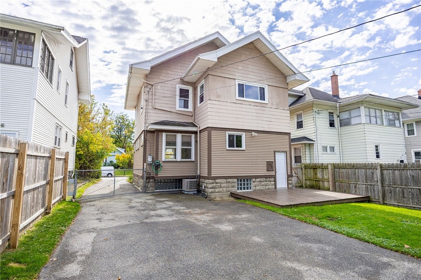
Welcome to 1176 Bay Street, where classic Colonial charm meets modern comfort! Rich natural woodwork, gleaming hardwood floors, and inviting living spaces set the tone for this character-filled home, while thoughtful updates add everyday convenience. The updated kitchen features stylish shaker cabinetry, granite countertops, stainless steel appliances, and a kegerator"”perfect for entertaining. Spacious living and dining rooms offer plenty of room for everyday living and hosting guests. Upstairs, you'll find three bedrooms with ample closet space, including one with a charming enclosed sleeping porch, along with a stylish tiled bathroom. New vinyl windows throughout the second floor add to the appeal. Additional features include a full walk-up attic for excellent storage and a dry basement with glass block windows. Outside, enjoy a fully fenced backyard with a wooden patio, ideal for relaxing or entertaining, plus the convenience of a two-car garage. Major updates include central air conditioning and a hot water tank, both installed in 2022, along with an updated electrical panel. The Eufy security system, complete with a doorbell camera and interior and exterior cameras, will also remain. Conveniently located near expressways, shopping, dining, and entertainment, this home offers the perfect combination of timeless character, thoughtful updates, and everyday convenience. Don't miss your opportunity to make it yours! Schedule your showing today. Delayed negotiations until Tuesday 11/10 at 12pm.
| DAYS ON MARKET | 1 | LAST UPDATED | 11/4/2026 |
|---|---|---|---|
| TRACT | Laurelton | YEAR BUILT | 1922 |
| COMMUNITY | Rochester City-261400 | GARAGE SPACES | 2.0 |
| COUNTY | Monroe | STATUS | Active |
| PROPERTY TYPE(S) | Single Family |
| ADDITIONAL DETAILS | |
| AIR | Ceiling Fan(s), Central Air |
|---|---|
| AIR CONDITIONING | Yes |
| APPLIANCES | Dishwasher, Disposal, Dryer, Electric Water Heater, Gas Oven, Gas Range, Microwave, Refrigerator, Washer, Water Heater |
| AREA | Rochester City-261400 |
| BASEMENT | Full, Yes |
| CONSTRUCTION | Wood Siding |
| FIREPLACE | Yes |
| GARAGE | Yes |
| HEAT | Forced Air, Natural Gas |
| HOA DUES | Single Family Residence |
| INTERIOR | Ceiling Fan(s), Granite Counters, Natural Woodwork |
| LOT | 5001 sq ft |
| LOT DESCRIPTION | Near Public Transit, Rectangular Lot |
| LOT DIMENSIONS | 40X125 |
| PARKING | Detached, Garage, Garage Door Opener, Paved |
| STORIES | 2 |
| STYLE | Colonial, Two Story |
| SUBDIVISION | Laurelton |
| TAXES | 4191 |
| UTILITIES | Cable Available, Sewer Connected, Water Connected |
| WATER | Public |
MORTGAGE CALCULATOR
TOTAL MONTHLY PAYMENT
0
P
I
*Estimate only
| SATELLITE VIEW |
| / | |
We respect your online privacy and will never spam you. By submitting this form with your telephone number
you are consenting for Joanne
Smith to contact you even if your name is on a Federal or State
"Do not call List".
Listing provided by: Hannah Romano, RE/MAX Plus, 585-279-8296
The data relating to real estate on this web site comes in part from the Internet Data Exchange (IDX) Program of the New York State Alliance, powered by New York State Alliance. Real estate listings held by firms other than the owner of this site, are marked with the IDX logo and detailed information about them includes the Listing Broker's Firm Name.
All information deemed reliable but not guaranteed and should be independently verified. All properties are subject to prior sale, change or withdrawal. Neither the listing broker(s) nor this site's owner shall be responsible for any typographical errors, misinformation, misprints, and shall be held totally harmless.
© 2026 New York State Alliance. All rights reserved
All information deemed reliable but not guaranteed and should be independently verified. All properties are subject to prior sale, change or withdrawal. Neither the listing broker(s) nor this site's owner shall be responsible for any typographical errors, misinformation, misprints, and shall be held totally harmless.
© 2026 New York State Alliance. All rights reserved
This IDX solution is (c) Diverse Solutions 2026.