
 Twitter
 Facebook
 Email
|

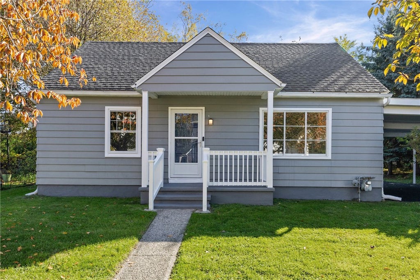
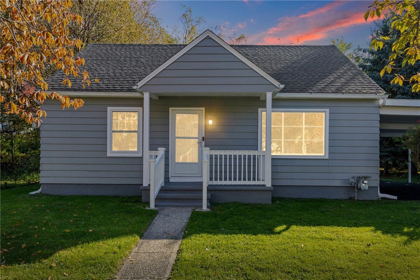
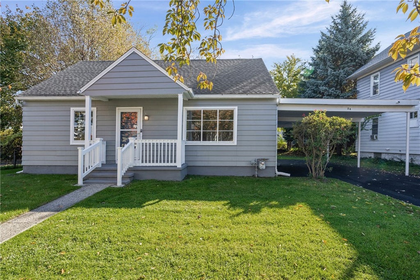
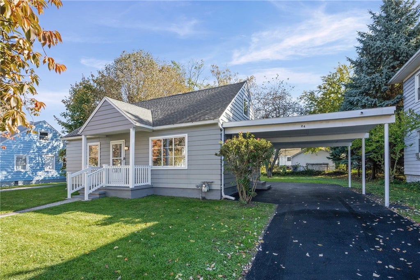
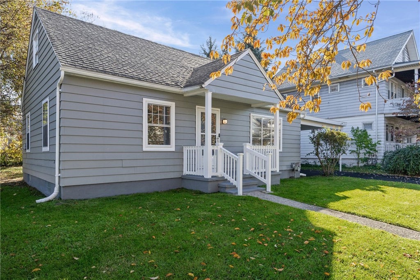
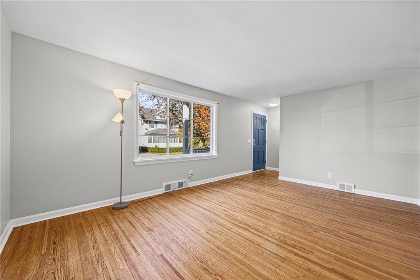
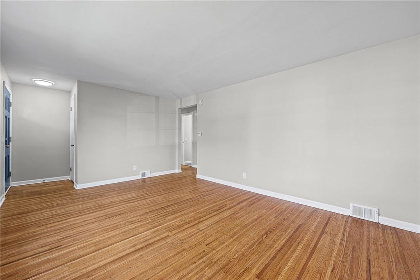
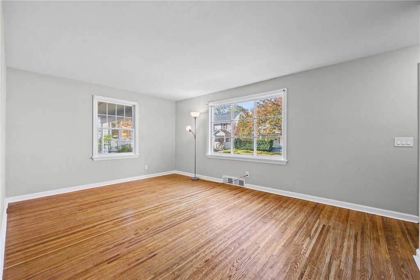
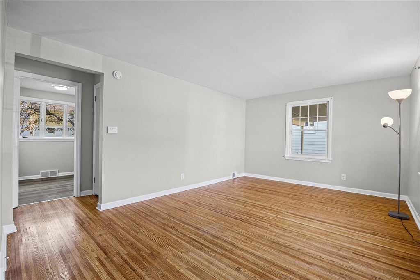
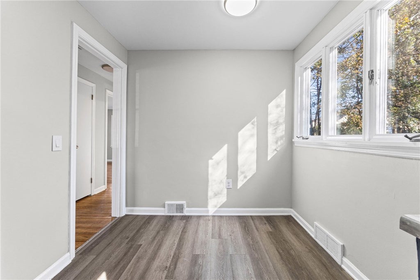
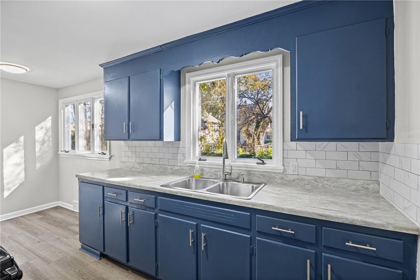
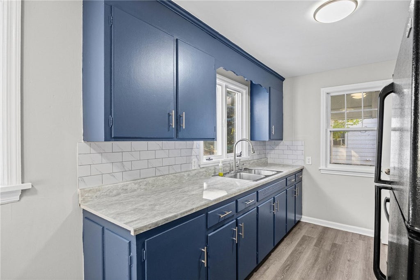
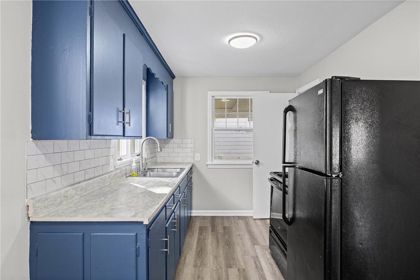
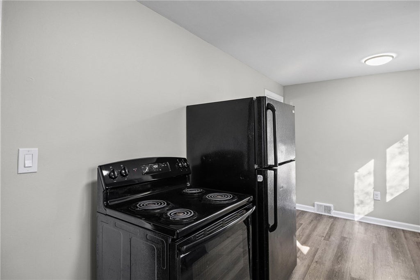
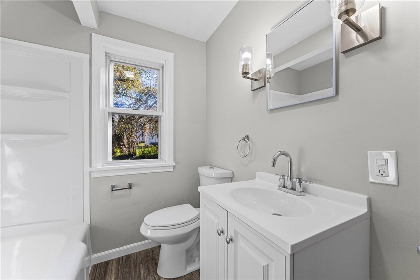
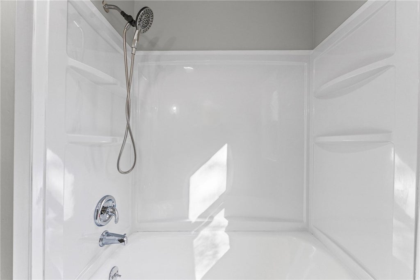
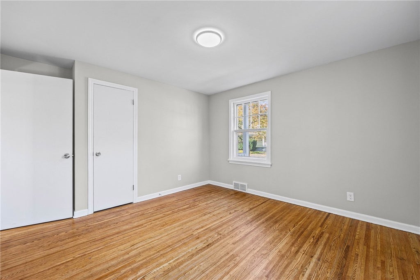
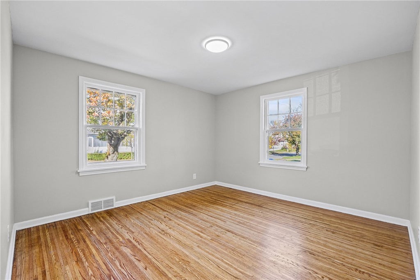
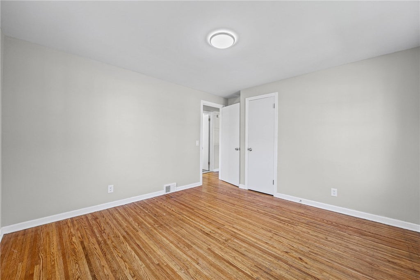
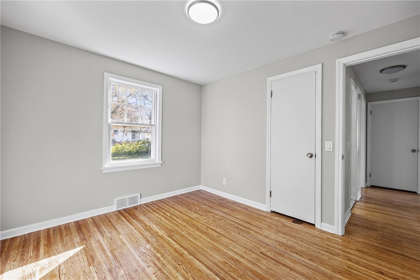
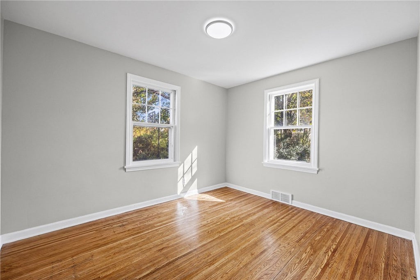
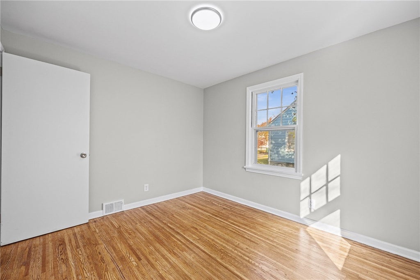
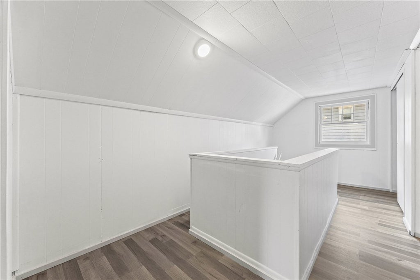
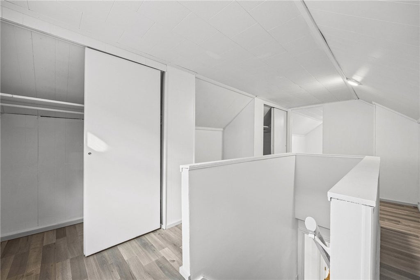
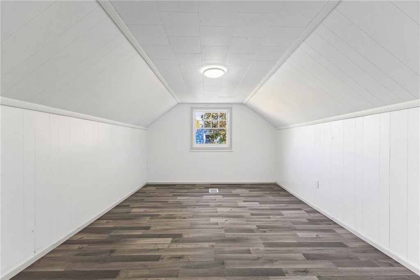
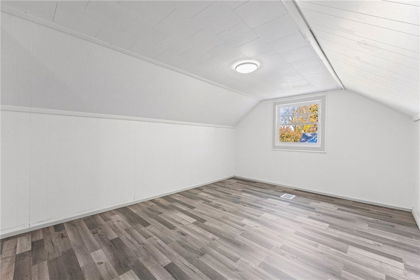
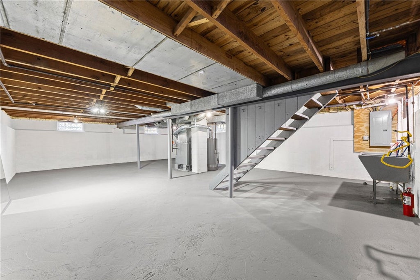
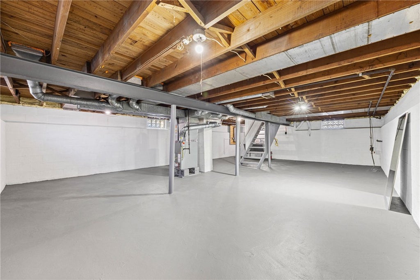
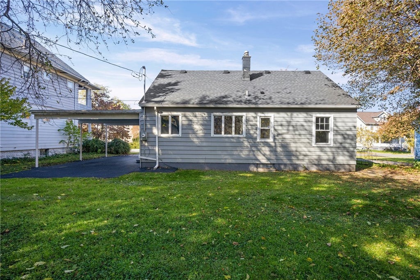
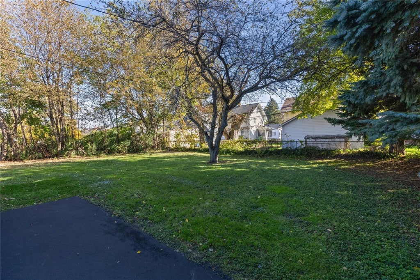
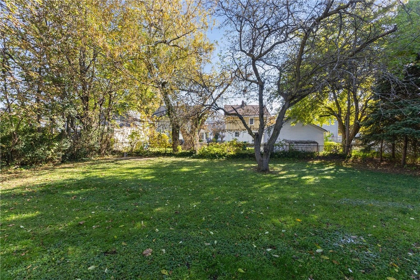
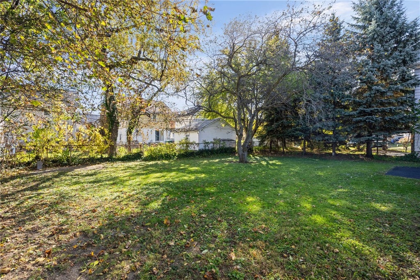
24 Alford Street is so fresh and so clean, clean, you'd think Outkast lived here! Seriously, somebody's been busy! This updated 3-bedroom, 1-bath Cape Cod in Rochester, NY, packs 1,275 square feet of living space and a whole lot of improvements into one affordable package. Inside, you'll find beautifully refinished hardwood floors, an updated eat-in kitchen with new countertops, flooring, and hardware, plus a refreshed bathroom featuring a new tub surround, vanity, and fixtures. Two bedrooms are conveniently located on the first floor, while upstairs you'll discover a spacious third bedroom with brand-new luxury vinyl flooring and a HUGE closet area. And the updates don't stop upstairs! The full basement has been freshly painted from top to bottom and features glass block windows and spray foam insulation at the sill plates. So clean you might actually enjoy doing laundry down there. Okay, maybe not THAT clean. Now for the stuff that isn't as exciting but definitely matters! A 150-amp electrical service, brand-new water heater (2026), and a newer 30-year architectural roof installed in 2018. Outside, you've got vinyl siding, a freshly sealed driveway, and a carport to keep Rochester's famous snow off your car. There's even a concrete pad in the backyard ready for a future shed. All this for $129,900! The updates are done. The price is right. And the only thing missing is your furniture. Come see 24 Alford Street for yourself. Just don't blame us if you leave humming Outkast!
| DAYS ON MARKET | 2 | LAST UPDATED | 11/3/2026 |
|---|---|---|---|
| TRACT | Cliffmor Amd Subn | YEAR BUILT | 1951 |
| COMMUNITY | Rochester City-261400 | GARAGE SPACES | 1.5 |
| COUNTY | Monroe | STATUS | Active |
| PROPERTY TYPE(S) | Single Family |
| ADDITIONAL DETAILS | |
| APPLIANCES | Gas Cooktop, Gas Water Heater, Refrigerator, Water Heater |
|---|---|
| AREA | Rochester City-261400 |
| BASEMENT | Full, Yes |
| CONSTRUCTION | Aluminum Siding, Blown-In Insulation, Vinyl Siding |
| GARAGE | Yes |
| HEAT | Forced Air, Natural Gas |
| HOA DUES | Single Family Residence |
| INTERIOR | Eat-in Kitchen, Master Downstairs |
| LOT | 6534 sq ft |
| LOT DESCRIPTION | Rectangular Lot |
| LOT DIMENSIONS | 67X96 |
| PARKING | Carport, Paved |
| STORIES | 1 |
| STYLE | Cape Cod |
| SUBDIVISION | Cliffmor Amd Subn |
| TAXES | 3436 |
| UTILITIES | Electricity Connected, Sewer Connected, Water Connected |
| WATER | Public |
MORTGAGE CALCULATOR
TOTAL MONTHLY PAYMENT
0
P
I
*Estimate only
| SATELLITE VIEW |
| / | |
We respect your online privacy and will never spam you. By submitting this form with your telephone number
you are consenting for Joanne
Smith to contact you even if your name is on a Federal or State
"Do not call List".
Listing provided by: Jeremias R. Maneiro, RE/MAX Realty Group
The data relating to real estate on this web site comes in part from the Internet Data Exchange (IDX) Program of the New York State Alliance, powered by New York State Alliance. Real estate listings held by firms other than the owner of this site, are marked with the IDX logo and detailed information about them includes the Listing Broker's Firm Name.
All information deemed reliable but not guaranteed and should be independently verified. All properties are subject to prior sale, change or withdrawal. Neither the listing broker(s) nor this site's owner shall be responsible for any typographical errors, misinformation, misprints, and shall be held totally harmless.
© 2026 New York State Alliance. All rights reserved
All information deemed reliable but not guaranteed and should be independently verified. All properties are subject to prior sale, change or withdrawal. Neither the listing broker(s) nor this site's owner shall be responsible for any typographical errors, misinformation, misprints, and shall be held totally harmless.
© 2026 New York State Alliance. All rights reserved
This IDX solution is (c) Diverse Solutions 2026.