
 Twitter
 Facebook
 Email



|

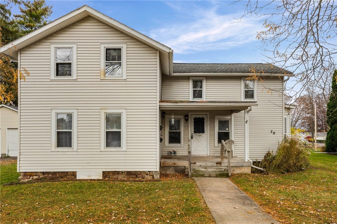
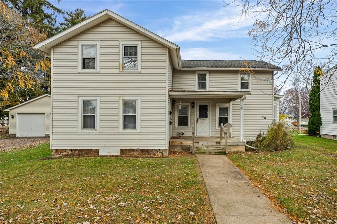
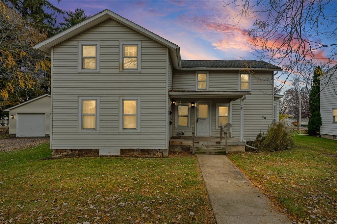
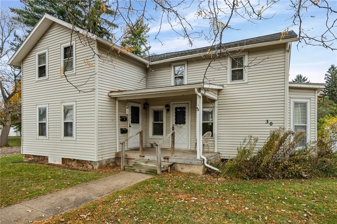
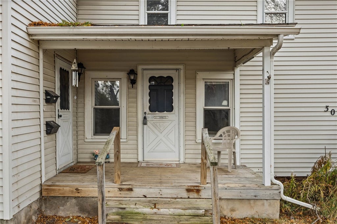
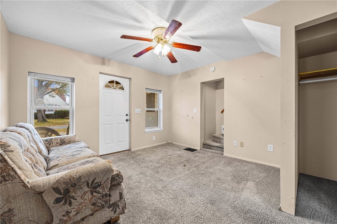
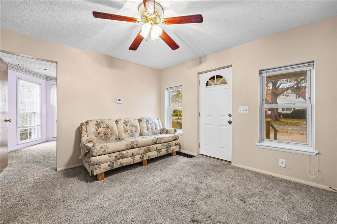
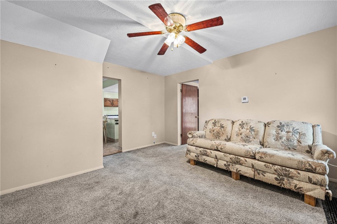
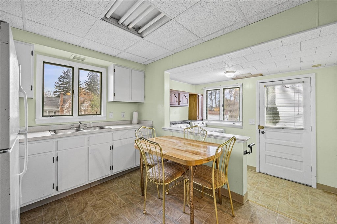
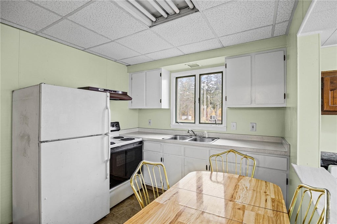
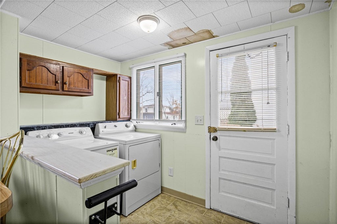
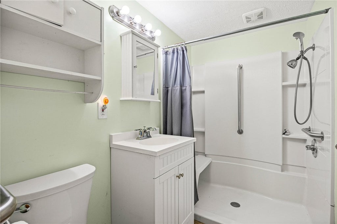
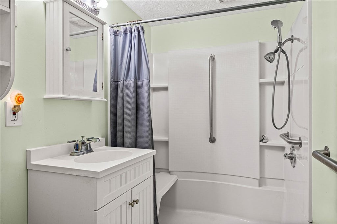
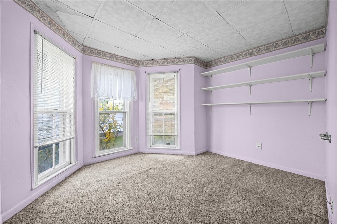
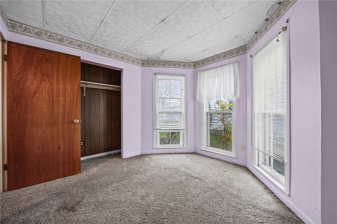
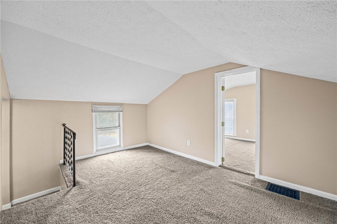
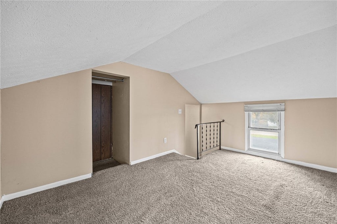
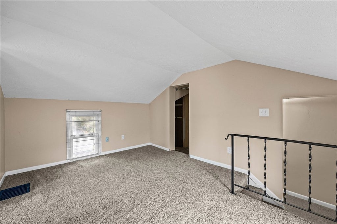
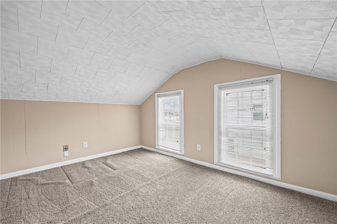
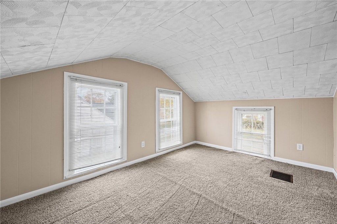
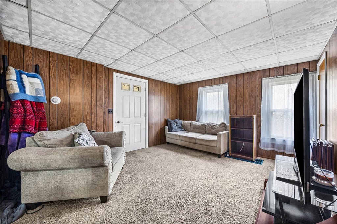
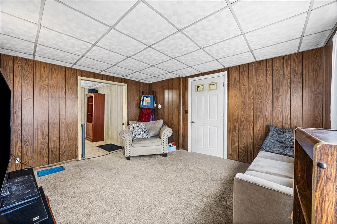
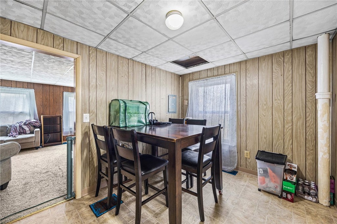
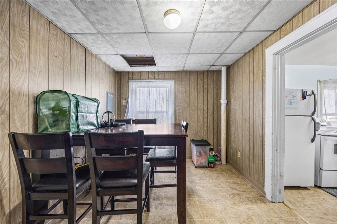
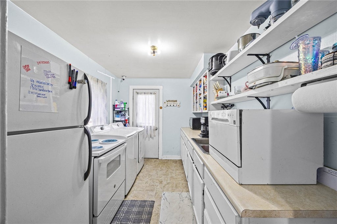
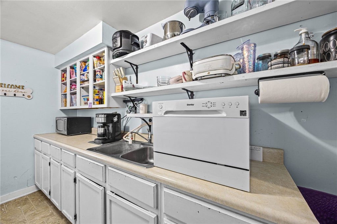
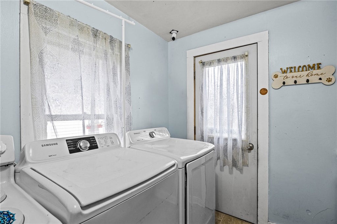
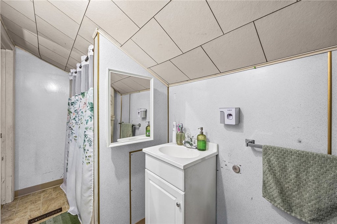
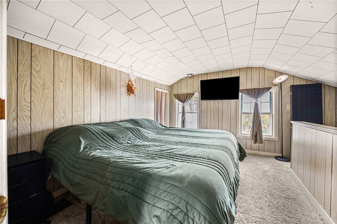
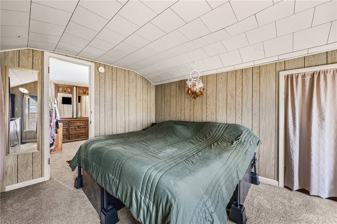
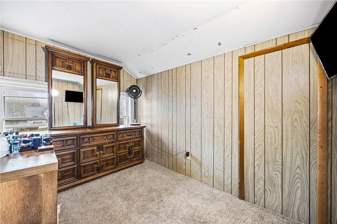
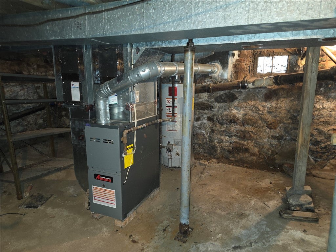
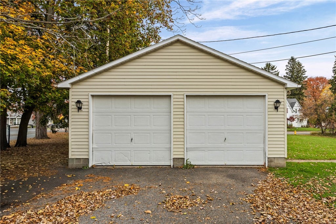
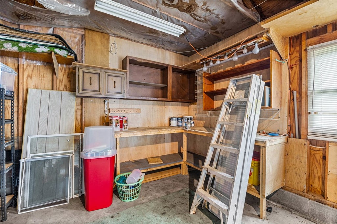
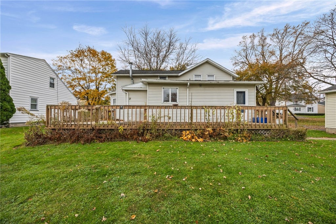
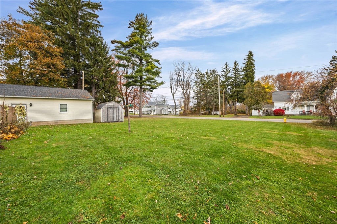
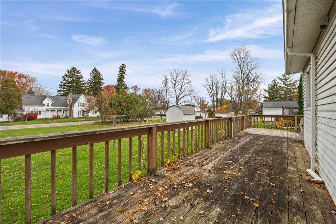
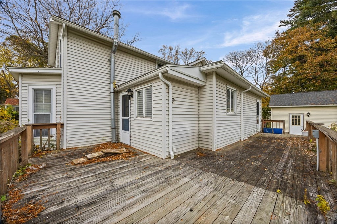
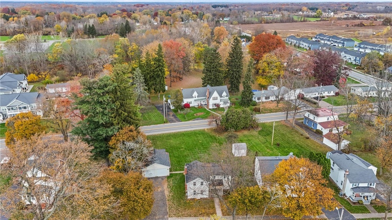
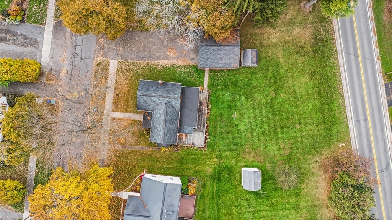
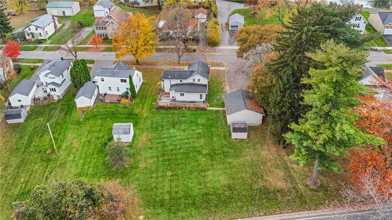
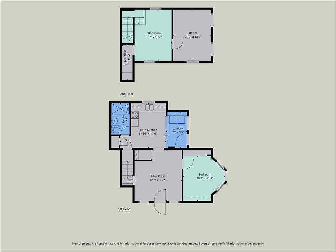
Nice little opportunity for that Owner Occupied situation or Investment property, on an oversized Village Lot, with village amenties, such as low Spencerport Electric & Refuse pick up! Full 2 Car 26' x 24' Garage with insulated 9 ft. overhead Individual Doors. Home does need some work/updating, pricing reflects that! Mechanically it is updated with 2 newer (approximately 10 yrs old) Forced Air Gas Furnaces, 2 40 Galloon Hot Water tanks, Garage Roof was a complete tear off and new in 2015, Architectural Roof on house, age unknown. Vinyl Sided Exterior, expansive Deck along entire rear of House, allows for enjoyment and rear access for both units, it overlooks the deep rear lot. Apartment #1 is currently occupied by Long time Tenant that paid a reduced monthly Rent of $675, as they assisted the Seller until her passing. Apt. 1 is 1 Bedroom up, with additional dressing room & closet space. Apartment #2 has a 1st Floor Bedroom or addtional Living Space and a 2nd Floor Bedroom w/adjoining office or whatever space, Apt. #2 has a 1st Floor Handicap accesible Bath, with newer 4ft walk in shower. Both units have their own Laundry hookups. Property, Home & included Appliances all being sold "as is", delayed negotiations until Nov. 10th, 2026 at 11 a.m.,
| DAYS ON MARKET | 1 | LAST UPDATED | 11/4/2026 |
|---|---|---|---|
| YEAR BUILT | 1900 | COMMUNITY | Spencerport-Village-263801 |
| GARAGE SPACES | 2.0 | COUNTY | Monroe |
| STATUS | Active | PROPERTY TYPE(S) | Single Family |
| ADDITIONAL DETAILS | |
| AIR | Ceiling Fan(s), Window Unit(s) |
|---|---|
| AIR CONDITIONING | Yes |
| APPLIANCES | Gas Water Heater, Water Heater |
| AREA | Spencerport-Village-263801 |
| BASEMENT | Crawl Space, Full, Sump Pump, Yes |
| CONSTRUCTION | Other, Vinyl Siding |
| GARAGE | Yes |
| HEAT | Electric, Forced Air, Natural Gas |
| HOA DUES | Multi Family |
| INTERIOR | Ceiling Fan(s), Master Downstairs, Other, See Remarks |
| LOT | 0.36 acre(s) |
| LOT DESCRIPTION | Near Public Transit, Other, Rectangular Lot, See Remarks |
| LOT DIMENSIONS | 103X161 |
| PARKING | Garage, Other, Paved, See Remarks |
| STORIES | 2 |
| STYLE | Duplex |
| TAXES | 6982 |
| UTILITIES | Cable Available, Electricity Connected, Sewer Connected, Water Connected |
| VIEW | Yes |
| VIEW DESCRIPTION | Water |
| WATER | Public |
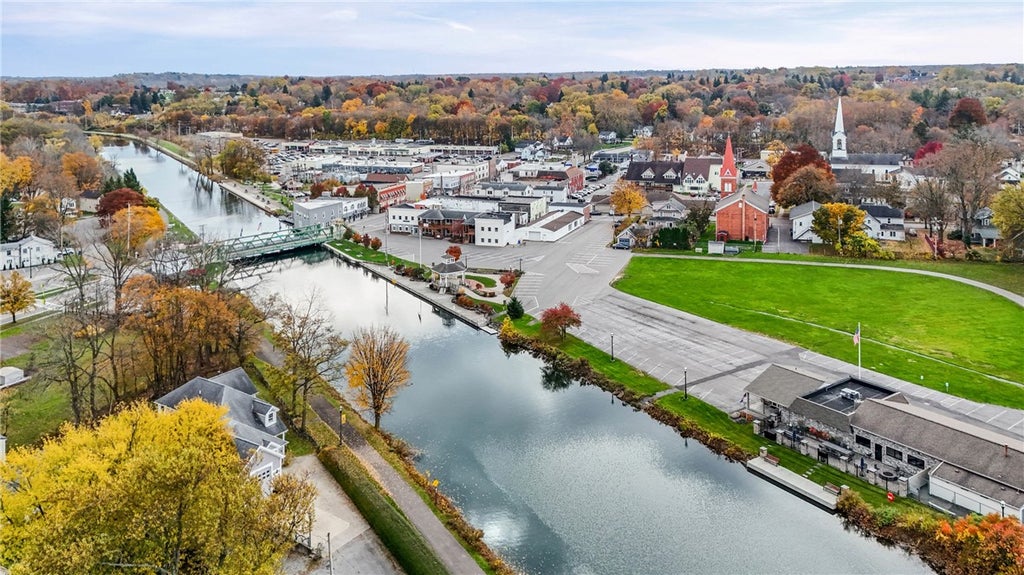
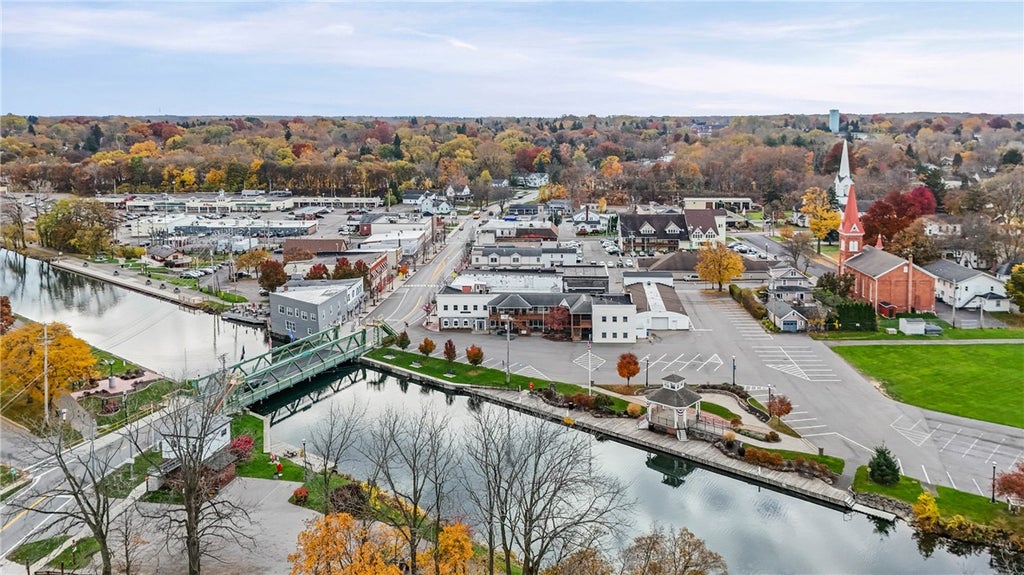
| WATER ACCESS | Erie Canal |
| WATERFRONT DESCRIPTION | Canal Access |
| ZONING | Residential 2 Unit |
MORTGAGE CALCULATOR
TOTAL MONTHLY PAYMENT
0
P
I
*Estimate only
| SATELLITE VIEW |
| / | |
We respect your online privacy and will never spam you. By submitting this form with your telephone number
you are consenting for Joanne
Smith to contact you even if your name is on a Federal or State
"Do not call List".
Listing provided by: Mary Lobene, Hunt Real Estate ERA/Columbus, 585-734-3362
The data relating to real estate on this web site comes in part from the Internet Data Exchange (IDX) Program of the New York State Alliance, powered by New York State Alliance. Real estate listings held by firms other than the owner of this site, are marked with the IDX logo and detailed information about them includes the Listing Broker's Firm Name.
All information deemed reliable but not guaranteed and should be independently verified. All properties are subject to prior sale, change or withdrawal. Neither the listing broker(s) nor this site's owner shall be responsible for any typographical errors, misinformation, misprints, and shall be held totally harmless.
© 2026 New York State Alliance. All rights reserved
All information deemed reliable but not guaranteed and should be independently verified. All properties are subject to prior sale, change or withdrawal. Neither the listing broker(s) nor this site's owner shall be responsible for any typographical errors, misinformation, misprints, and shall be held totally harmless.
© 2026 New York State Alliance. All rights reserved
This IDX solution is (c) Diverse Solutions 2026.