
 Twitter
 Facebook
 Email

















|

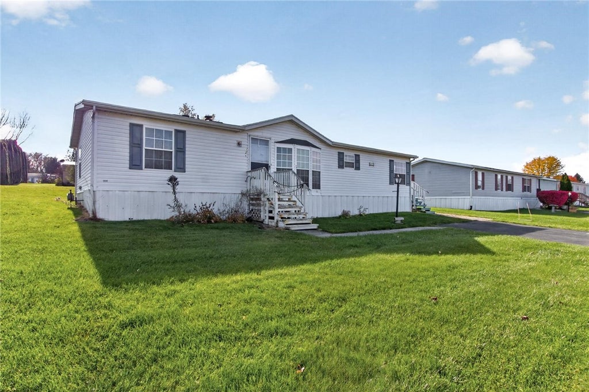
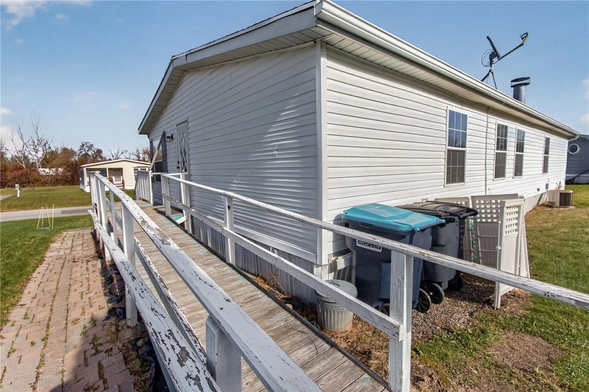
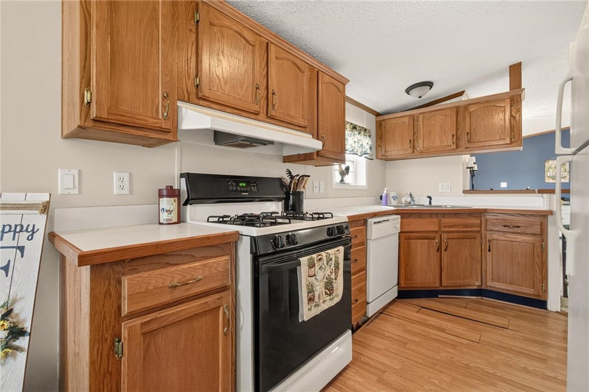
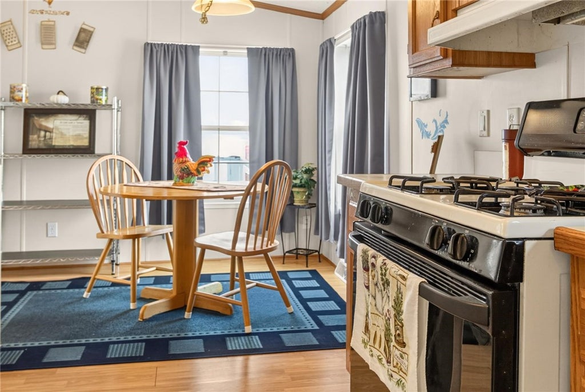
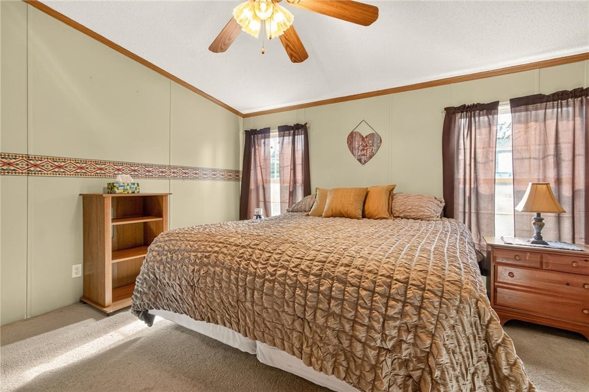
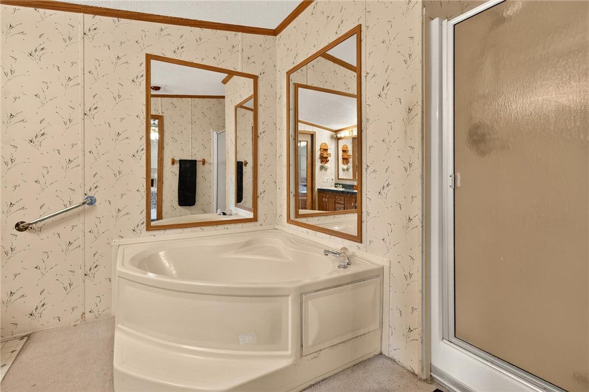
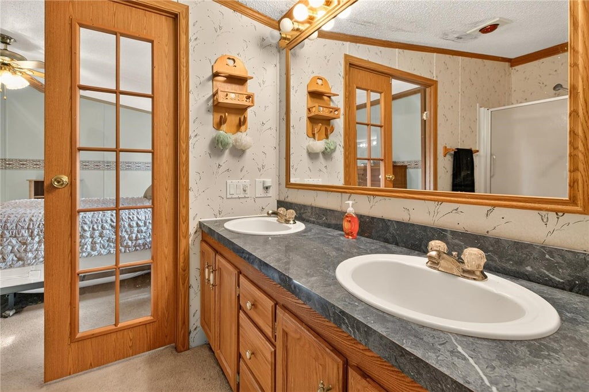
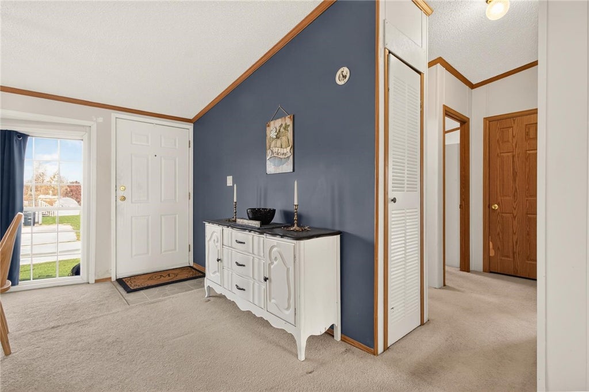
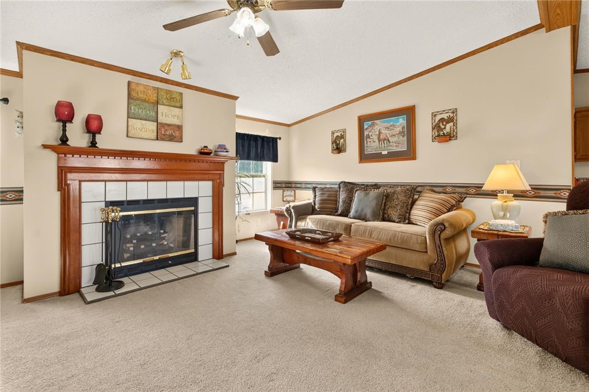
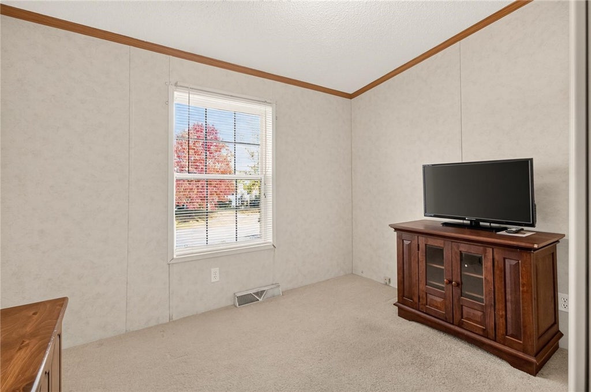
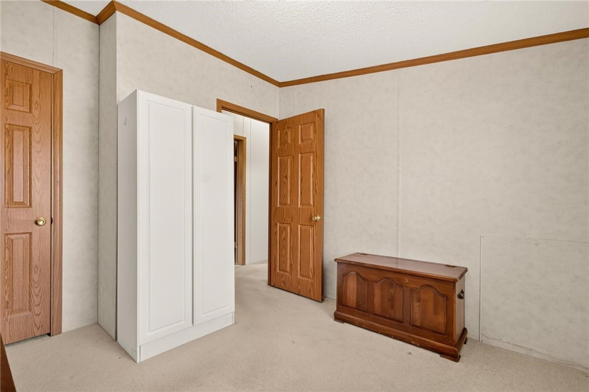
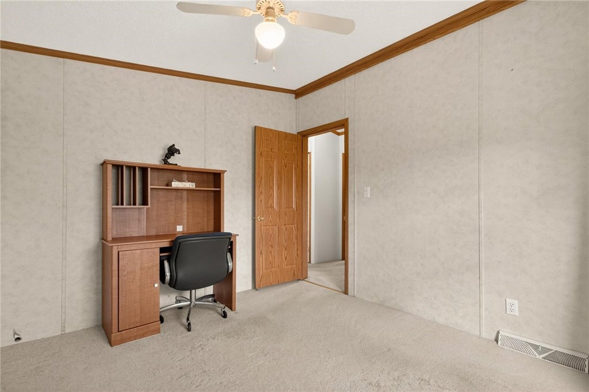
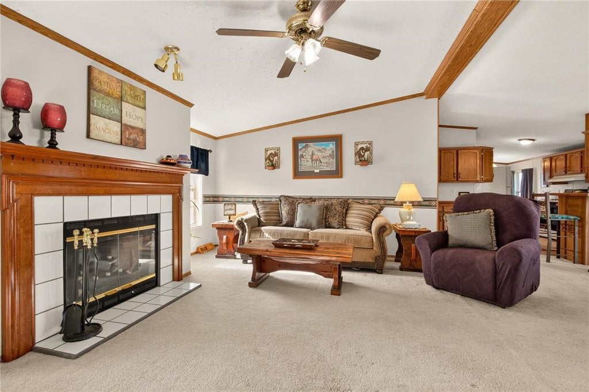
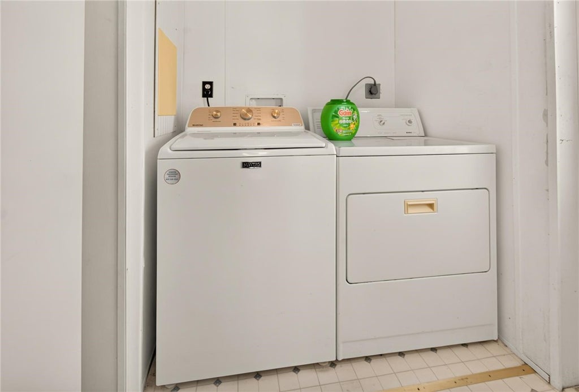
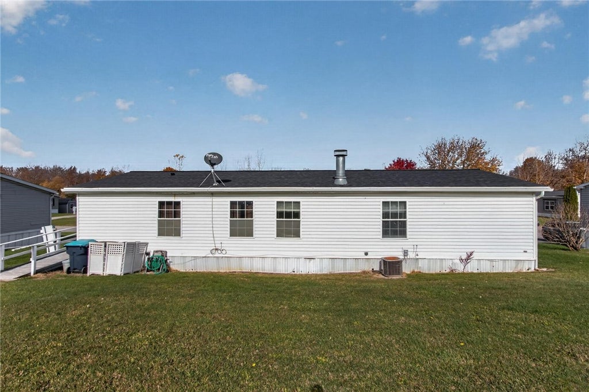
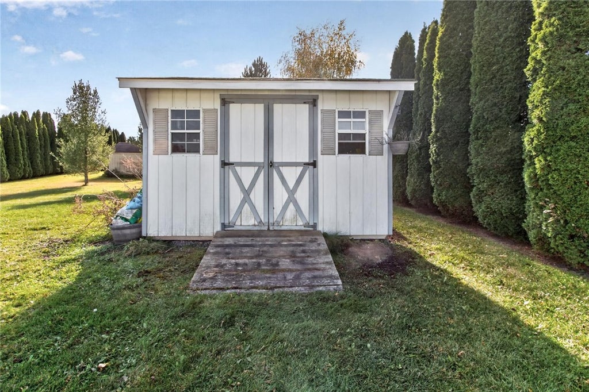
Spacious 3-Bedroom/2-Bath Double-Wide with Major Mechanical Updates in Prestige Communities! Opportunity awaits with this SPACIOUS, CLEAN, AND FULLY FURNISHED 3-bedroom, 2-full-bath double-wide manufactured home offering an open floor plan, generous living spaces, and plenty of potential! Major improvements include a NEW ROOF installed in 2022 with a transferable warranty, along with a furnace and hot water tank replaced approximately 3-4 years ago! Step inside to discover an inviting living room featuring a wood-burning fireplace, a bright dining area, and a spacious kitchen offering abundant oak cabinetry, ample counter space, and a convenient breakfast bar. The primary suite features a private bath complete with double sinks, a corner soaking tub, and separate shower. Two additional bedrooms, a second full bathroom, and a dedicated laundry room complete the interior. Additional highlights include central air conditioning, a paved driveway, detached storage shed, and ALL furnishings included with the sale! While the home requires repairs and cosmetic updates, including repairs and/or replacement to both exterior porches, the major improvements already completed provide an excellent starting point for its next owner! Bring your vision and make this home your own! CASH ONLY. SOLD AS-IS. Don't miss this opportunity to unlock the potential of this spacious home!
| DAYS ON MARKET | 1 | LAST UPDATED | 11/4/2026 |
|---|---|---|---|
| YEAR BUILT | 1997 | COMMUNITY | Clifton Springs-Village-Manchester-323605 |
| COUNTY | Ontario | STATUS | Active |
| PROPERTY TYPE(S) | Mobile/Manufactured |
| Jr. High School | Midlakes MIddle |
|---|---|
| High School | Midlakes High |
| ADDITIONAL DETAILS | |
| AIR | Ceiling Fan(s), Central Air |
|---|---|
| AIR CONDITIONING | Yes |
| APPLIANCES | Dishwasher, Dryer, Electric Water Heater, Exhaust Fan, Freezer, Gas Oven, Gas Range, Range Hood, Refrigerator, Washer, Water Heater |
| AREA | Clifton Springs-Village-Manchester-323605 |
| BASEMENT | None |
| CONSTRUCTION | Vinyl Siding |
| FIREPLACE | Yes |
| HEAT | Exhaust Fan, Forced Air, Natural Gas |
| HOA DUES | Mobile Home |
| INTERIOR | Ceiling Fan(s), Master Downstairs |
| LOT DESCRIPTION | Rectangular Lot |
| LOT DIMENSIONS | 0 |
| PARKING | No Garage, Paved |
| SEWER | Septic Tank, Public Sewer |
| STORIES | 1 |
| STYLE | Mobile Home |
| UTILITIES | Electricity Connected, Water Connected |
| WATER | Public |
MORTGAGE CALCULATOR
TOTAL MONTHLY PAYMENT
0
P
I
*Estimate only
| SATELLITE VIEW |
| / | |
We respect your online privacy and will never spam you. By submitting this form with your telephone number
you are consenting for Joanne
Smith to contact you even if your name is on a Federal or State
"Do not call List".
Listing provided by: Stephanie Buisch, Keller Williams Realty Gateway, 585-281-4973
The data relating to real estate on this web site comes in part from the Internet Data Exchange (IDX) Program of the New York State Alliance, powered by New York State Alliance. Real estate listings held by firms other than the owner of this site, are marked with the IDX logo and detailed information about them includes the Listing Broker's Firm Name.
All information deemed reliable but not guaranteed and should be independently verified. All properties are subject to prior sale, change or withdrawal. Neither the listing broker(s) nor this site's owner shall be responsible for any typographical errors, misinformation, misprints, and shall be held totally harmless.
© 2026 New York State Alliance. All rights reserved
All information deemed reliable but not guaranteed and should be independently verified. All properties are subject to prior sale, change or withdrawal. Neither the listing broker(s) nor this site's owner shall be responsible for any typographical errors, misinformation, misprints, and shall be held totally harmless.
© 2026 New York State Alliance. All rights reserved
This IDX solution is (c) Diverse Solutions 2026.