
 Twitter
 Facebook
 Email














|

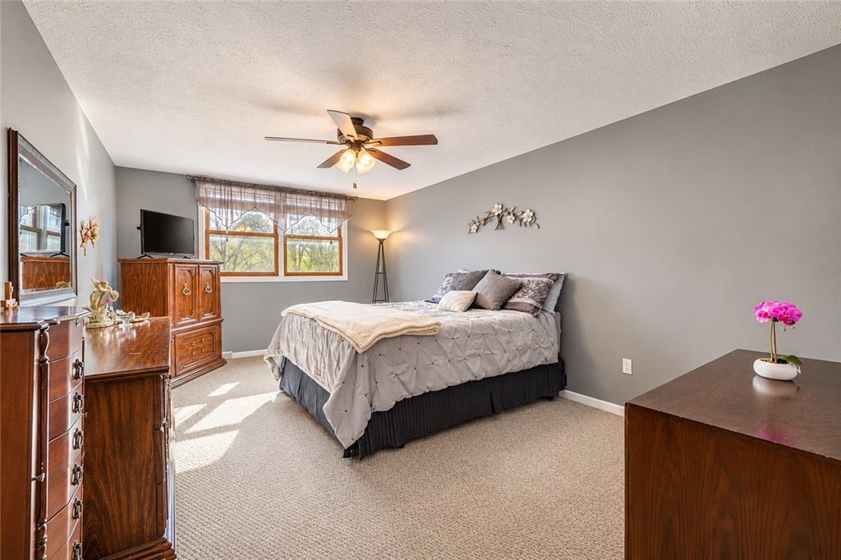
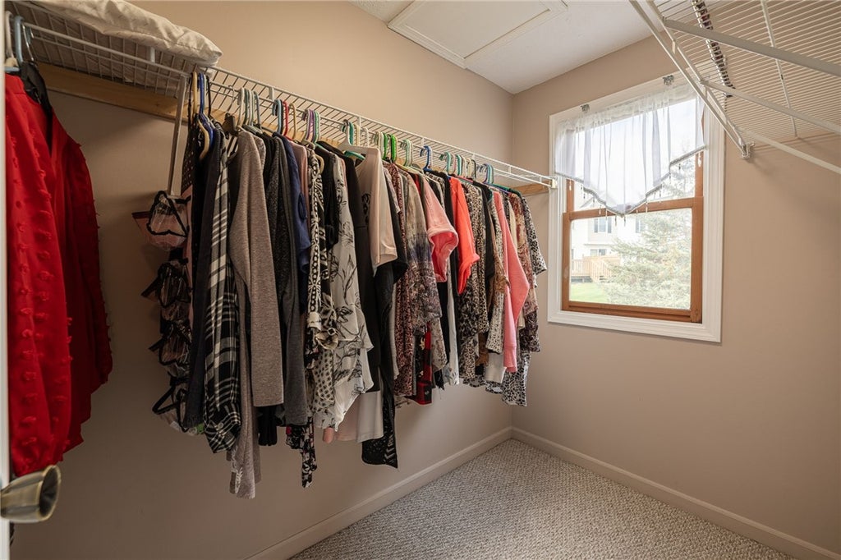
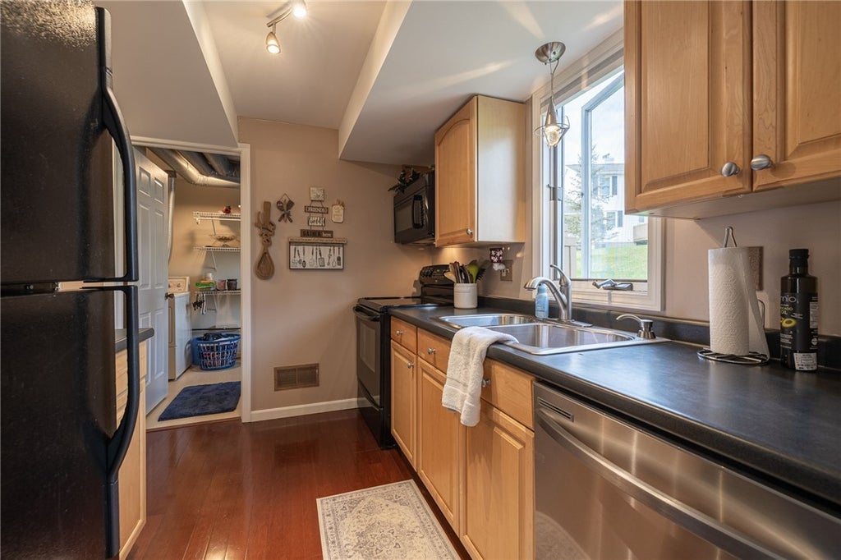
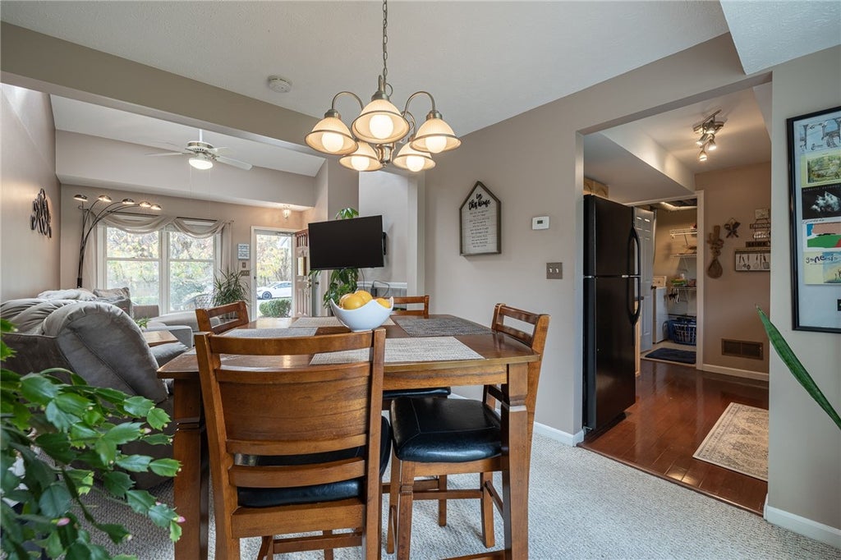
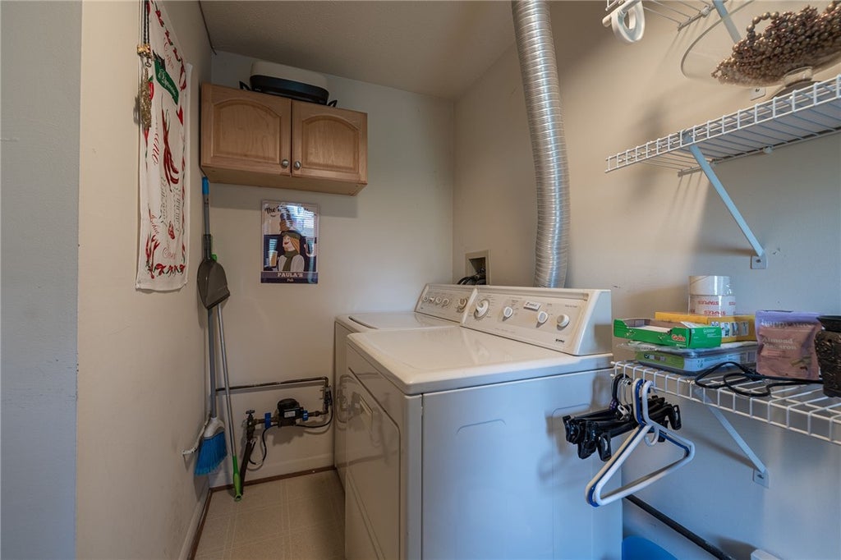
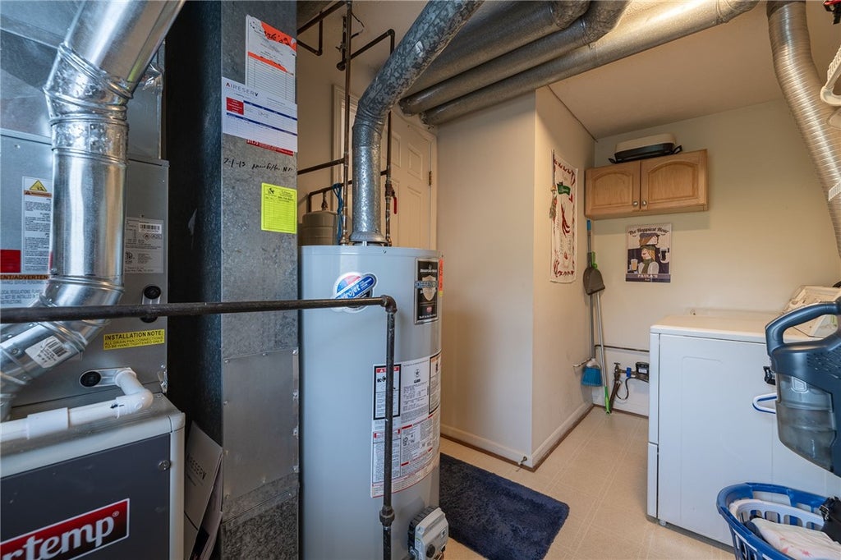
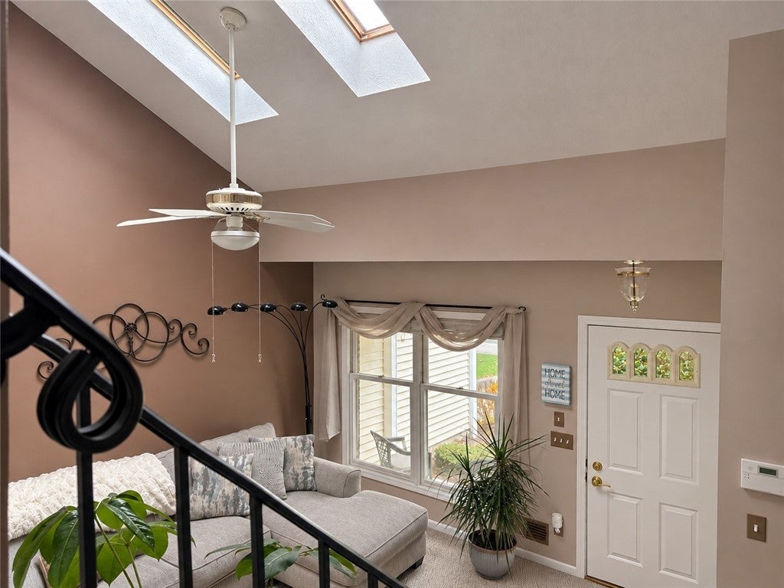
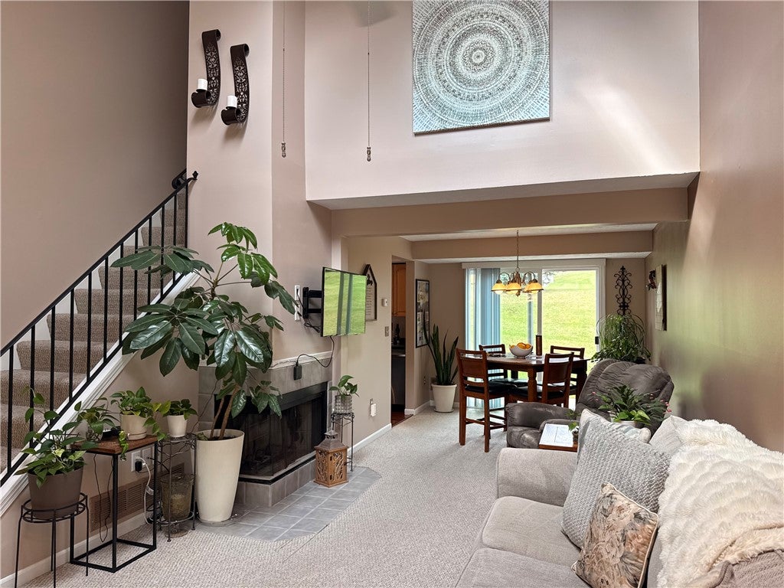
Welcome to Riverview Townhomes! This inviting 2-bedroom, 1.5-bath townhouse offers soaring vaulted ceilings, skylights and an abundance of natural light! The spacious living and dining area features a wood-burning fireplace - (never used by seller) and newer sliding glass doors leading to a private patio. The kitchen offers maple cabinetry, a pantry, hardwood flooring, black appliances, a newer microwave and dishwasher (2025). The beautifully remodeled powder room (2022) completes the first floor. Upstairs you'll find two generously sized bedrooms, including a primary bedroom with ceiling fan and walk-in closet. Main bath featuring ceramic tile flooring and a tub/shower combination. Additional highlights include freshly painted interior, 1st Floor Laundry, cathedral ceiling, newer furnace and hot water heater (2020), brand-new central air conditioning (September 2026), and a 1.5-car attached garage. Enjoy low-maintenance living with an HOA covering common area maintenance and taxes, exterior building maintenance, master insurance, reserve fund, snow removal and trash collection. Conveniently located near expressways, RIT, MCC, Strong Hospital, Genesee View Park, shopping and everyday amenities. A wonderful opportunity to enjoy easy townhouse living! Delayed Negotiations. Seller will review offers starting November 10th at 3pm.
| DAYS ON MARKET | 1 | LAST UPDATED | 11/4/2026 |
|---|---|---|---|
| TRACT | Riverview Twnhms Ph 01 | YEAR BUILT | 1989 |
| COMMUNITY | Chili-262200 | GARAGE SPACES | 1.0 |
| COUNTY | Monroe | STATUS | Active |
| PROPERTY TYPE(S) | Condo/Townhouse/Co-Op |
| ADDITIONAL DETAILS | |
| AIR | Central Air |
|---|---|
| AIR CONDITIONING | Yes |
| AMENITIES | Insurance, Maintenance Structure, Snow Removal, Trash |
| APPLIANCES | Dishwasher, Dryer, Electric Oven, Electric Range, Gas Water Heater, Microwave, Refrigerator, Washer, Water Heater |
| AREA | Chili-262200 |
| BASEMENT | None |
| CONSTRUCTION | Attic/Crawl Hatchway(s) Insulated, Vinyl Siding |
| FIREPLACE | Yes |
| GARAGE | Yes |
| HEAT | Forced Air, Natural Gas |
| HOA DUES | 270|Condominium |
| INTERIOR | Cathedral Ceiling(s), Eat-in Kitchen, Entrance Foyer, Pantry |
| LOT | 2178 sq ft |
| LOT DESCRIPTION | Rectangular Lot |
| LOT DIMENSIONS | 28X80 |
| PARKING | Assigned, Attached, Garage, Garage Door Opener |
| STORIES | 2 |
| SUBDIVISION | Riverview Twnhms Ph 01 |
| TAXES | 4835 |
| UTILITIES | Cable Available, Electricity Connected, Sewer Connected, Water Connected |
| WATER | Public |
MORTGAGE CALCULATOR
TOTAL MONTHLY PAYMENT
0
P
I
*Estimate only
| SATELLITE VIEW |
| / | |
We respect your online privacy and will never spam you. By submitting this form with your telephone number
you are consenting for Joanne
Smith to contact you even if your name is on a Federal or State
"Do not call List".
Listing provided by: Diane S. Miller, RE/MAX Realty Group
The data relating to real estate on this web site comes in part from the Internet Data Exchange (IDX) Program of the New York State Alliance, powered by New York State Alliance. Real estate listings held by firms other than the owner of this site, are marked with the IDX logo and detailed information about them includes the Listing Broker's Firm Name.
All information deemed reliable but not guaranteed and should be independently verified. All properties are subject to prior sale, change or withdrawal. Neither the listing broker(s) nor this site's owner shall be responsible for any typographical errors, misinformation, misprints, and shall be held totally harmless.
© 2026 New York State Alliance. All rights reserved
All information deemed reliable but not guaranteed and should be independently verified. All properties are subject to prior sale, change or withdrawal. Neither the listing broker(s) nor this site's owner shall be responsible for any typographical errors, misinformation, misprints, and shall be held totally harmless.
© 2026 New York State Alliance. All rights reserved
This IDX solution is (c) Diverse Solutions 2026.