
 Twitter
 Facebook
 Email
|

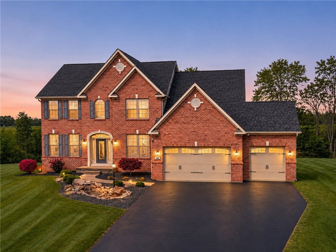
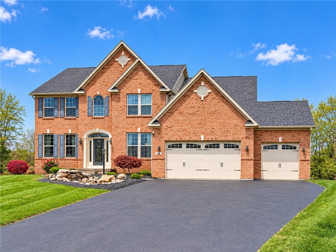
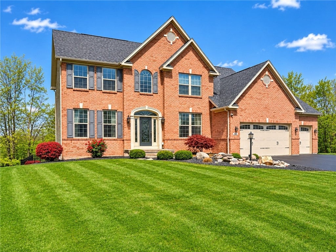
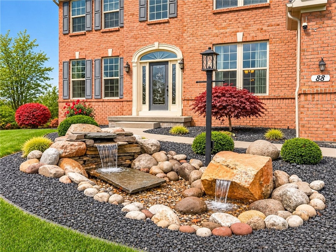
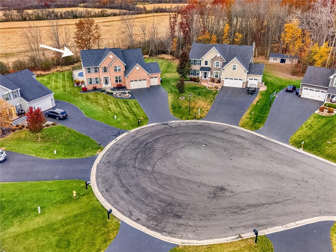
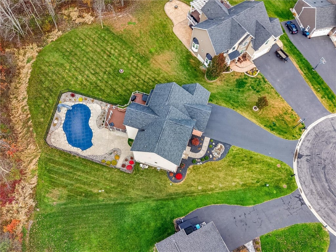
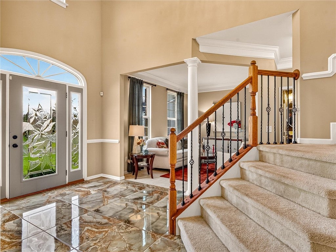
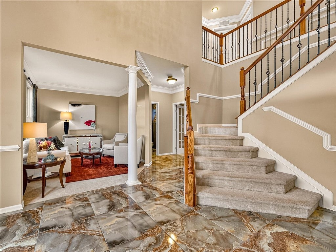
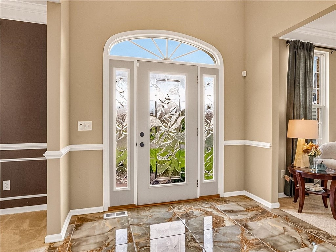
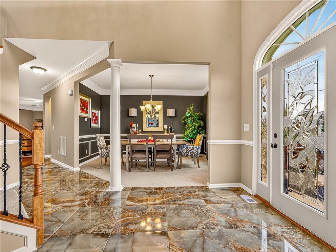
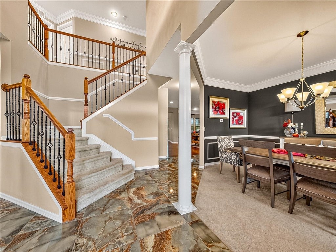
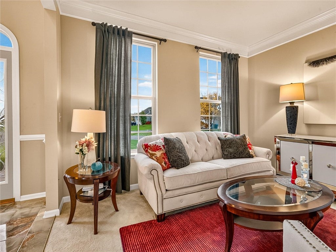
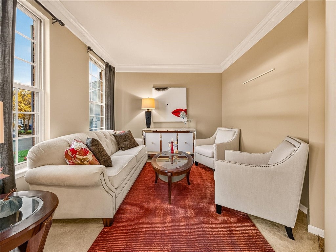
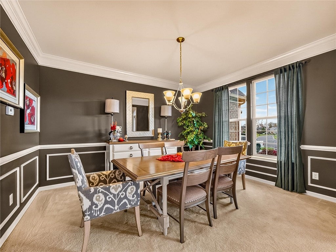
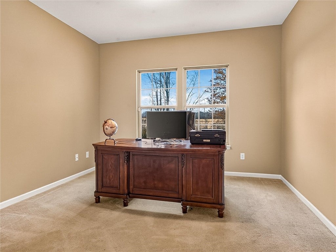
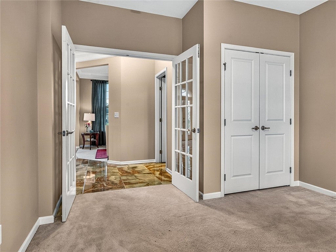
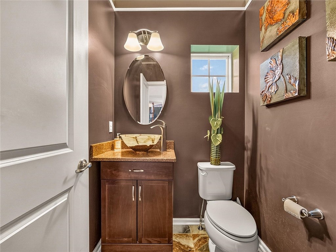
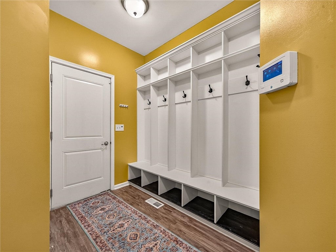
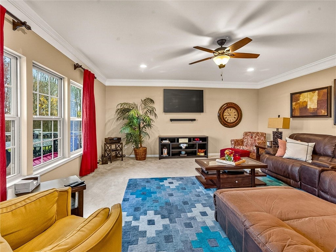
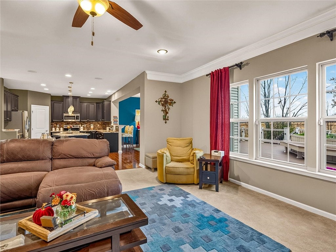
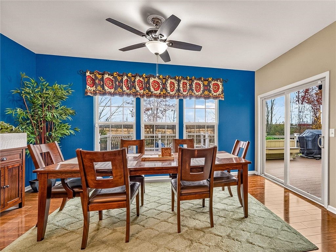
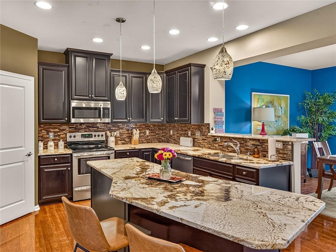
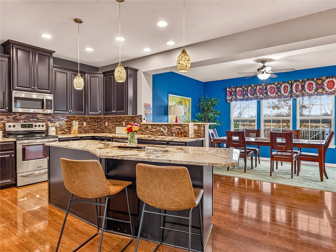
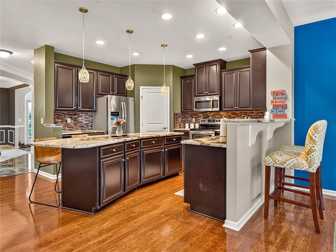
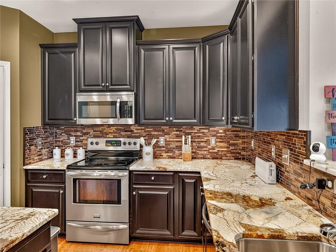
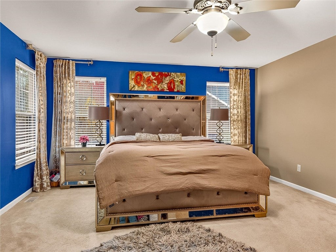
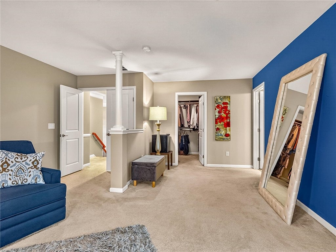
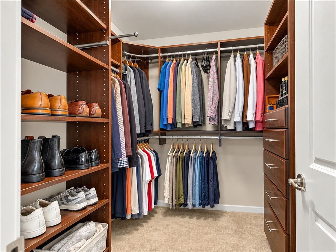
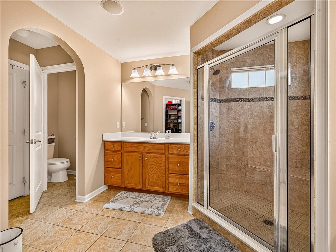
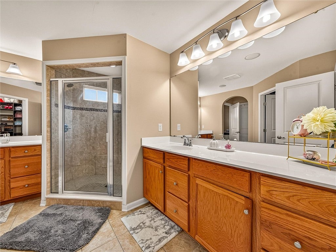
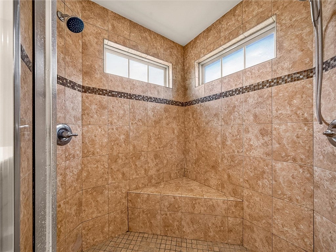
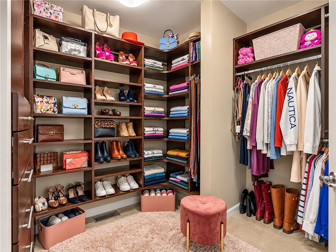
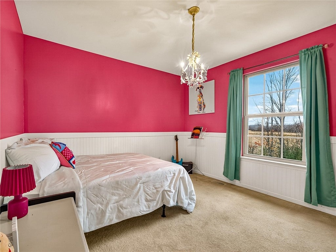
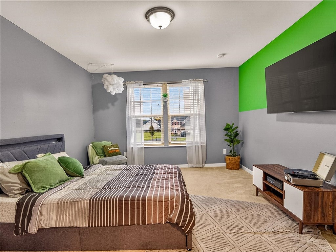
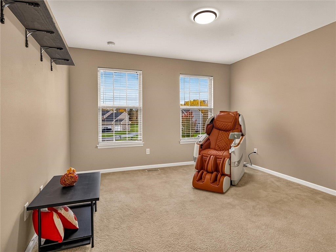
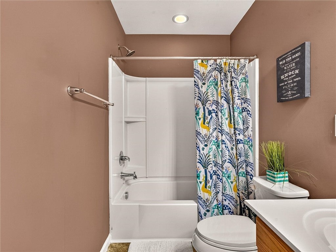
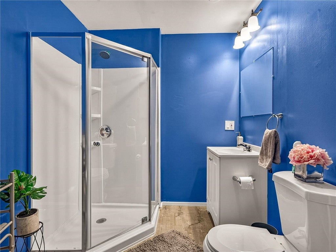
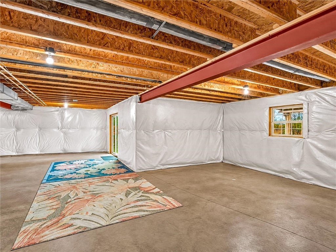
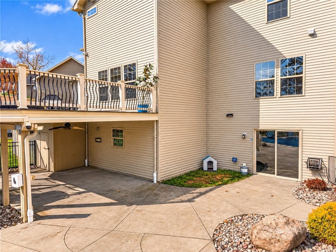
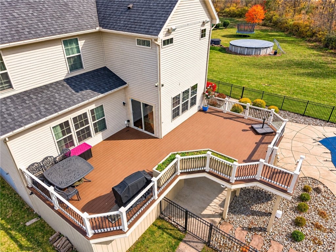
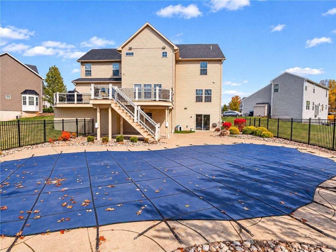
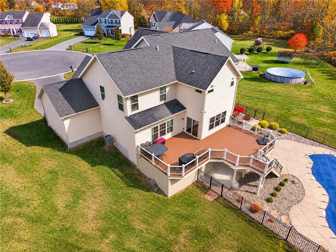
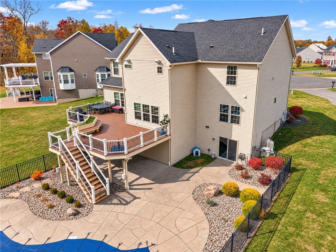
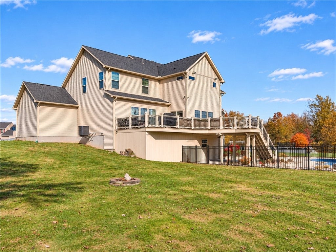
Impressive brick-front Contemporary Colonial situated on a beautifully landscaped .81-acre lot, offering 4 bedrooms, 3 full baths, and 1 half bath in Churchville-Chili School District! A stunning two-story foyer with an elegant staircase welcomes you into spacious living areas filled with natural light. The well-appointed kitchen features rich custom cabinetry, granite countertops, walk-in pantry, and a large center island ideal for meal prep. Spacious breakfast room and formal dining area offer loads of extra space for entertaining. Generously sized bedrooms provide flexibility, while the spacious primary suite offers a relaxing retreat with ample closet space and a private ensuite bath with custom tile shower. Enjoy exceptional resort-style living with an expansive vinyl deck, huge custom patio, and inground swimming pool"”perfect for summer gatherings and relaxing at home. Additional upgrades include a Rain Bird lawn irrigation system, Guardian home security system, whole-home interior surround sound speakers, and exterior speakers for outdoor entertainment. A three-car garage and full walkout finish-ready basement provide excellent storage and versatility. A wonderful opportunity to enjoy space, comfort, and outstanding indoor-outdoor luxury living, conveniently located just minutes to shopping, restaurants, and I490.
| DAYS ON MARKET | 2 | LAST UPDATED | 11/3/2026 |
|---|---|---|---|
| TRACT | Bella Estates Sub | YEAR BUILT | 2014 |
| COMMUNITY | Ogden-263889 | GARAGE SPACES | 3.0 |
| COUNTY | Monroe | STATUS | Active |
| PROPERTY TYPE(S) | Single Family |
| ADDITIONAL DETAILS | |
| AIR | Ceiling Fan(s), Central Air |
|---|---|
| AIR CONDITIONING | Yes |
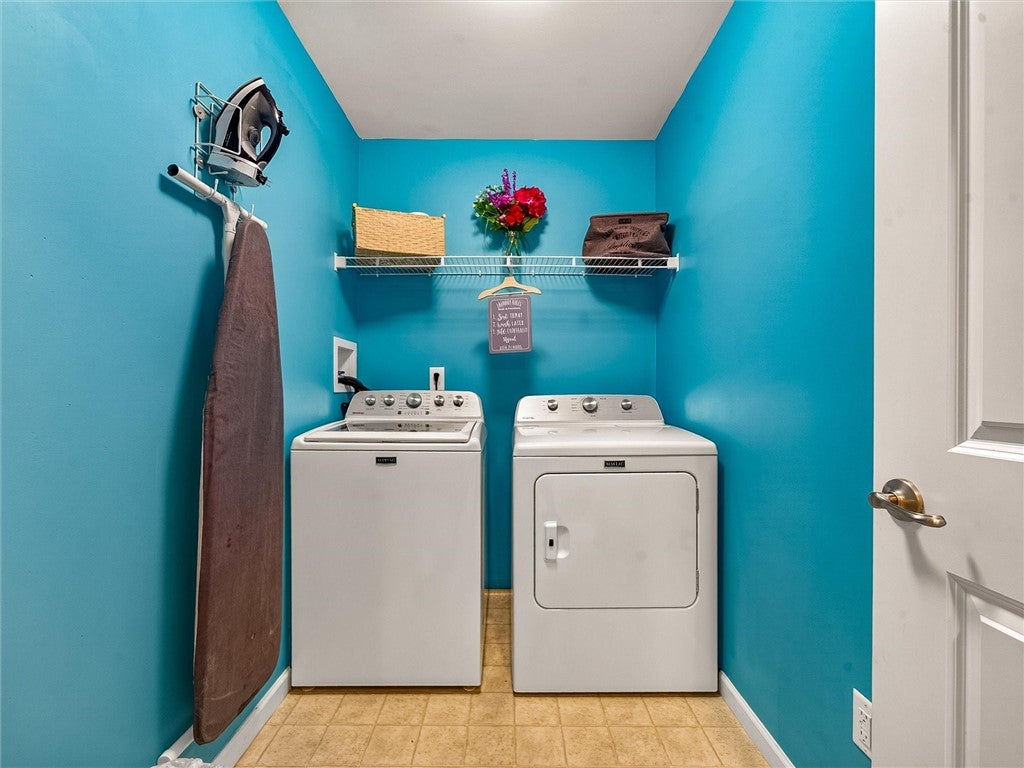
| APPLIANCES | Dishwasher, Disposal, Dryer, Exhaust Fan, Gas Oven, Gas Range, Gas Water Heater, Microwave, Range Hood, Refrigerator, Washer, Water Heater |
| AREA | Ogden-263889 |
| BASEMENT | Full, Sump Pump, Yes |
| CONSTRUCTION | Brick, Vinyl Siding |
| EXTERIOR | Private Yard |
| GARAGE | Yes |
| HEAT | Exhaust Fan, Forced Air, Natural Gas |
| HOA DUES | Single Family Residence |
| INTERIOR | Breakfast Bar, Cathedral Ceiling(s), Ceiling Fan(s), Central Vacuum, Eat-in Kitchen, Entrance Foyer, Kitchen Island, Master Downstairs, Pantry |
| LOT | 0.74 acre(s) |
| LOT DESCRIPTION | Cul-De-Sac, Near Public Transit, Pie Shaped Lot, Secluded |
| LOT DIMENSIONS | 0.74 |
| PARKING | Attached, Garage, Driveway, Garage Door Opener, Paved |
| POOL | Yes |
| POOL DESCRIPTION | In Ground, Outdoor Pool, Private |
| STORIES | 2 |
| STYLE | Colonial, Contemporary |
| SUBDIVISION | Bella Estates Sub |
| TAXES | 16071 |
| UTILITIES | Cable Available, Electricity Connected, Sewer Connected, Water Connected |
| WATER | Public |
MORTGAGE CALCULATOR
TOTAL MONTHLY PAYMENT
0
P
I
*Estimate only
| SATELLITE VIEW |
| / | |
We respect your online privacy and will never spam you. By submitting this form with your telephone number
you are consenting for Joanne
Smith to contact you even if your name is on a Federal or State
"Do not call List".
Listing provided by: Matthew Tole, Howard Hanna, matthewtole@howardhanna.com
The data relating to real estate on this web site comes in part from the Internet Data Exchange (IDX) Program of the New York State Alliance, powered by New York State Alliance. Real estate listings held by firms other than the owner of this site, are marked with the IDX logo and detailed information about them includes the Listing Broker's Firm Name.
All information deemed reliable but not guaranteed and should be independently verified. All properties are subject to prior sale, change or withdrawal. Neither the listing broker(s) nor this site's owner shall be responsible for any typographical errors, misinformation, misprints, and shall be held totally harmless.
© 2026 New York State Alliance. All rights reserved
All information deemed reliable but not guaranteed and should be independently verified. All properties are subject to prior sale, change or withdrawal. Neither the listing broker(s) nor this site's owner shall be responsible for any typographical errors, misinformation, misprints, and shall be held totally harmless.
© 2026 New York State Alliance. All rights reserved
This IDX solution is (c) Diverse Solutions 2026.