
 Twitter
 Facebook
 Email






|

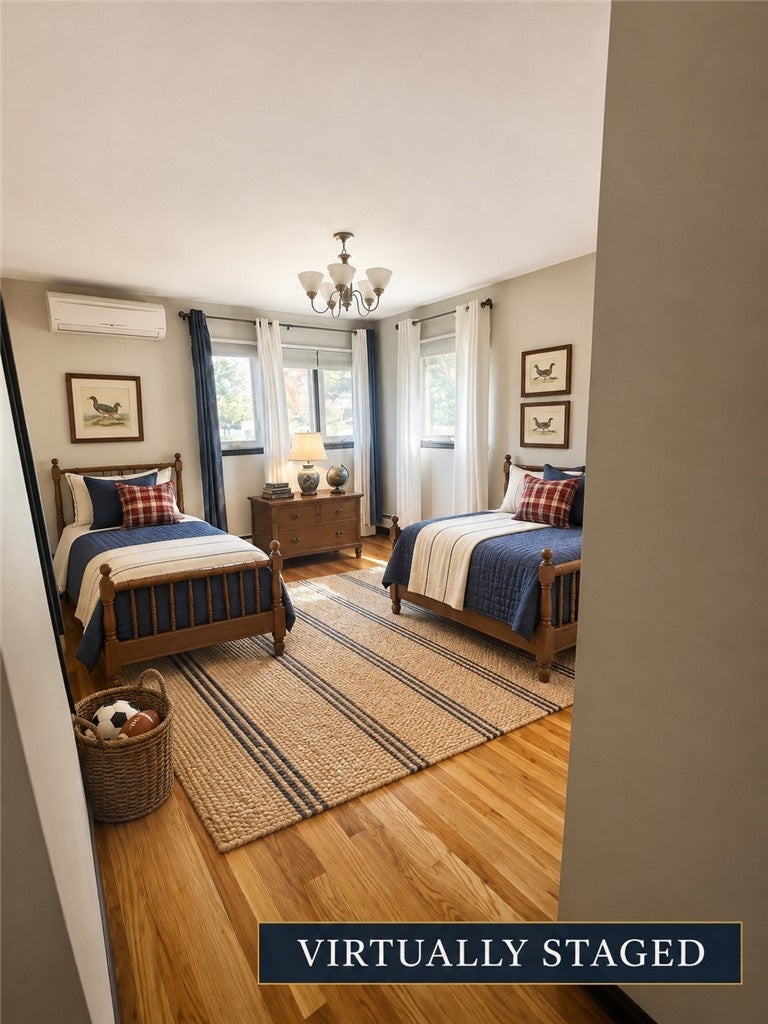
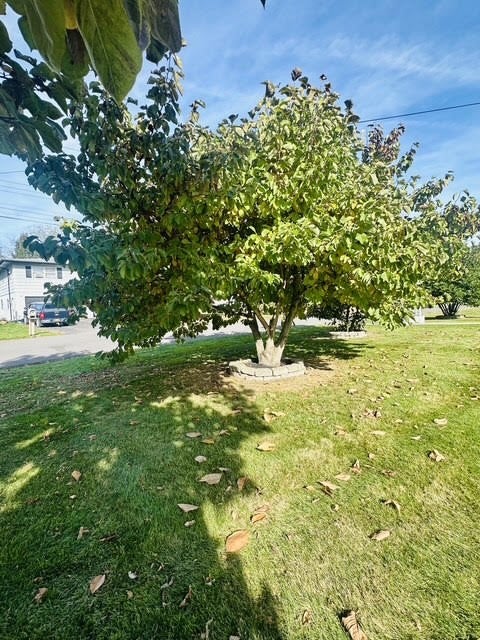
Mid-Century Character Meets Endless Possibilities! Discover 3,200 sq. ft. of light-filled living space in this distinctive Big Flats ranch, featuring 5 spacious bedrooms, 4 full baths, two separate living areas, and an impressive great room. Soaring ceilings, dramatic floor-to-ceiling windows, and skylights bring natural light into nearly every room, showcasing the home's unique architectural character. Hardwood floors add warmth throughout much of the home, while the kitchen features beautiful cherry cabinetry and updated lighting. Situated on a corner lot, the property offers a flat, partially privacy-fenced backyard, a private deck/balcony, and a storage shed. Some of the special features of this home include an large, heated attached 2-car garage with new epoxy flooring, an oven-warming drawer beneath the oven, and a 24/7 automatic whole-house generator. The partially-finished basement provides untapped bonus potential with exceptional flexibility, with three additional rooms, including a space with a closet and another partially configured for a second kitchen. Explore the possibilities for extended living space, an in-law suite, or multigenerational living. Expansive yet comfortable, this home offers a rare combination of space, natural light, architectural interest, and room to make it your own. Bring your vision and discover the potential of 29 Orchard Drive!
| DAYS ON MARKET | 2 | LAST UPDATED | 11/2/2026 |
|---|---|---|---|
| YEAR BUILT | 1966 | COMMUNITY | Big Flats-072400 |
| GARAGE SPACES | 2.0 | COUNTY | Chemung |
| STATUS | Active | PROPERTY TYPE(S) | Single Family |
| ADDITIONAL DETAILS | |
| AIR | Attic Fan, Ceiling Fan(s), Wall Unit(s) |
|---|---|
| AIR CONDITIONING | Yes |
| APPLIANCES | Built-In Range, Dishwasher, Dryer, Electric Cooktop, Electric Oven, Electric Range, Exhaust Fan, Gas Water Heater, Oven, Range Hood, Refrigerator, Washer, Water Heater, Water Softener Owned |
| AREA | Big Flats-072400 |
| BASEMENT | Crawl Space, Partially Finished, Sump Pump, Yes |
| CONSTRUCTION | Attic/Crawl Hatchway(s) Insulated, Stone, Wood Siding |
| FIREPLACE | Yes |
| GARAGE | Yes |
| HEAT | Baseboard, Exhaust Fan |
| HOA DUES | Single Family Residence |
| INTERIOR | Cathedral Ceiling(s), Ceiling Fan(s), Entrance Foyer, Granite Counters, Kitchen Island, Master Downstairs, Pantry |
| LOT | 0.4734 acre(s) |
| LOT DESCRIPTION | Corner Lot, Rectangular Lot |
| LOT DIMENSIONS | 129X159 |
| PARKING | Attached, Garage, Driveway, Garage Door Opener, Paved |
| SEWER | Septic Tank |
| STORIES | 1 |
| STYLE | Ranch |
| TAXES | 8346 |
| UTILITIES | Electricity Connected |
| WATER | Private, Well |
MORTGAGE CALCULATOR
TOTAL MONTHLY PAYMENT
0
P
I
*Estimate only
| SATELLITE VIEW |
| / | |
We respect your online privacy and will never spam you. By submitting this form with your telephone number
you are consenting for Joanne
Smith to contact you even if your name is on a Federal or State
"Do not call List".
Listing provided by: Michaela K. Rossettie Azemi, Signature Properties
The data relating to real estate on this web site comes in part from the Internet Data Exchange (IDX) Program of the New York State Alliance, powered by New York State Alliance. Real estate listings held by firms other than the owner of this site, are marked with the IDX logo and detailed information about them includes the Listing Broker's Firm Name.
All information deemed reliable but not guaranteed and should be independently verified. All properties are subject to prior sale, change or withdrawal. Neither the listing broker(s) nor this site's owner shall be responsible for any typographical errors, misinformation, misprints, and shall be held totally harmless.
© 2026 New York State Alliance. All rights reserved
All information deemed reliable but not guaranteed and should be independently verified. All properties are subject to prior sale, change or withdrawal. Neither the listing broker(s) nor this site's owner shall be responsible for any typographical errors, misinformation, misprints, and shall be held totally harmless.
© 2026 New York State Alliance. All rights reserved
This IDX solution is (c) Diverse Solutions 2026.