
 Twitter
 Facebook
 Email







|

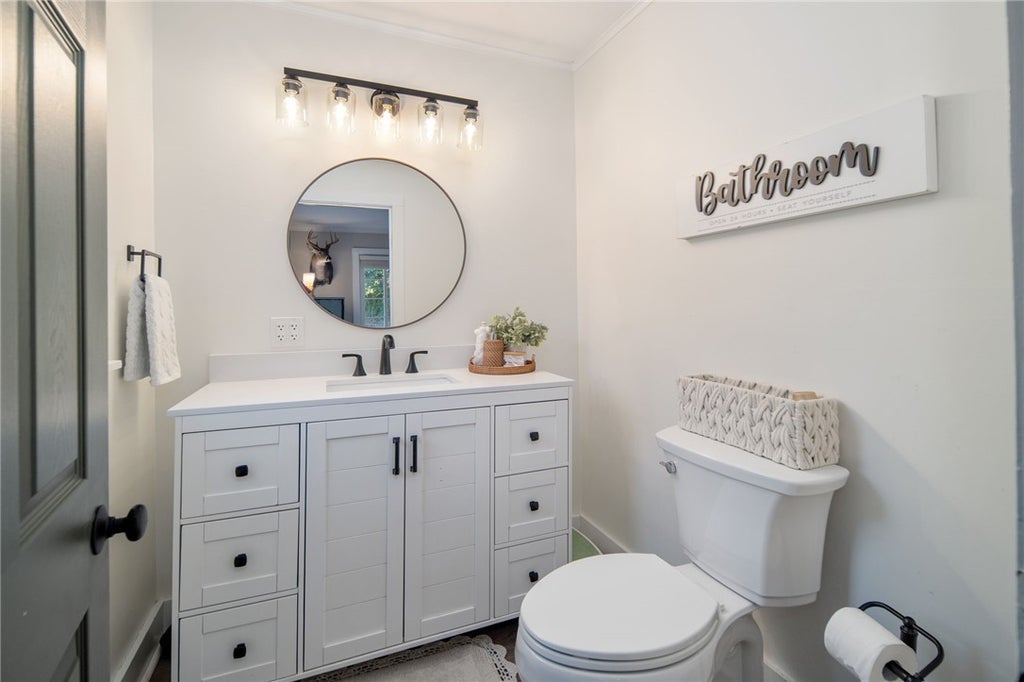
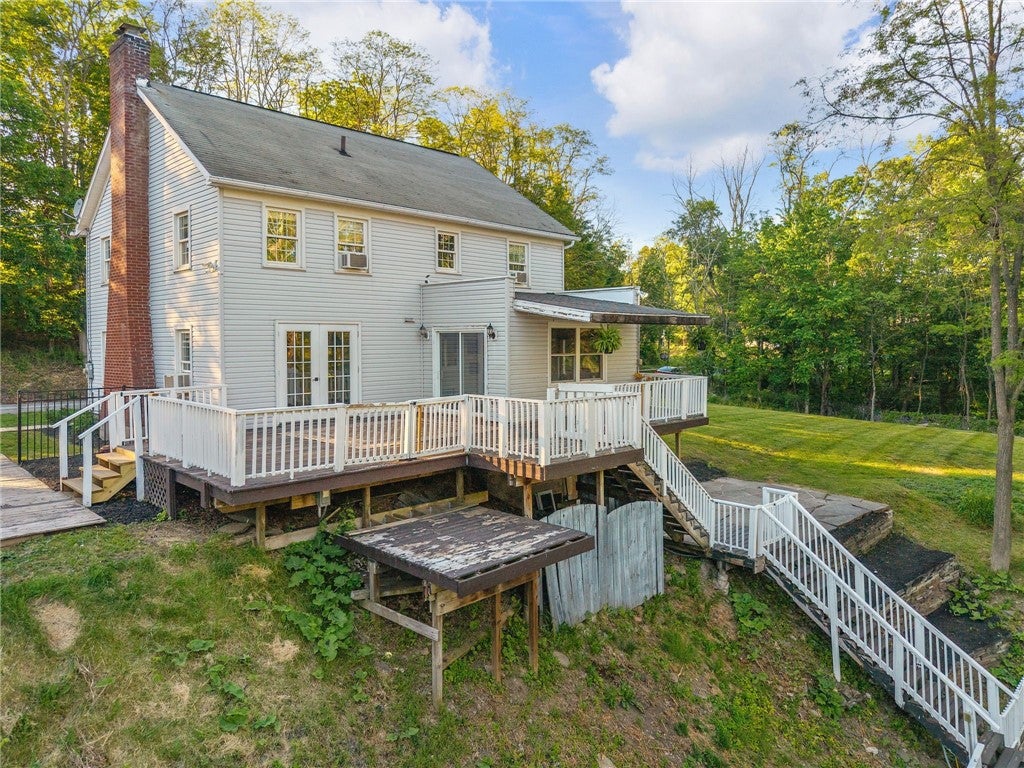
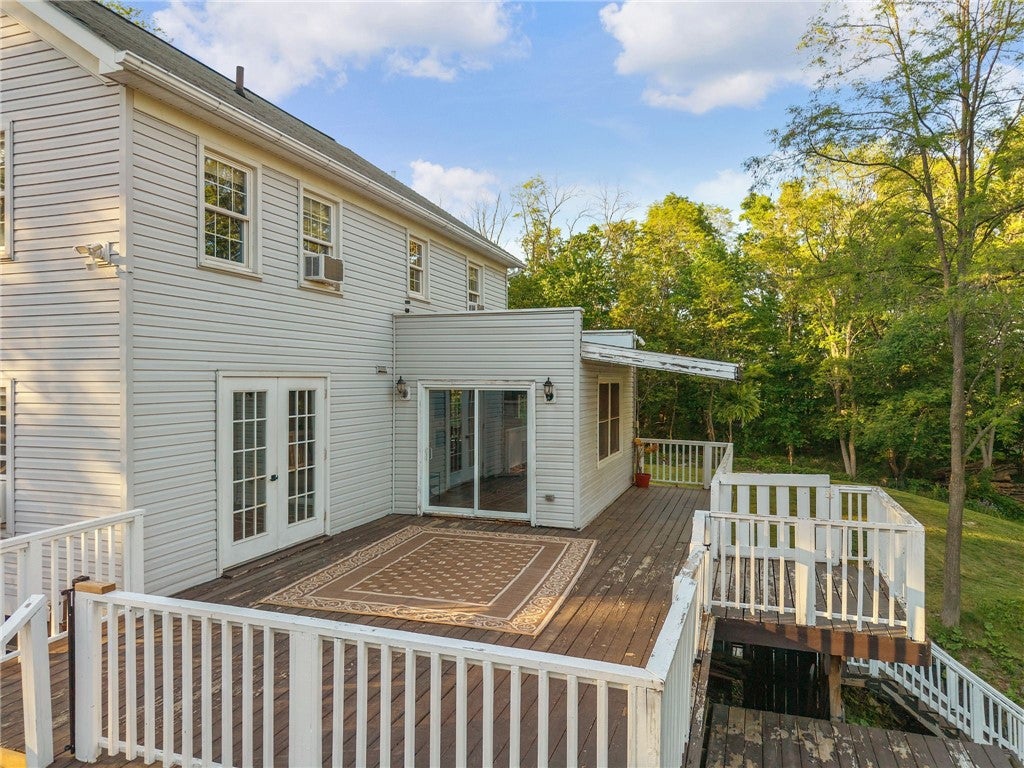
Enjoy a home that combines comfortable everyday living with inviting spaces for entertaining, both inside and out! Welcome to this beautifully maintained 4-bedroom, 1.5-bath home, filled with natural light and thoughtful updates throughout. Step inside from the brand-new front porch into a main floor featuring an open-concept layout designed for easy living. To your left, you'll find the spacious main-floor laundry room, which currently doubles as a great flex space or playroom, complete with a conveniently located half bath. To your right, the home opens into a bright living room centered around a cozy propane fireplace. This space flows seamlessly into an open area with sliding glass doors leading directly to the back deck, where stairs guide you down to the pool"”creating an ideal setup for summer fun, relaxation, and outdoor entertaining! Continuing straight down the hall, you'll enter the fully updated kitchen and dining area, complete with a new refrigerator, microwave, dishwasher, and stove. This central space connects to a delightful sunroom with exterior sliding doors that also open onto the deck, creating a wonderful flow for entertaining. Tucked away on this level is access to the full basement, where you'll find the utilities and plentiful storage space. Heading upstairs, the second level houses four spacious bedrooms alongside a newly updated full bath, plus access to a full attic for even more storage. This property also stands out with its impressive curb appeal and an extensive list of recent improvements, including the front porch completed this year and fresh interior paint within the last two years. Essential infrastructure upgrades include a new electrical panel, new main line, new GFCI outlets, and a new hot water heater. With so many updates already taken care of, you can move right in and start enjoying everything this home has to offer!
| DAYS ON MARKET | 2 | LAST UPDATED | 11/3/2026 |
|---|---|---|---|
| YEAR BUILT | 1900 | COMMUNITY | Butternuts-362289 |
| GARAGE SPACES | 1.0 | COUNTY | Otsego |
| STATUS | Active | PROPERTY TYPE(S) | Single Family |
| PRICE HISTORY | |
| Prior to Nov 3, '26 | $299,000 |
|---|---|
| Nov 3, '26 - Today | $229,000 |
| ADDITIONAL DETAILS | |
| APPLIANCES | Dishwasher, Electric Oven, Electric Range, Electric Water Heater, Freezer, Microwave, Refrigerator, Water Heater |
|---|---|
| AREA | Butternuts-362289 |
| BASEMENT | Full, Yes |
| CONSTRUCTION | Vinyl Siding |
| FIREPLACE | Yes |
| GARAGE | Yes |
| HEAT | Baseboard, Oil |
| HOA DUES | Single Family Residence |
| INTERIOR | Eat-in Kitchen, Entrance Foyer |
| LOT | 0.85 acre(s) |
| LOT DESCRIPTION | Rectangular Lot |
| LOT DIMENSIONS | 211X199 |
| PARKING | Detached, Garage |
| POOL | Yes |
| POOL DESCRIPTION | Above Ground, Outdoor Pool, Private |
| SEWER | Septic Tank |
| STORIES | 2 |
| STYLE | Farmhouse, Two Story |
| TAXES | 3099 |
| UTILITIES | Electricity Connected |
| WATER | Private, Well |
MORTGAGE CALCULATOR
TOTAL MONTHLY PAYMENT
0
P
I
*Estimate only
| SATELLITE VIEW |
| / | |
We respect your online privacy and will never spam you. By submitting this form with your telephone number
you are consenting for Joanne
Smith to contact you even if your name is on a Federal or State
"Do not call List".
Listing provided by: Stacey L. Camilleri, Keller Williams Upstate NY Properties, 607-376-2279
The data relating to real estate on this web site comes in part from the Internet Data Exchange (IDX) Program of the New York State Alliance, powered by New York State Alliance. Real estate listings held by firms other than the owner of this site, are marked with the IDX logo and detailed information about them includes the Listing Broker's Firm Name.
All information deemed reliable but not guaranteed and should be independently verified. All properties are subject to prior sale, change or withdrawal. Neither the listing broker(s) nor this site's owner shall be responsible for any typographical errors, misinformation, misprints, and shall be held totally harmless.
© 2026 New York State Alliance. All rights reserved
All information deemed reliable but not guaranteed and should be independently verified. All properties are subject to prior sale, change or withdrawal. Neither the listing broker(s) nor this site's owner shall be responsible for any typographical errors, misinformation, misprints, and shall be held totally harmless.
© 2026 New York State Alliance. All rights reserved
This IDX solution is (c) Diverse Solutions 2026.