
 Twitter
 Facebook
 Email
|

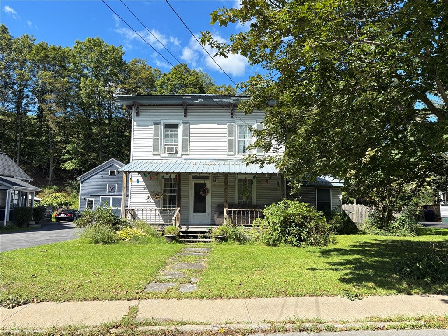
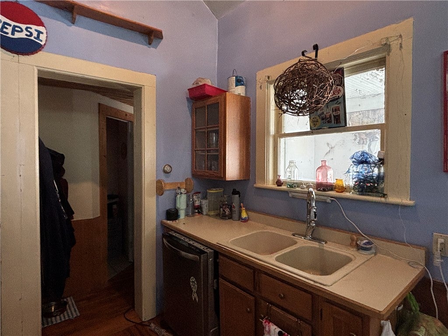
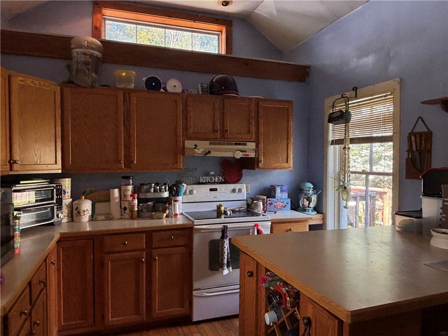
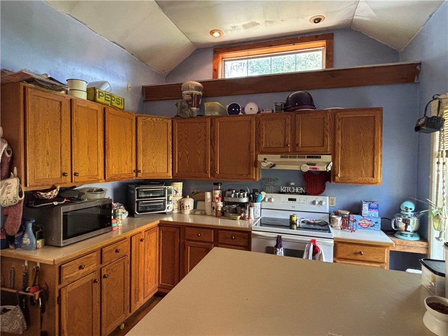
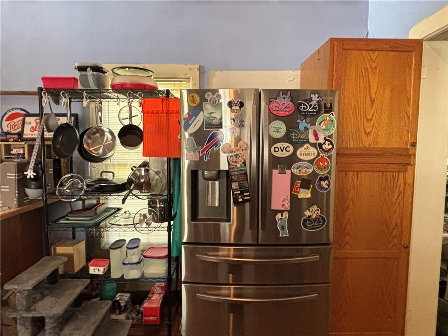
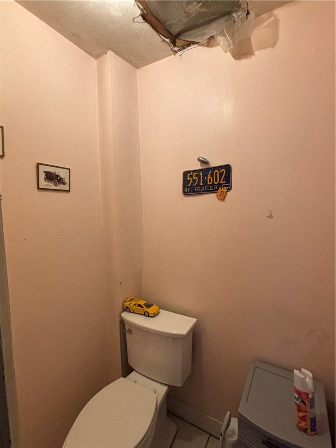
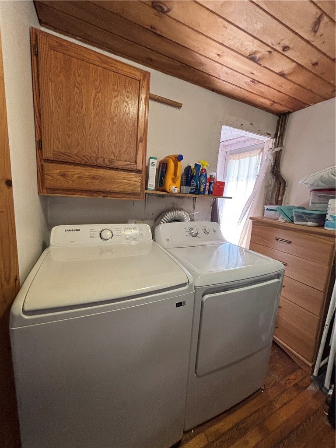
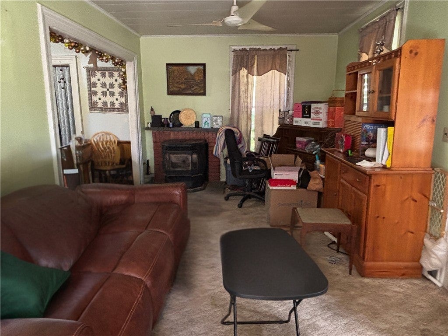
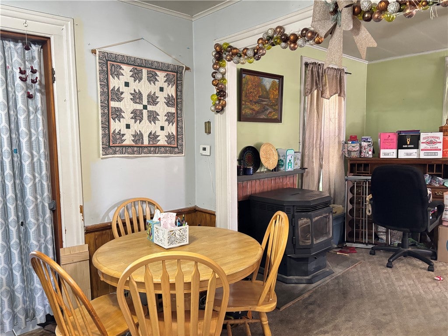
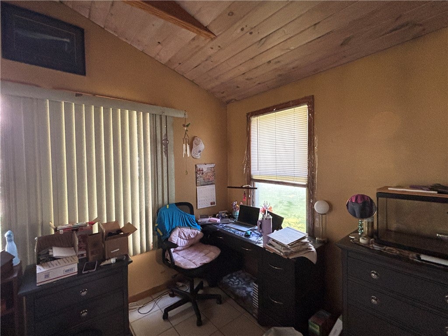
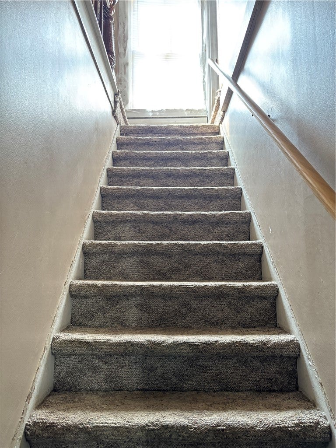
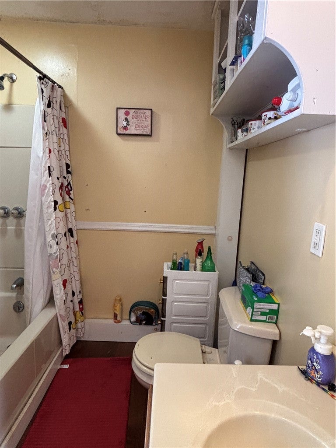
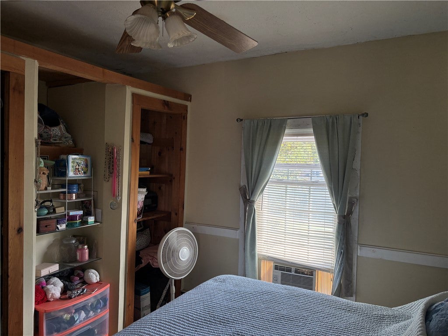
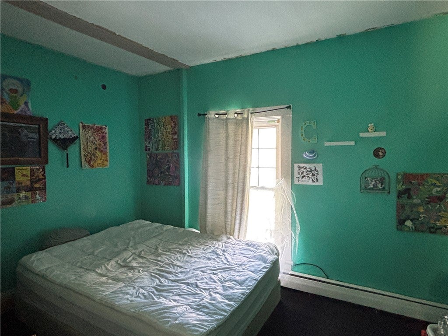
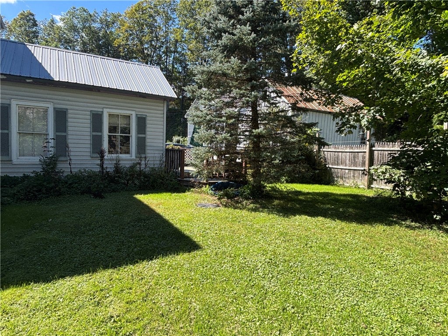
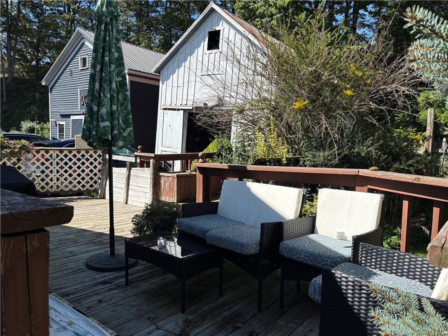
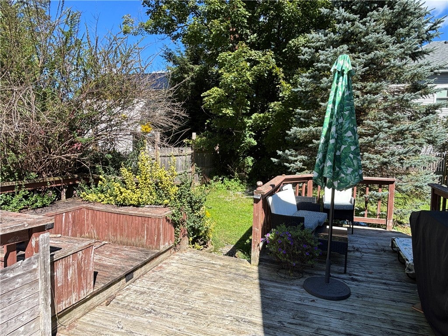
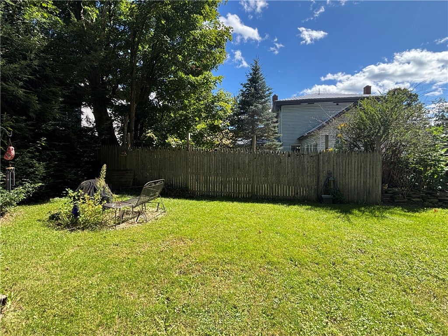
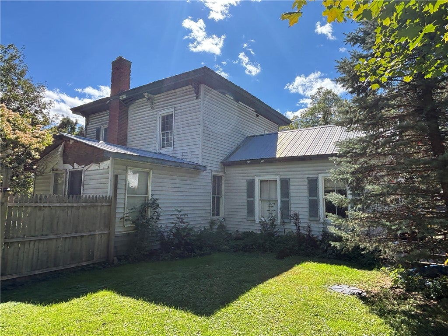
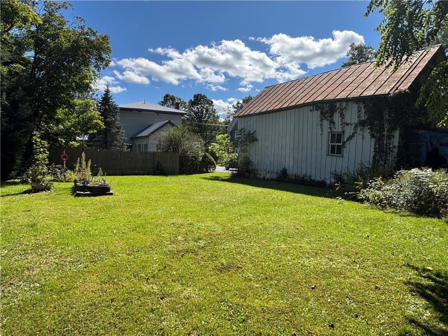
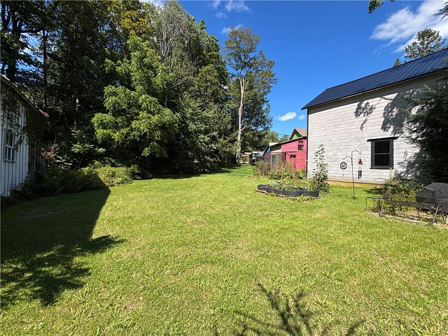
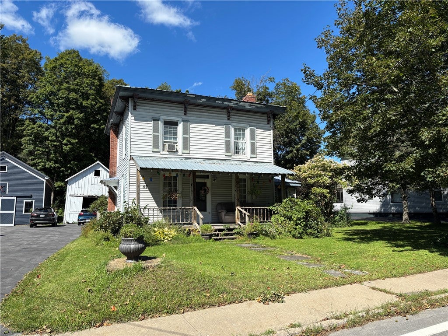
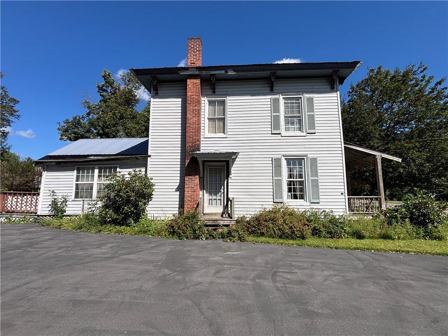
Welcome to this 3-bedroom, 1.5-bathroom village home featuring a detached garage, fenced-in side yard with a nice back yard for gardening and a nice fire pit. Step inside from the covered front porch directly into the living room with pellet stove then opening up to the dining area. From there, walk into a convenient den or first floor bedroom which is highlighted by vaulted ceilings. The kitchen is at the far end with cathedral ceilings and a side counter. There is access to the backyard and garage. Just off the main living spaces, you'll find a main-level 1/2 bath with laundry and access to the basement. Upstairs, you will find three comfortable bedrooms with closets and a full bathroom. Outside, the property features a shared driveway leading to a detached 2-car garage equipped with a cement floor, and an upper-level storage area. The exterior features a nice level yard, a back deck that connects to the first level, and an enclosed mudroom accessible from the side of the driveway. Positioned right on Main Street, which is State Highway 7, the home is conveniently located just minutes from I-88, about 25 minutes from Oneonta, and roughly 35 minutes from Cooperstown. This property presents an exciting canvas for the next owner to bring their vision to life and is being offered as-is for those ready to take on their next project.
| DAYS ON MARKET | 2 | LAST UPDATED | 11/3/2026 |
|---|---|---|---|
| YEAR BUILT | 1900 | COMMUNITY | Worcester-366600 |
| GARAGE SPACES | 2.0 | COUNTY | Otsego |
| STATUS | Active | PROPERTY TYPE(S) | Single Family |
| ADDITIONAL DETAILS | |
| AIR | Ceiling Fan(s), Other |
|---|---|
| AIR CONDITIONING | Yes |
| APPLIANCES | Dishwasher, Dryer, Electric Oven, Electric Range, Electric Water Heater, Exhaust Fan, Range Hood, Refrigerator, Washer, Water Heater |
| AREA | Worcester-366600 |
| BASEMENT | Full, Yes |
| CONSTRUCTION | Frame, Vinyl Siding |
| FIREPLACE | Yes |
| GARAGE | Yes |
| HEAT | Baseboard, Exhaust Fan, Oil, Other, See Remarks |
| HOA DUES | Single Family Residence |
| INTERIOR | Ceiling Fan(s), Kitchen Island, Other, See Remarks |
| LOT | 0.41 acre(s) |
| LOT DESCRIPTION | Irregular Lot |
| LOT DIMENSIONS | 72X2222 |
| PARKING | Detached, Garage, Shared Driveway, Paved |
| SEWER | Septic Tank |
| STORIES | 2 |
| STYLE | Farmhouse, Two Story |
| TAXES | 2791 |
| UTILITIES | Electricity Connected, Water Connected |
| WATER | Public |
MORTGAGE CALCULATOR
TOTAL MONTHLY PAYMENT
0
P
I
*Estimate only
| SATELLITE VIEW |
| / | |
We respect your online privacy and will never spam you. By submitting this form with your telephone number
you are consenting for Joanne
Smith to contact you even if your name is on a Federal or State
"Do not call List".
Listing provided by: Stacey L. Camilleri, Keller Williams Upstate NY Properties, 607-376-2279
The data relating to real estate on this web site comes in part from the Internet Data Exchange (IDX) Program of the New York State Alliance, powered by New York State Alliance. Real estate listings held by firms other than the owner of this site, are marked with the IDX logo and detailed information about them includes the Listing Broker's Firm Name.
All information deemed reliable but not guaranteed and should be independently verified. All properties are subject to prior sale, change or withdrawal. Neither the listing broker(s) nor this site's owner shall be responsible for any typographical errors, misinformation, misprints, and shall be held totally harmless.
© 2026 New York State Alliance. All rights reserved
All information deemed reliable but not guaranteed and should be independently verified. All properties are subject to prior sale, change or withdrawal. Neither the listing broker(s) nor this site's owner shall be responsible for any typographical errors, misinformation, misprints, and shall be held totally harmless.
© 2026 New York State Alliance. All rights reserved
This IDX solution is (c) Diverse Solutions 2026.