
 Twitter
 Facebook
 Email
|

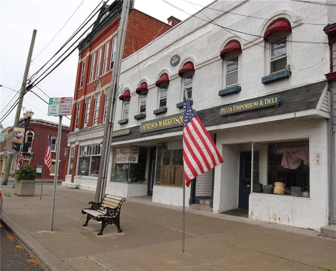
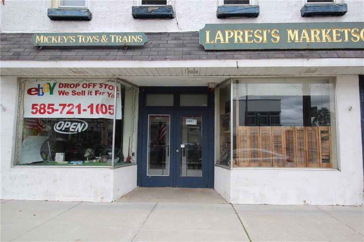
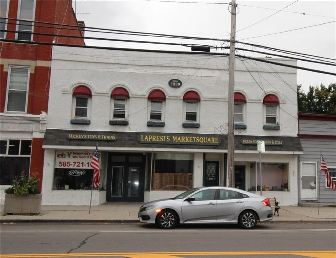
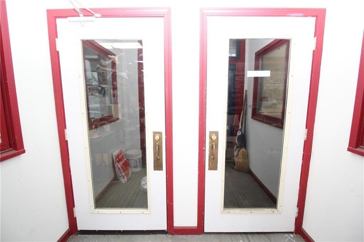
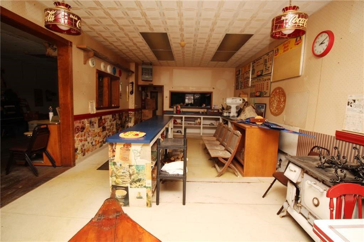
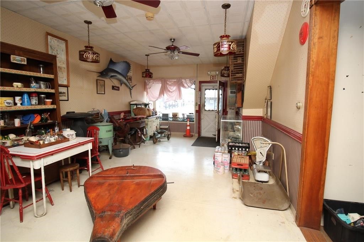
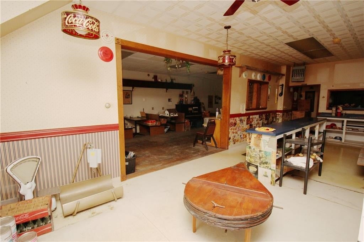
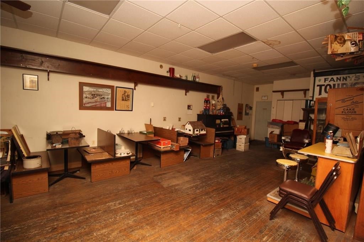
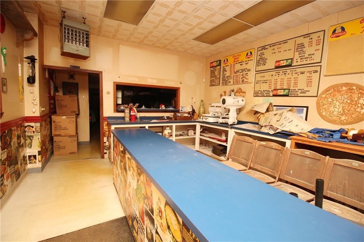
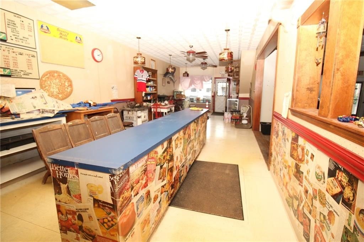
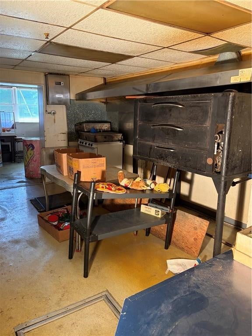
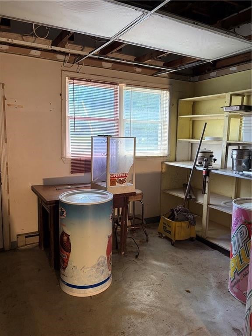
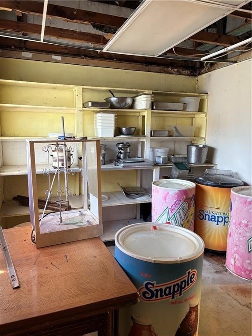
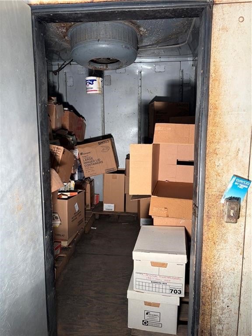
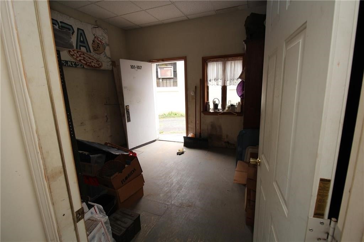
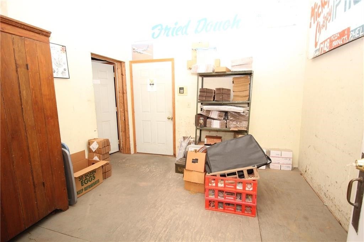
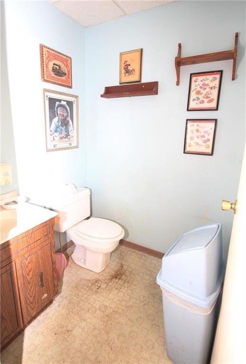
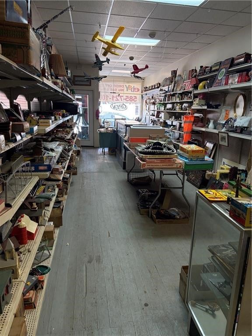
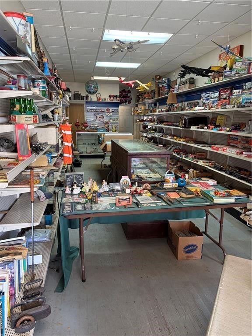
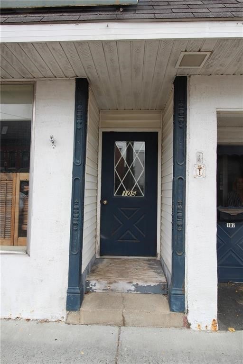
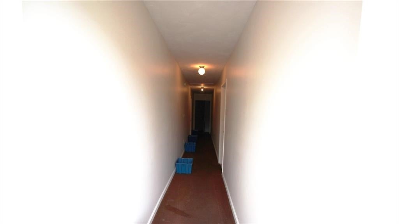
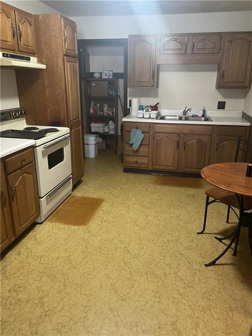
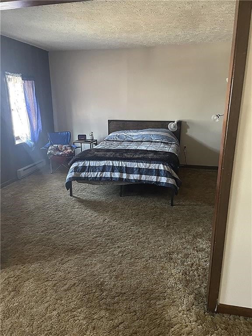
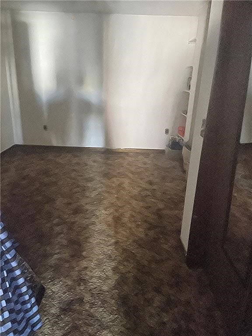
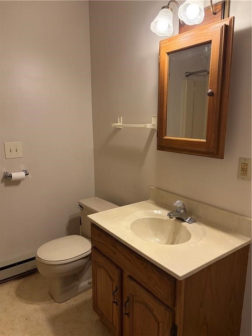
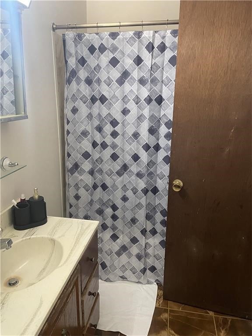
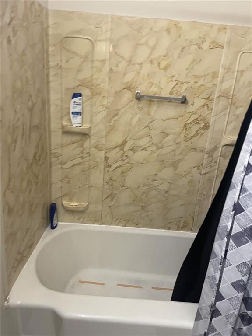
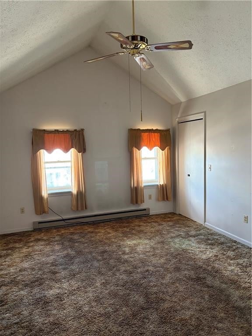
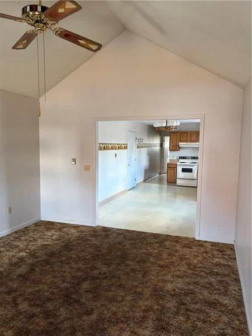
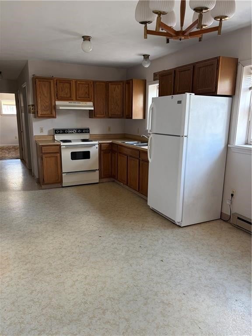
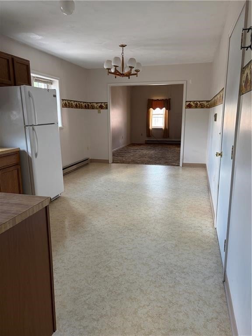
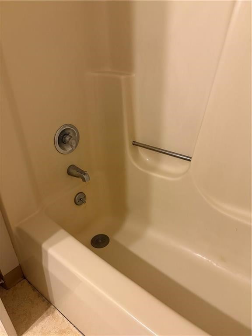
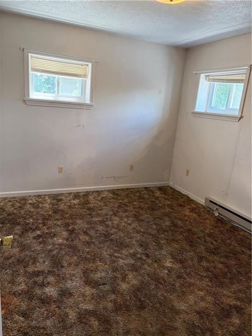
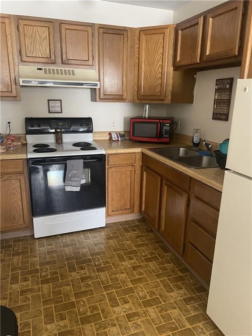
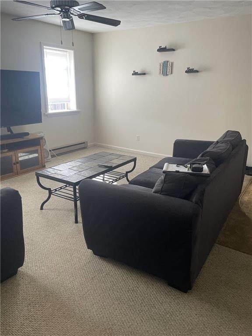
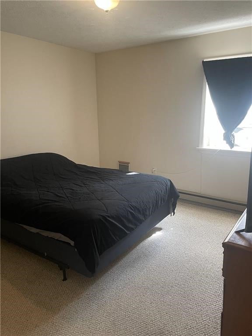
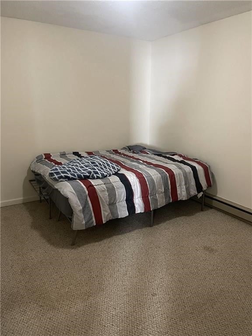
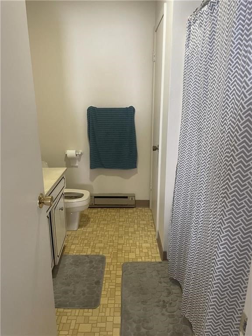
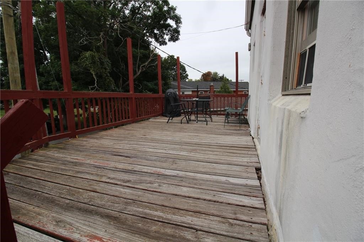
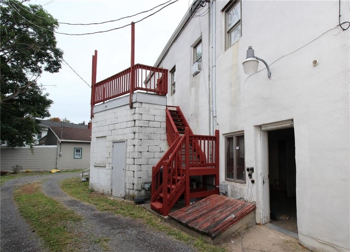
Also listed as R1726624. Presenting a rare opportunity to acquire a distinguished and highly sought-after "PRIME" piece of real estate, renowned within the community and boasting a loyal clientele built over 60 years. This prime property, situated in a high-traffic area, promises a lucrative investment with substantial potential for continued success. The building encompasses 8,298 sq. ft. and features: Versatile Retail Spaces: 2 or 3 ground-floor retail spaces ideal for a variety of uses including a store front, hair salon, restaurant, or event space with expansive front windows, ensuring maximum visibility and appeal. Residential Units: 3 spacious upper-level apartments, each offering comfort and convenience with the added benefit of an open deck at the rear. Looking to start a business? Let the rental income from the apartments help cover your business space costs, making this an even more attractive investment. Upgrades include a new rubber roof installed in 2015 & new back stairs, ensuring durability and long-term value. Seize this exceptional opportunity to own a landmark property with a storied legacy and significant future potential.
| DAYS ON MARKET | 1 | LAST UPDATED | 11/4/2026 |
|---|---|---|---|
| YEAR BUILT | 1839 | COMMUNITY | Phelps-Village-324001 |
| COUNTY | Ontario | STATUS | Active |
| PROPERTY TYPE(S) | Single Family |
| Elementary School | Midlakes Primary |
|---|---|
| Jr. High School | Midlakes MIddle |
| High School | Midlakes High |
| ADDITIONAL DETAILS | |
| AIR | Ceiling Fan(s) |
|---|---|
| AIR CONDITIONING | Yes |
| APPLIANCES | Electric Water Heater, Water Heater |
| AREA | Phelps-Village-324001 |
| BASEMENT | Full, Yes |
| CONSTRUCTION | Attic/Crawl Hatchway(s) Insulated, Block, Concrete, Stucco |
| HEAT | Baseboard, Electric |
| HOA DUES | Mixed Use |
| INTERIOR | Ceiling Fan(s) |
| LOT | 2683 sq ft |
| LOT DESCRIPTION | Irregular Lot, Near Public Transit |
| LOT DIMENSIONS | 44X60 |
| PARKING | Off Site, On Street |
| STORIES | 2 |
| STYLE | Triplex |
| TAXES | 8614 |
| UTILITIES | Cable Available, Sewer Connected, Water Connected |
| WATER | Public |
| ZONING | Commercial |
MORTGAGE CALCULATOR
TOTAL MONTHLY PAYMENT
0
P
I
*Estimate only
| SATELLITE VIEW |
| / | |
We respect your online privacy and will never spam you. By submitting this form with your telephone number
you are consenting for Joanne
Smith to contact you even if your name is on a Federal or State
"Do not call List".
Listing provided by: Patricia A. Claus-Lapresi, Hunt Real Estate ERA/Columbus, 585-388-1400
The data relating to real estate on this web site comes in part from the Internet Data Exchange (IDX) Program of the New York State Alliance, powered by New York State Alliance. Real estate listings held by firms other than the owner of this site, are marked with the IDX logo and detailed information about them includes the Listing Broker's Firm Name.
All information deemed reliable but not guaranteed and should be independently verified. All properties are subject to prior sale, change or withdrawal. Neither the listing broker(s) nor this site's owner shall be responsible for any typographical errors, misinformation, misprints, and shall be held totally harmless.
© 2026 New York State Alliance. All rights reserved
All information deemed reliable but not guaranteed and should be independently verified. All properties are subject to prior sale, change or withdrawal. Neither the listing broker(s) nor this site's owner shall be responsible for any typographical errors, misinformation, misprints, and shall be held totally harmless.
© 2026 New York State Alliance. All rights reserved
This IDX solution is (c) Diverse Solutions 2026.