
 Twitter
 Facebook
 Email
|

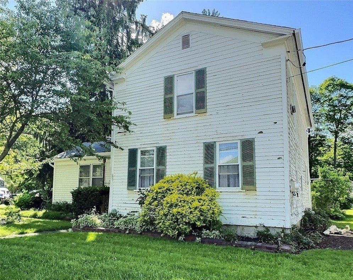
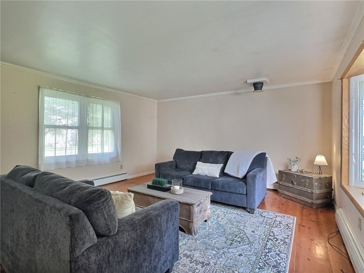
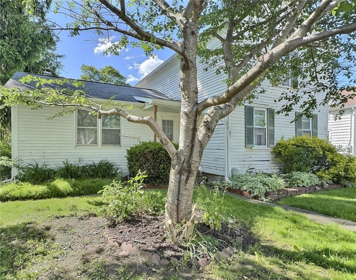
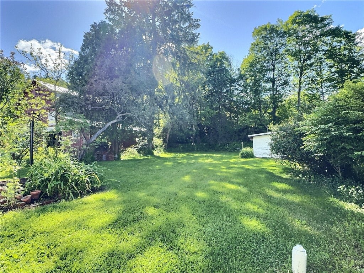
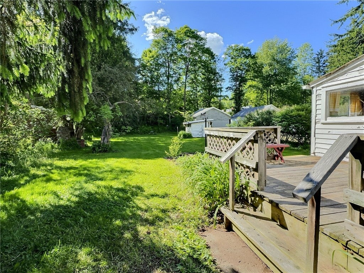
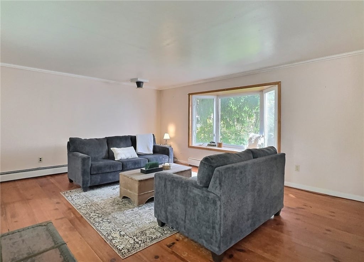
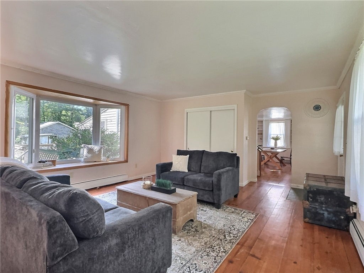
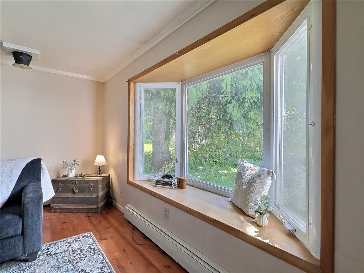
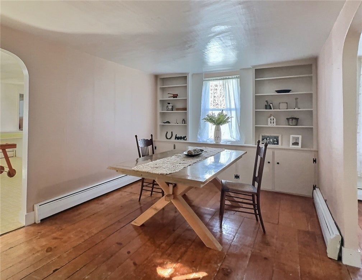
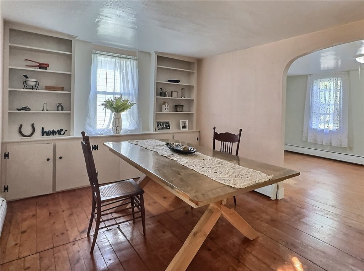
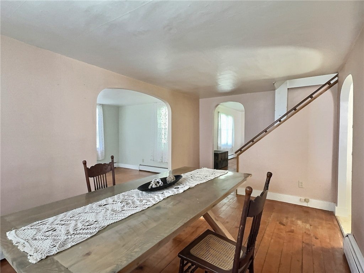
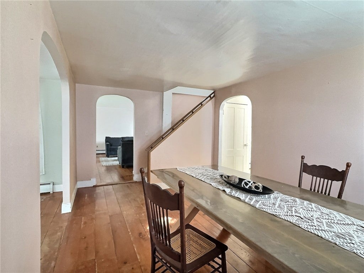
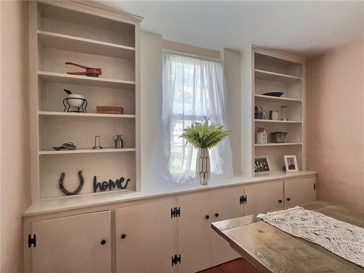
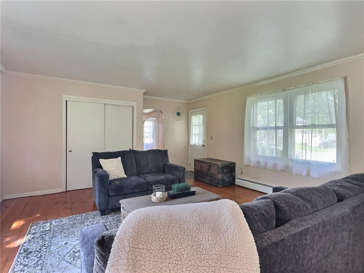
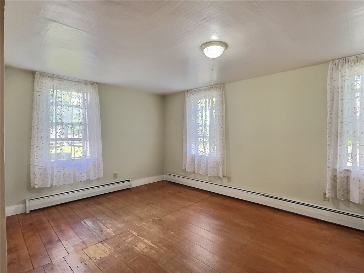
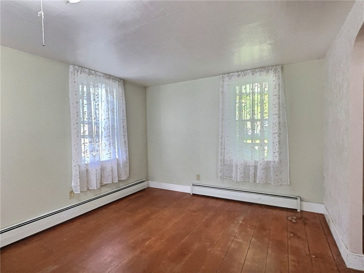
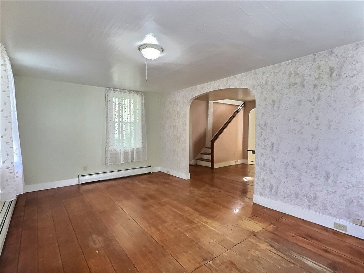
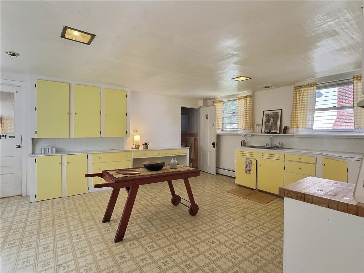
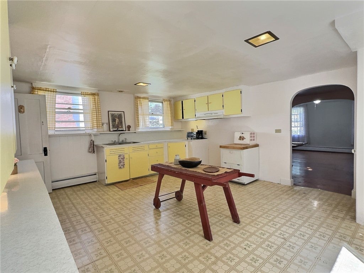
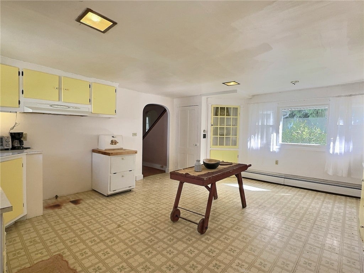
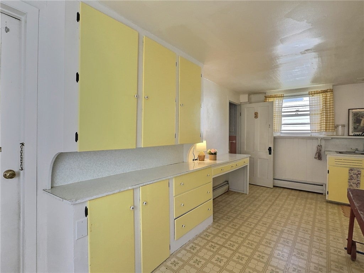
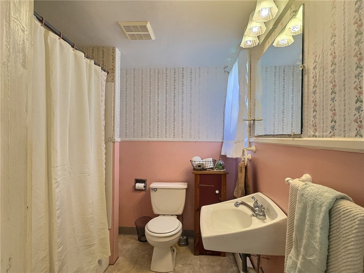
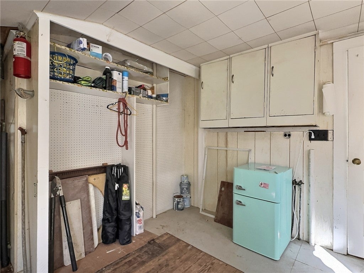
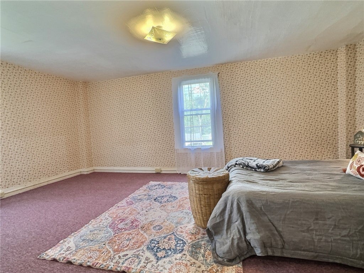
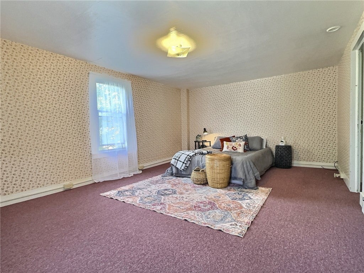
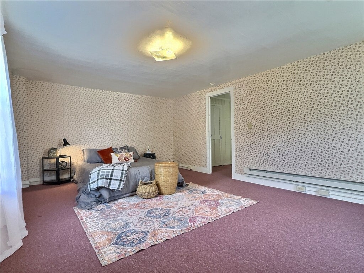
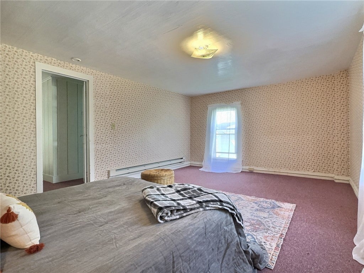
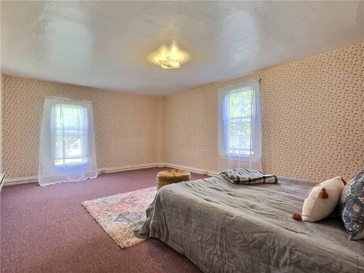
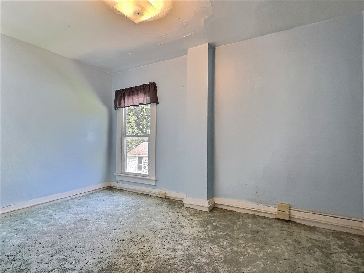
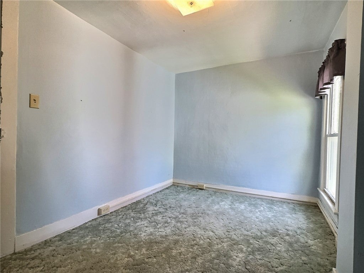
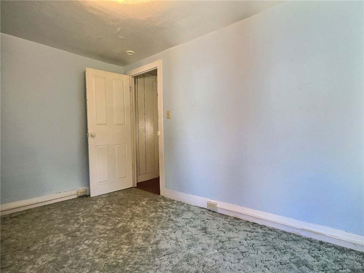
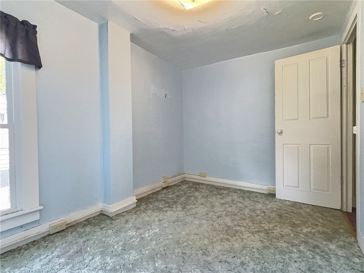
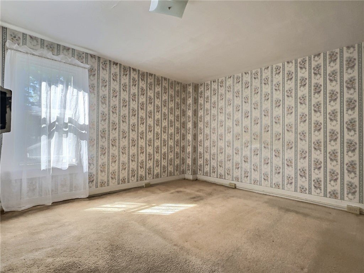
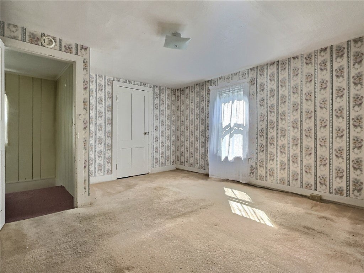
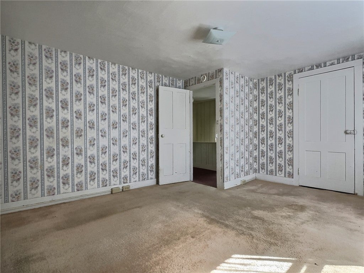
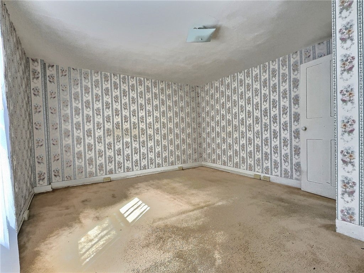
**Character, charm, and versatility come together in this inviting 3-bedroom village home!** From the moment you step inside, you'll discover a wonderful blend of timeless architectural details, warm natural light, and functional living spaces ready for your personal touch. Beautiful wide-plank wood floors add warmth and character, while custom built-in cabinetry throughout the dining room, kitchen, and bathroom provides attractive storage and practical convenience. Imagine sipping your morning coffee beside the charming bay window as sunlight streams in and songbirds gather outside. The generously sized kitchen offers an abundance of possibilities, with ample space to incorporate a center island, breakfast nook, or additional workspace. Two separate living areas provide exceptional flexibility to accommodate a home office, creative studio, hobby room, formal sitting room, or potential first-floor bedroom. Convenient first-floor laundry makes everyday tasks easier, while the furnace and water heater are also located on the main level, keeping these important mechanical systems away from potential basement moisture. The outdoor spaces are equally inviting! Enjoy the neighborhood atmosphere from the covered front porch, entertain on the expansive rear deck, or transform the spacious backyard into your own outdoor retreat. Whether you envision colorful gardens, outdoor dining, or a peaceful place to unwind, there's plenty of room to make it your own. A storage shed offers convenient space for tools and equipment, while the notably dry crawl-space basement provides additional room for seasonal storage. Location adds even more appeal! Enjoy easy access to the village park just a short walk away, outdoor recreation at Kanakadea Park approximately 3 minutes away, and shopping, dining, and everyday conveniences in Hornell just 5 minutes from home. With its distinctive character, adaptable floor plan, generous outdoor spaces, and convenient village location, this property offers an exciting opportunity to create something truly special. This home needs your vision to discover the possibilities of making this charming house your happy place!
| DAYS ON MARKET | 2 | LAST UPDATED | 11/3/2026 |
|---|---|---|---|
| YEAR BUILT | 1851 | COMMUNITY | Almond-Village-022601 |
| COUNTY | Allegany | STATUS | Active |
| PROPERTY TYPE(S) | Single Family |
| ADDITIONAL DETAILS | |
| APPLIANCES | Gas Oven, Gas Range, Gas Water Heater, Refrigerator, Water Heater |
|---|---|
| AREA | Almond-Village-022601 |
| BASEMENT | Partial, Yes |
| CONSTRUCTION | Wood Siding |
| HEAT | Forced Air, Natural Gas |
| HOA DUES | Single Family Residence |
| INTERIOR | Eat-in Kitchen |
| LOT | 9583 sq ft |
| LOT DESCRIPTION | Rectangular Lot |
| LOT DIMENSIONS | 52X183 |
| PARKING | No Garage, Gravel |
| STORIES | 2 |
| STYLE | Historic Antique, Two Story |
| TAXES | 2554 |
| UTILITIES | Cable Available, Electricity Connected, Sewer Connected, Water Connected |
| WATER | Public |
MORTGAGE CALCULATOR
TOTAL MONTHLY PAYMENT
0
P
I
*Estimate only
| SATELLITE VIEW |
| / | |
We respect your online privacy and will never spam you. By submitting this form with your telephone number
you are consenting for Joanne
Smith to contact you even if your name is on a Federal or State
"Do not call List".
Listing provided by: Jodi Beyer, Keller Williams Realty Greater Rochester, 716-713-1441
The data relating to real estate on this web site comes in part from the Internet Data Exchange (IDX) Program of the New York State Alliance, powered by New York State Alliance. Real estate listings held by firms other than the owner of this site, are marked with the IDX logo and detailed information about them includes the Listing Broker's Firm Name.
All information deemed reliable but not guaranteed and should be independently verified. All properties are subject to prior sale, change or withdrawal. Neither the listing broker(s) nor this site's owner shall be responsible for any typographical errors, misinformation, misprints, and shall be held totally harmless.
© 2026 New York State Alliance. All rights reserved
All information deemed reliable but not guaranteed and should be independently verified. All properties are subject to prior sale, change or withdrawal. Neither the listing broker(s) nor this site's owner shall be responsible for any typographical errors, misinformation, misprints, and shall be held totally harmless.
© 2026 New York State Alliance. All rights reserved
This IDX solution is (c) Diverse Solutions 2026.