
 Twitter
 Facebook
 Email






|

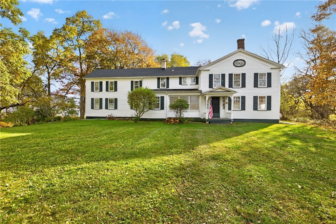
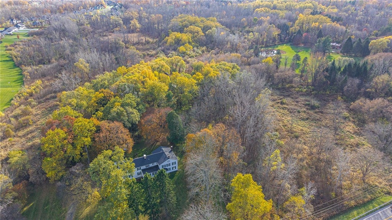
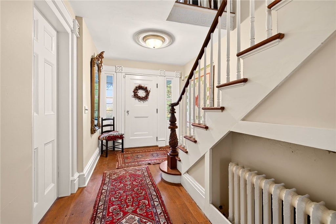
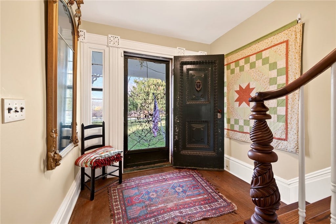
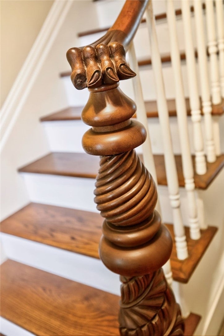
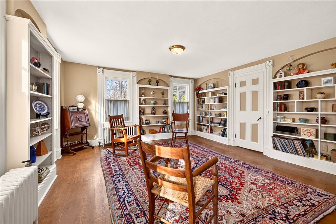
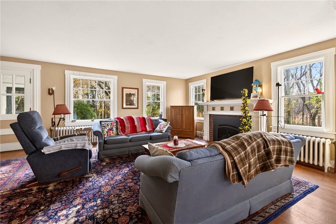
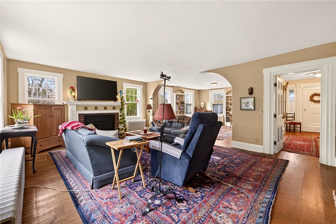
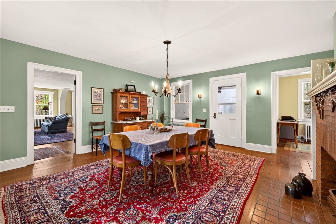
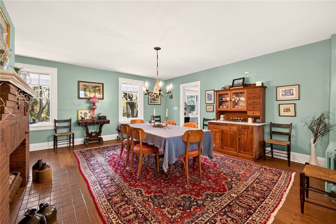
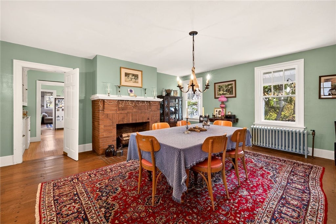
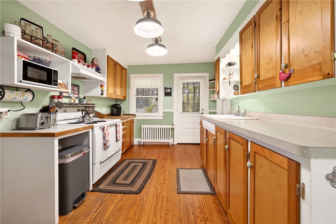
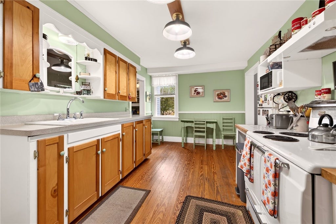
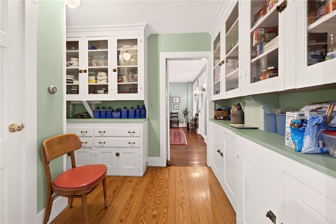
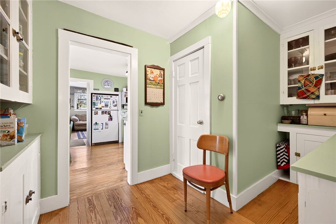
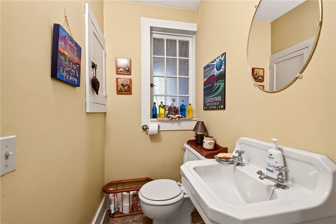
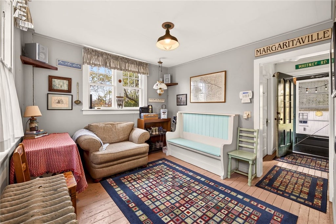
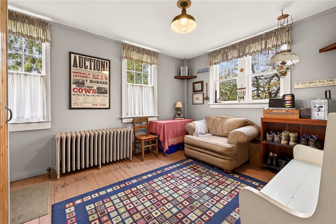
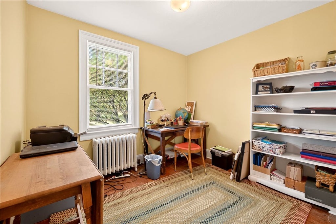
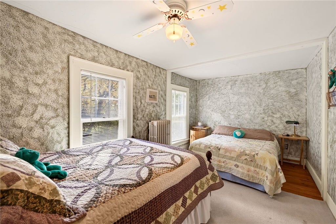
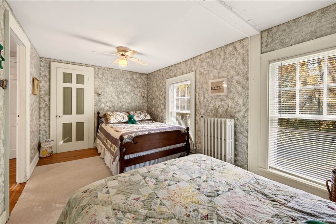
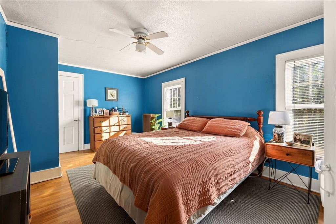
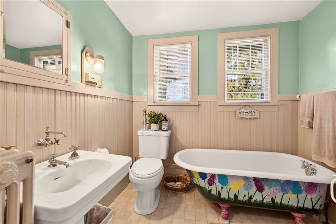
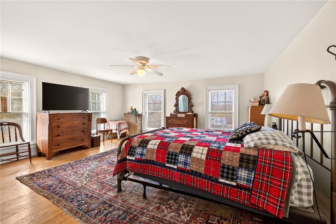
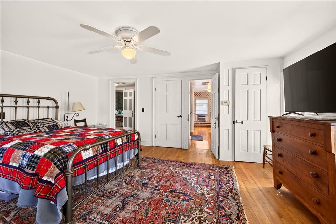
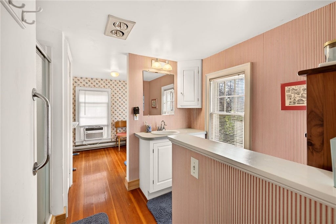
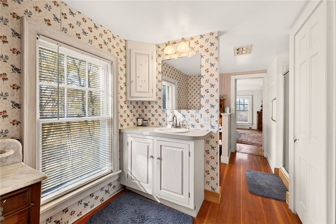
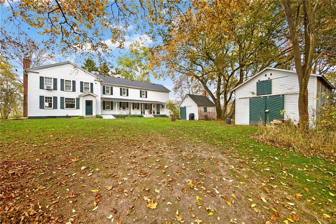
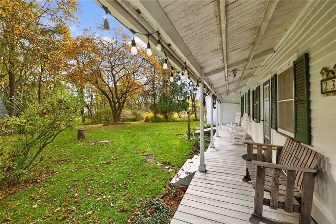
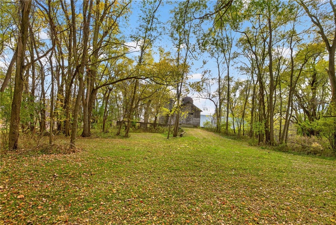
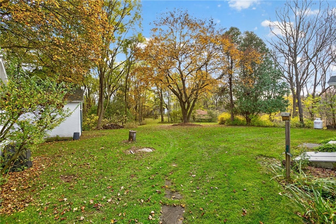
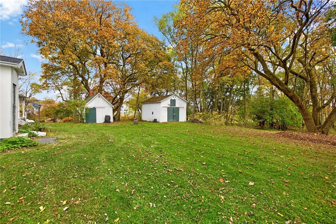
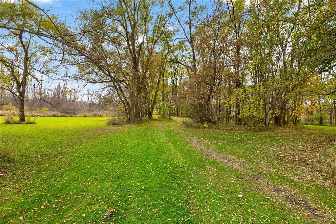
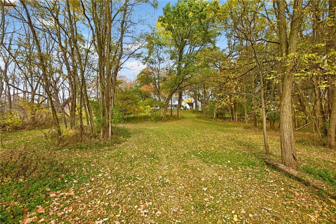
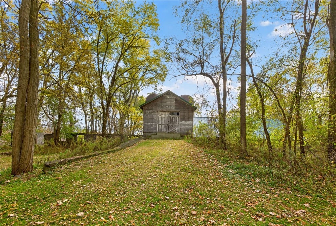
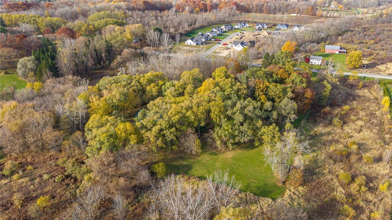
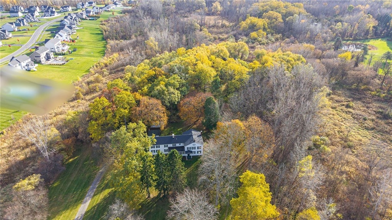
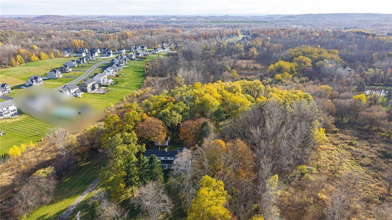
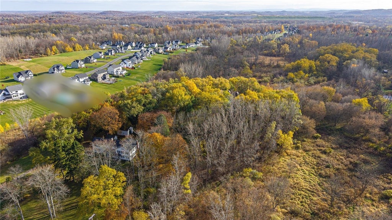
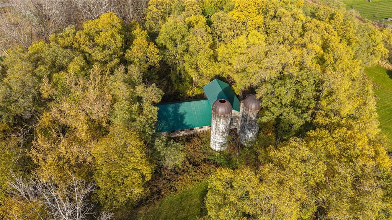
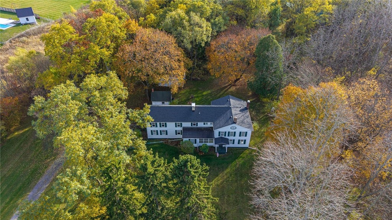
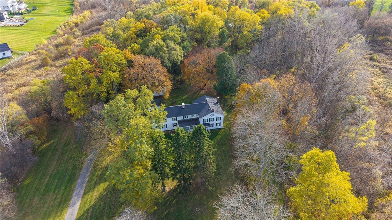
A rare opportunity to own a piece of Perintons history! Step back in time and experience the timeless charm and character of this extraordinary 1800s farmhouse has beautifully situated at nine picturesque acres! Formally known as the "Darius Tallman House" built by Darius Tallman in 1832 for his bride. Darius used several styles of architecture which blended into a pleasing end product of 20 rooms. Federal style elliptical attic sash, late federal carved blocks over the windows and doors and Greek revival on the front door with its grilled side lights and beautifully carved details on it's sturdy 3 1/half inch thick front door that still remains. Rich in history and overflowing with potential, this one of a kind property offers a remarkable combination of historic charm, sprawling acreage, and endless possibilities. Inside, every corner tells a story. A grand formal dining room sets the stage for unforgettable gatherings. The expansive living room and inviting family room with charming built-ins provide an abundance of space to entertain and unwind. The kitchen is off a HUGE pantry with endless storage space featuring an abundance of cabinet space and counterspace with a lovely vintage stove. There is also a half bath conveniently located on the first floor as well as a home office room and a huge mudroom! Heading upstairs you will find the vitruvian scroll along the staircase to a landing space perfect for a home office or relaxing corner, you will also find four bedrooms with the potential for up to six! One of which is a primary bedroom with a primary bathroom! Laundry and additional full bathroom upstairs. Step outside onto the back porch taking in the breathtaking views of the surrounding countryside. This property also features the original milk barn from Nakoma farms and two additional outbuildings! Offering incredible opportunities for storage, hobbies or future possibilities. A treasured piece of Fairport is ready for its next chapter. All offers due Monday at 12pm.
| DAYS ON MARKET | 1 | LAST UPDATED | 11/4/2026 |
|---|---|---|---|
| YEAR BUILT | 1832 | COMMUNITY | Perinton-264489 |
| GARAGE SPACES | 2.0 | COUNTY | Monroe |
| STATUS | Active | PROPERTY TYPE(S) | Single Family |
| ADDITIONAL DETAILS | |
| APPLIANCES | Electric Water Heater, Refrigerator, Water Heater |
|---|---|
| AREA | Perinton-264489 |
| BARN/EQUESTRIAN | Yes |
| BASEMENT | Full, Walk-Out Access, Yes |
| CONSTRUCTION | Vinyl Siding, Wood Siding |
| GARAGE | Yes |
| HEAT | Hot Water, Oil |
| HOA DUES | Single Family Residence |
| INTERIOR | Entrance Foyer, Natural Woodwork, Pantry |
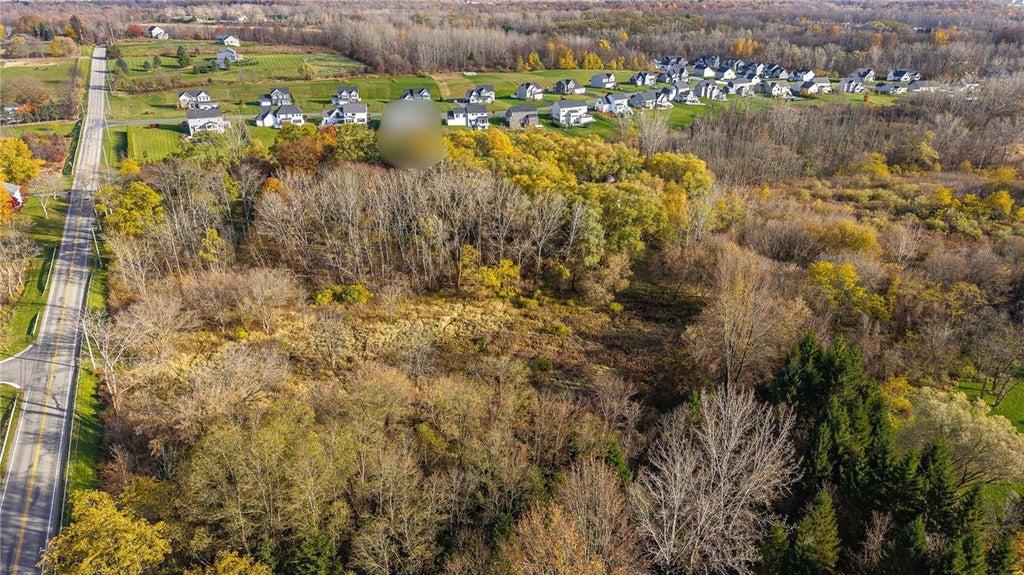
| LOT | 8.91 acre(s) |
| LOT DESCRIPTION | Rectangular Lot, Wooded |
| LOT DIMENSIONS | 664X574 |
| PARKING | Attached, Garage, Gravel |
| STORIES | 2 |
| STYLE | Colonial, Farmhouse, Two Story |
| TAXES | 11612 |
| UTILITIES | Sewer Connected, Water Connected |
| WATER | Public |
MORTGAGE CALCULATOR
TOTAL MONTHLY PAYMENT
0
P
I
*Estimate only
| SATELLITE VIEW |
| / | |
We respect your online privacy and will never spam you. By submitting this form with your telephone number
you are consenting for Joanne
Smith to contact you even if your name is on a Federal or State
"Do not call List".
Listing provided by: Ashley M. Zeiner, RE/MAX Plus, 585-943-5102
The data relating to real estate on this web site comes in part from the Internet Data Exchange (IDX) Program of the New York State Alliance, powered by New York State Alliance. Real estate listings held by firms other than the owner of this site, are marked with the IDX logo and detailed information about them includes the Listing Broker's Firm Name.
All information deemed reliable but not guaranteed and should be independently verified. All properties are subject to prior sale, change or withdrawal. Neither the listing broker(s) nor this site's owner shall be responsible for any typographical errors, misinformation, misprints, and shall be held totally harmless.
© 2026 New York State Alliance. All rights reserved
All information deemed reliable but not guaranteed and should be independently verified. All properties are subject to prior sale, change or withdrawal. Neither the listing broker(s) nor this site's owner shall be responsible for any typographical errors, misinformation, misprints, and shall be held totally harmless.
© 2026 New York State Alliance. All rights reserved
This IDX solution is (c) Diverse Solutions 2026.