
 Twitter
 Facebook
 Email






















|

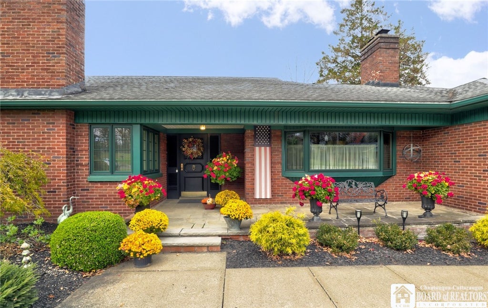
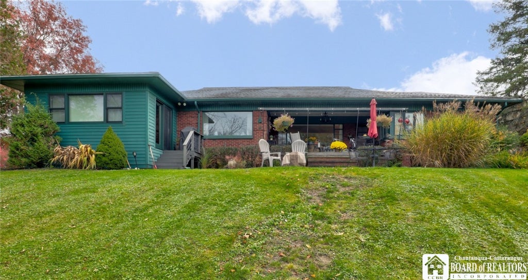
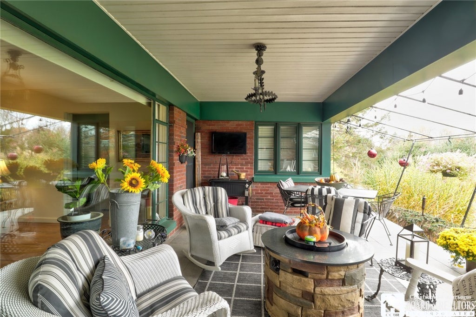
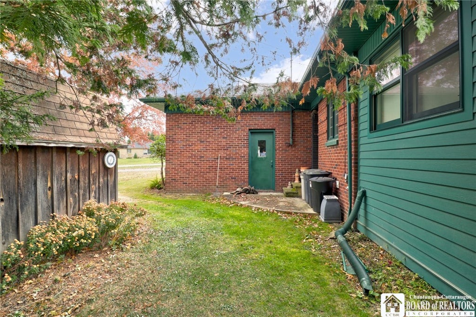
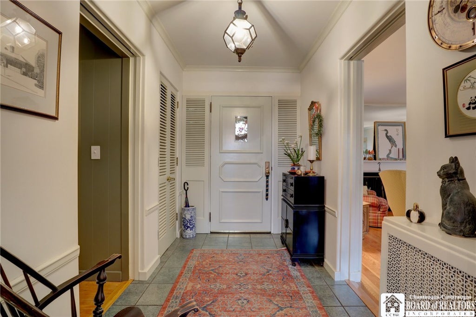
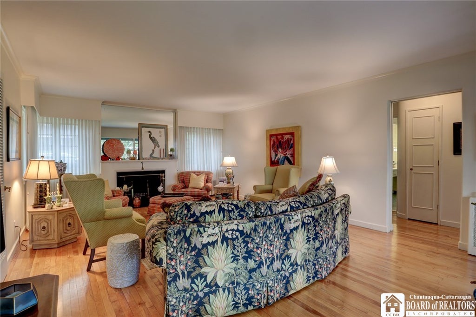
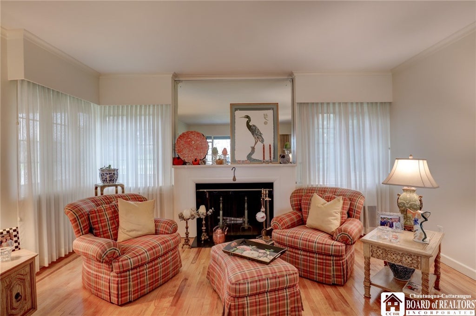
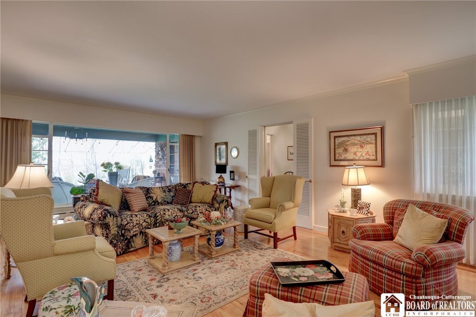
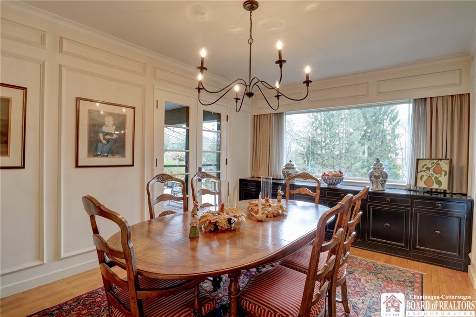
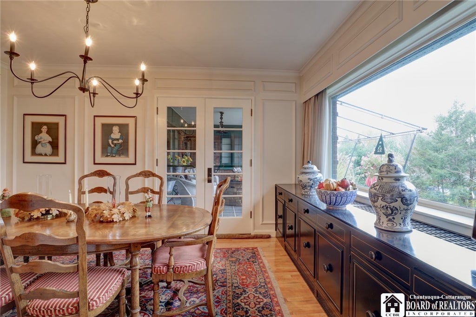
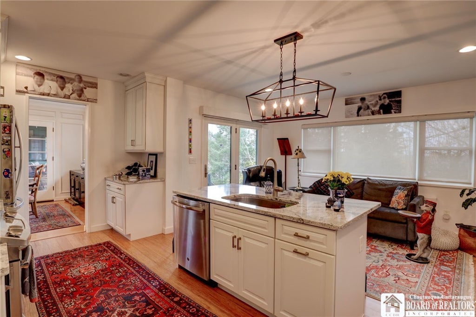
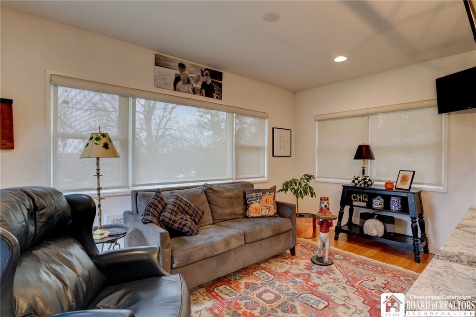
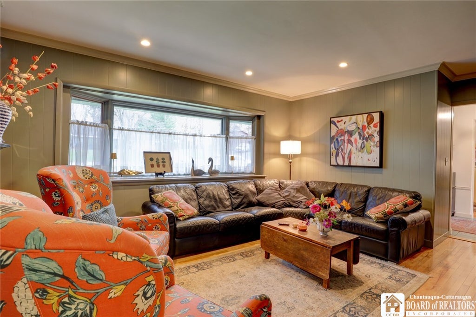
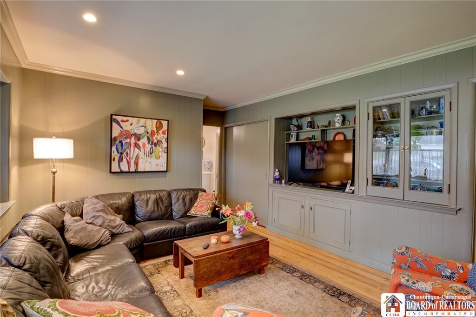
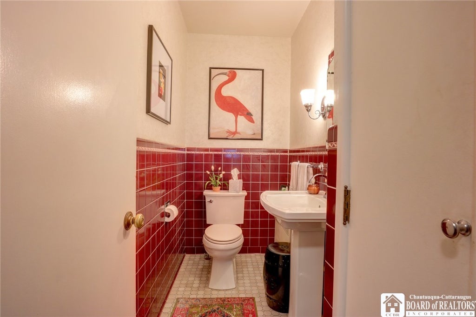
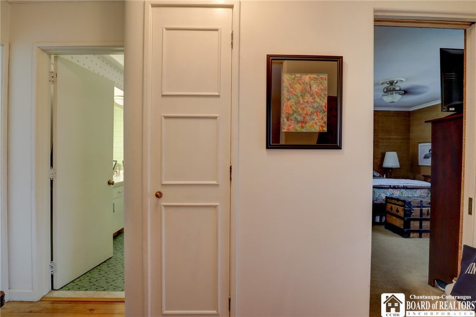
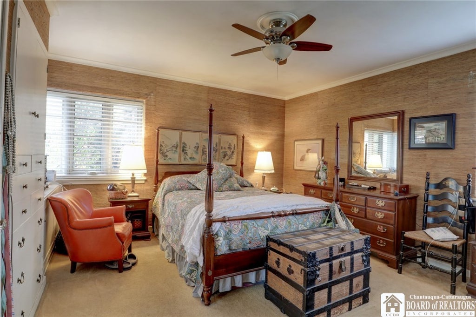
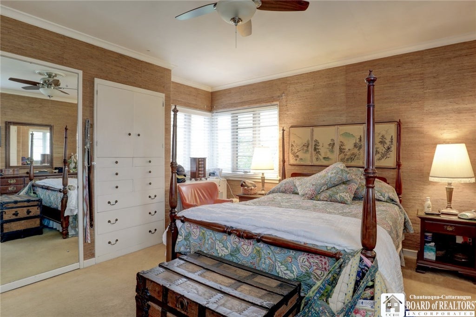
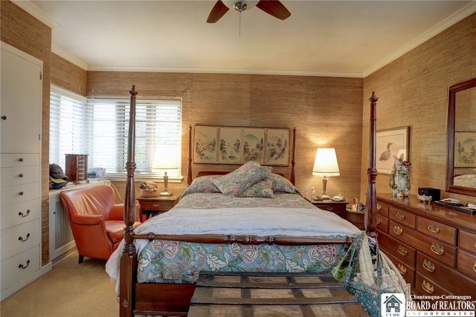
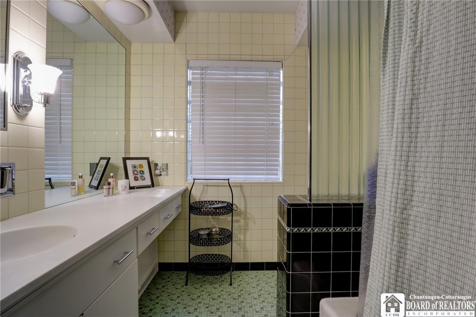
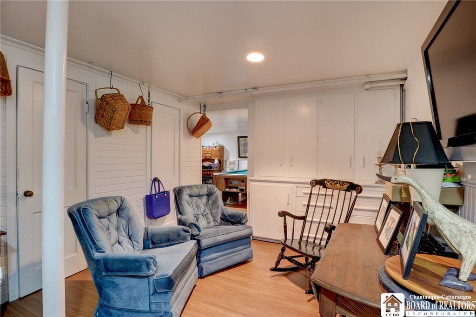
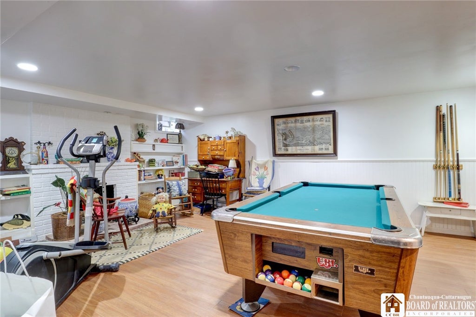
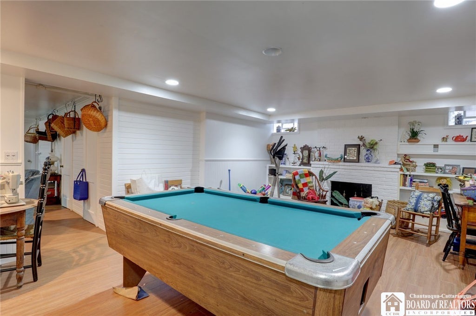
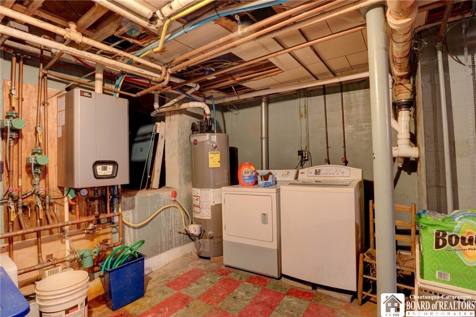
This custom designed, top quality West Ellicott brick ranch is now available...they don't build them like this anymore!! Entrance to this lovely home is a slate front patio and original front door that opens to the entry foyer. Off the entry is the elegant living room featuring hardwood floors, woodburning fireplace, crown molding, and a huge picture window overlooking the back and patio generous yard. Formal dining room with crown and raised molding has built-in buffet, picture window and door to the covered back deck. Updated kitchen boasts granite countertops & island, custom cabinetry with tons of built-ins, new appliances, manufactured bamboo flooring and 10' x 15' den addition...great place for casual gathering! Cozy family room has woodburning fireplace, built-in shelves and cabinets and large bay window. There is a half bath between kitchen and door to the two-car attached garage. Two large bedrooms.... primary has built-ins wardrobe closets & drawers and door to the back patio. Full bath between the bedrooms, has original interesting tile. The lower level has been finished with a small sitting room, spacious rec room with woodburning fireplace and lots of closet storage throughout this level. Utility room, laundry and workshop are also in the basement. Enjoy the beautiful view from the covered tiled patio with a canvas awing and stamped area below. What an outstanding location in the Southwestern Central School district for this 2,000+ square foot gem!
| DAYS ON MARKET | 2 | LAST UPDATED | 11/3/2026 |
|---|---|---|---|
| TRACT | Broadview Estates | YEAR BUILT | 1951 |
| COMMUNITY | Ellicott-063889 | GARAGE SPACES | 2.0 |
| COUNTY | Chautauqua | STATUS | Active |
| PROPERTY TYPE(S) | Single Family |
| Elementary School | Southwestern Elementary |
|---|---|
| Jr. High School | Southwestern Middle |
| High School | Southwestern Senior High |
| ADDITIONAL DETAILS | |
| AIR | Ceiling Fan(s) |
|---|---|
| AIR CONDITIONING | Yes |
| APPLIANCES | Dishwasher, Disposal, Gas Oven, Gas Range, Gas Water Heater, Refrigerator, Water Heater |
| AREA | Ellicott-063889 |
| BASEMENT | Partial, Partially Finished, Sump Pump, Yes |
| CONSTRUCTION | Brick, Vinyl Siding |
| EXTERIOR | Awning(s), Private Yard |
| FIREPLACE | Yes |
| GARAGE | Yes |
| HEAT | Baseboard, Electric, Hot Water, Natural Gas, Radiant |
| HOA DUES | Single Family Residence |
| INTERIOR | Ceiling Fan(s), Entrance Foyer, Granite Counters, Kitchen Island, Master Downstairs, Natural Woodwork, Storage |
| LOT | 0.5447 acre(s) |
| LOT DESCRIPTION | Irregular Lot |
| LOT DIMENSIONS | 117X202 |
| PARKING | Attached, Garage, Heated Garage, Driveway, Garage Door Opener, Paved |
| STORIES | 1 |
| STYLE | Ranch |
| SUBDIVISION | Broadview Estates |
| TAXES | 5724 |
| UTILITIES | Cable Available, Sewer Connected, Water Connected |
| WATER | Public |
MORTGAGE CALCULATOR
TOTAL MONTHLY PAYMENT
0
P
I
*Estimate only
| SATELLITE VIEW |
| / | |
We respect your online privacy and will never spam you. By submitting this form with your telephone number
you are consenting for Joanne
Smith to contact you even if your name is on a Federal or State
"Do not call List".
Listing provided by: Sandra Calalesina, Century 21 Turner Brokers, sandy@c21turnerbrokers.com
The data relating to real estate on this web site comes in part from the Internet Data Exchange (IDX) Program of the New York State Alliance, powered by New York State Alliance. Real estate listings held by firms other than the owner of this site, are marked with the IDX logo and detailed information about them includes the Listing Broker's Firm Name.
All information deemed reliable but not guaranteed and should be independently verified. All properties are subject to prior sale, change or withdrawal. Neither the listing broker(s) nor this site's owner shall be responsible for any typographical errors, misinformation, misprints, and shall be held totally harmless.
© 2026 New York State Alliance. All rights reserved
All information deemed reliable but not guaranteed and should be independently verified. All properties are subject to prior sale, change or withdrawal. Neither the listing broker(s) nor this site's owner shall be responsible for any typographical errors, misinformation, misprints, and shall be held totally harmless.
© 2026 New York State Alliance. All rights reserved
This IDX solution is (c) Diverse Solutions 2026.