
 Twitter
 Facebook
 Email












|

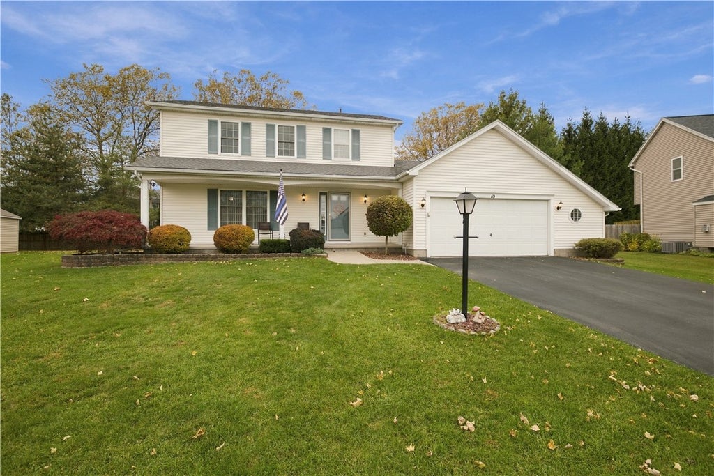
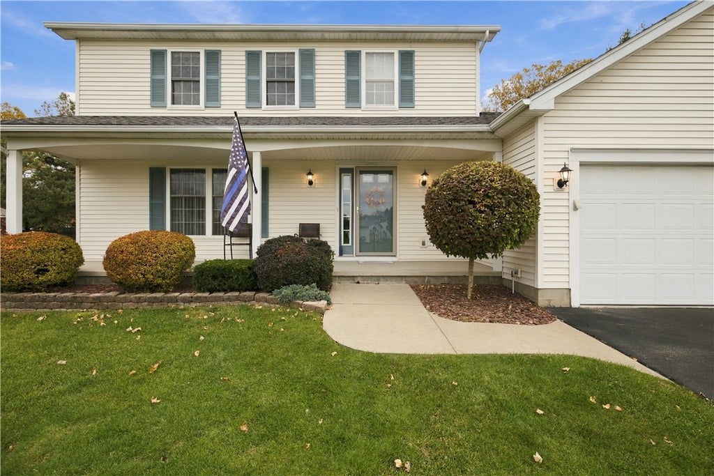
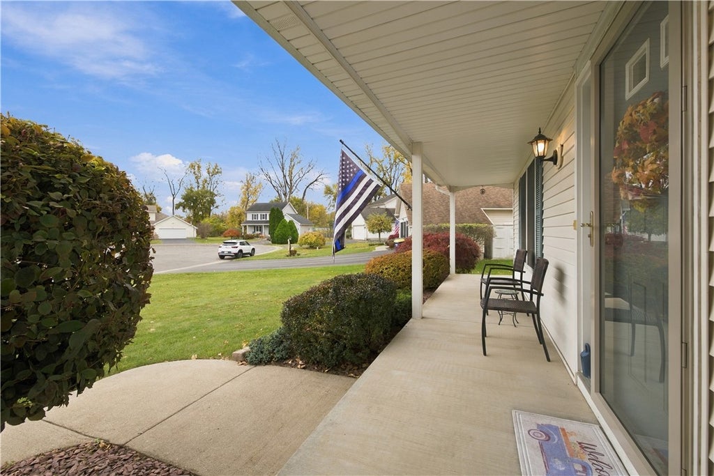
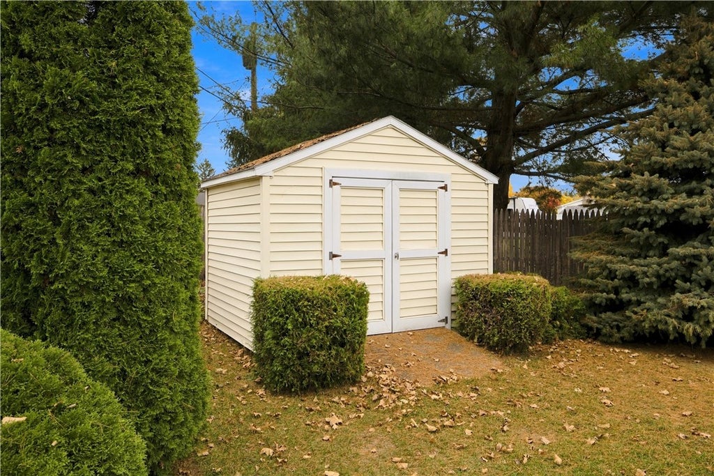
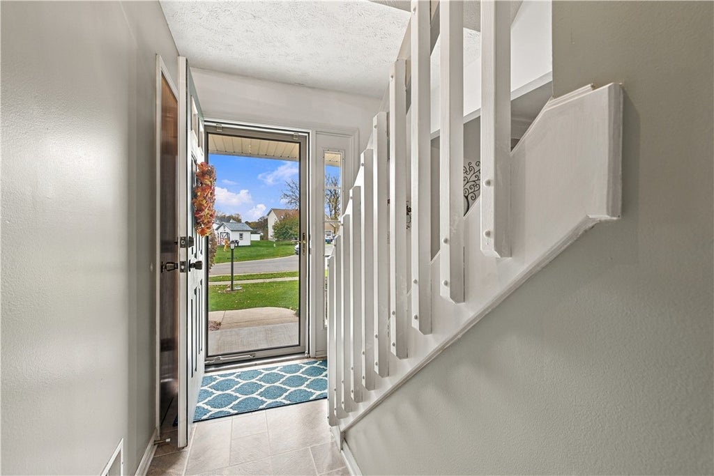
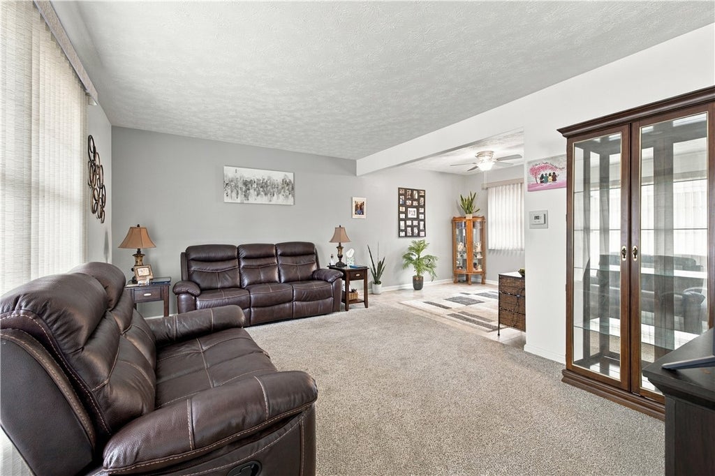
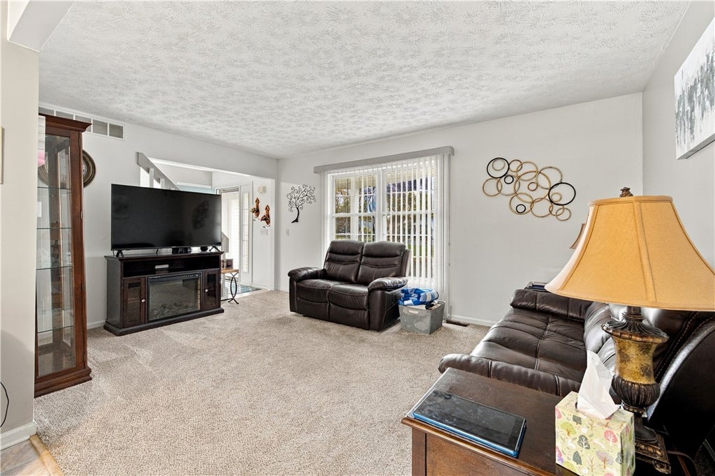
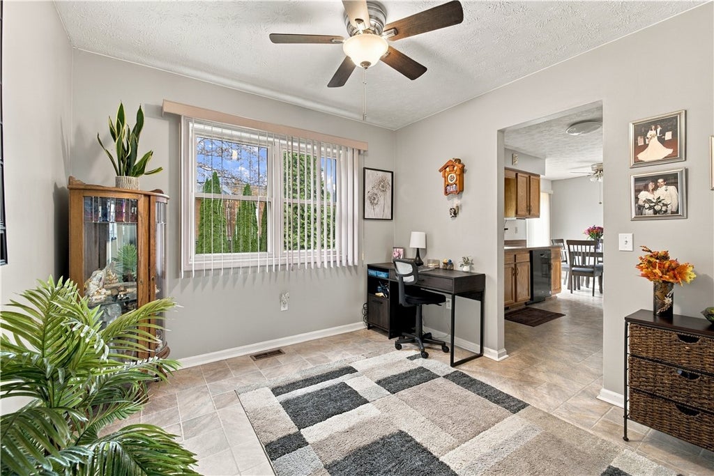
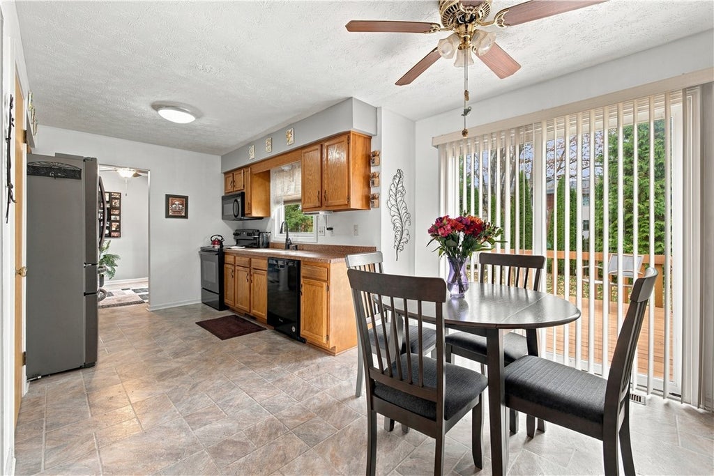
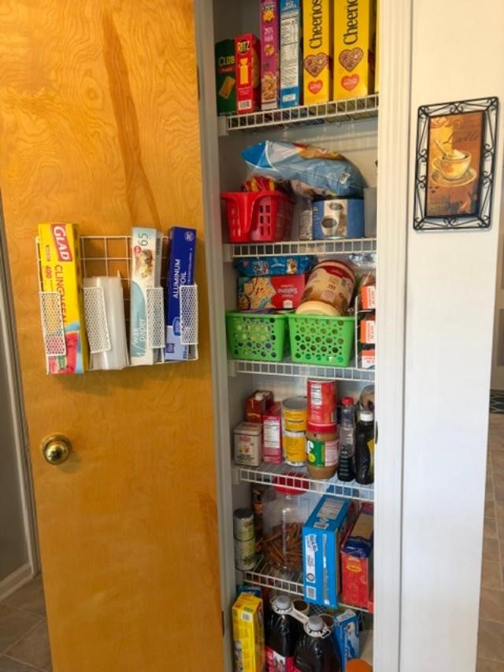
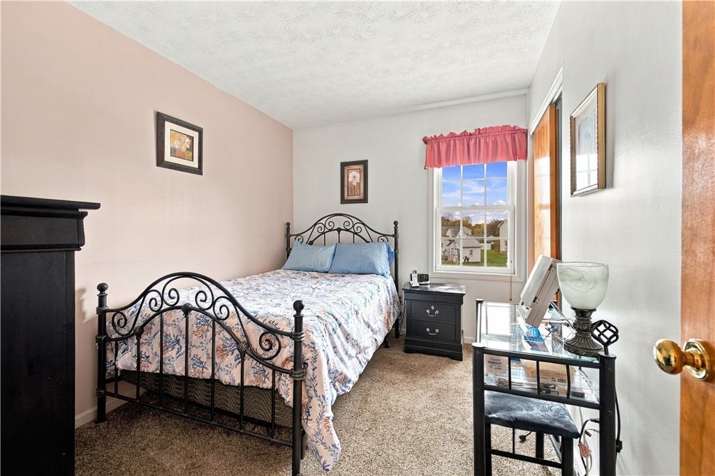
Welcome to 10 Karrat Drive! So much pride shines through this beautiful Colonial! Original owners! This home offers 3 bedrooms & 2.5 baths. Vinyl exterior with an attached 2.5 car garage plus additional garage storage! Lush landscaping abounds! A huge covered front welcoming/sitting porch. Rear deck & shed! This home sits on the cusp of the cul-de-sac! Enjoy the sidewalks! The foyer greets you with a bright & inviting layout! The Eat-in Kitchen boasts a slider to the rear deck for entertaining pleasure! The Kitchen offers Corian- counters and ample oak cabinets! All appliances included plus basement freezer. Formal Dining room/Flex Space-currently used as a Family room/Office! First level Powder room & Laundry area with storage are perfectly placed. A good size broom closet & pantry allowing for additional storage! Newer wall-to-wall carpeting throughout! Second level Bedroom/Owner's Suite with a full Bath & walk-in clothes Closet. Also, two other Bedrooms & another full Bathroom plus a linen closet!! Full Basement waiting for your finishing touches! Roof replaced approximately 10 years! Gas Hot Water Heater new in September 2026! Gas Forced Air Furnace replaced approximately 2019 & Central Air in 2023. Winter snow plowing for the 2026 into 2027 has been pre-paid & will transfer to the new owner! A must see! Delayed Negotiations November 10, 2026 by 1:00 p.m.
| DAYS ON MARKET | 2 | LAST UPDATED | 11/3/2026 |
|---|---|---|---|
| TRACT | Bouckhart Farms | YEAR BUILT | 1997 |
| COMMUNITY | Irondequoit-263400 | GARAGE SPACES | 2.5 |
| COUNTY | Monroe | STATUS | Active |
| PROPERTY TYPE(S) | Single Family |
| Jr. High School | East Irondequoit Middle |
|---|---|
| High School | Eastridge Senior High |
| ADDITIONAL DETAILS | |
| AIR | Ceiling Fan(s), Central Air |
|---|---|
| AIR CONDITIONING | Yes |
| APPLIANCES | Dishwasher, Disposal, Dryer, Electric Oven, Electric Range, Freezer, Gas Water Heater, Microwave, Refrigerator, Washer, Water Heater |
| AREA | Irondequoit-263400 |
| BASEMENT | Full, Yes |
| CONSTRUCTION | Vinyl Siding |
| GARAGE | Yes |
| HEAT | Forced Air, Natural Gas |
| HOA DUES | Single Family Residence |
| INTERIOR | Ceiling Fan(s), Eat-in Kitchen, Entrance Foyer, Other, Pantry, See Remarks |
| LOT | 0.26 acre(s) |
| LOT DESCRIPTION | Rectangular Lot |
| LOT DIMENSIONS | 68X131 |
| PARKING | Attached, Garage, Garage Door Opener, Paved |
| STORIES | 2 |
| STYLE | Colonial |
| SUBDIVISION | Bouckhart Farms |
| TAXES | 8975 |
| UTILITIES | Cable Available, Sewer Connected, Water Connected |
| WATER | Public |
MORTGAGE CALCULATOR
TOTAL MONTHLY PAYMENT
0
P
I
*Estimate only
| SATELLITE VIEW |
| / | |
We respect your online privacy and will never spam you. By submitting this form with your telephone number
you are consenting for Joanne
Smith to contact you even if your name is on a Federal or State
"Do not call List".
Listing provided by: Patricia A. Cupido, RE/MAX Plus, 585-279-8003
The data relating to real estate on this web site comes in part from the Internet Data Exchange (IDX) Program of the New York State Alliance, powered by New York State Alliance. Real estate listings held by firms other than the owner of this site, are marked with the IDX logo and detailed information about them includes the Listing Broker's Firm Name.
All information deemed reliable but not guaranteed and should be independently verified. All properties are subject to prior sale, change or withdrawal. Neither the listing broker(s) nor this site's owner shall be responsible for any typographical errors, misinformation, misprints, and shall be held totally harmless.
© 2026 New York State Alliance. All rights reserved
All information deemed reliable but not guaranteed and should be independently verified. All properties are subject to prior sale, change or withdrawal. Neither the listing broker(s) nor this site's owner shall be responsible for any typographical errors, misinformation, misprints, and shall be held totally harmless.
© 2026 New York State Alliance. All rights reserved
This IDX solution is (c) Diverse Solutions 2026.