
 Twitter
 Facebook
 Email

|

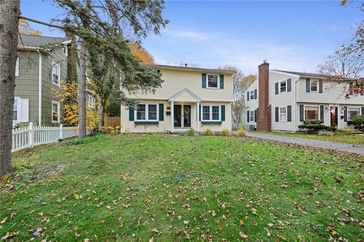
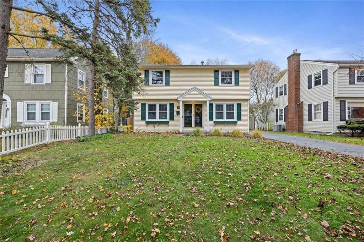
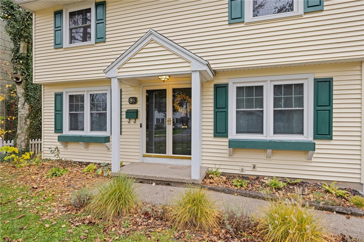
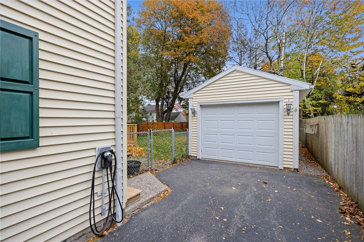
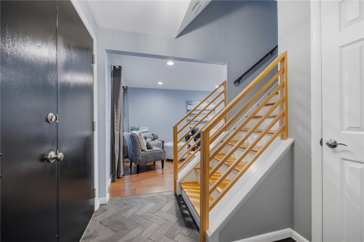
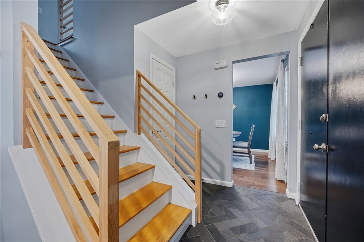
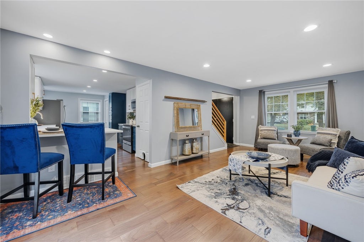
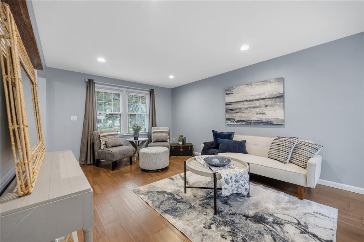
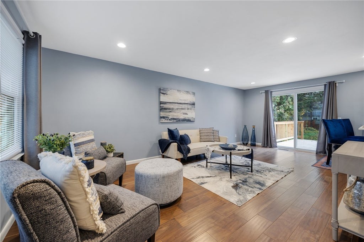
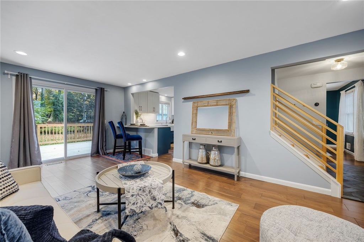
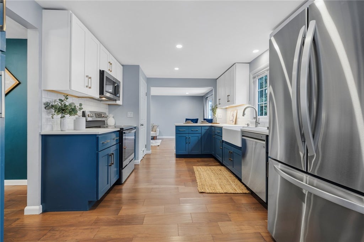
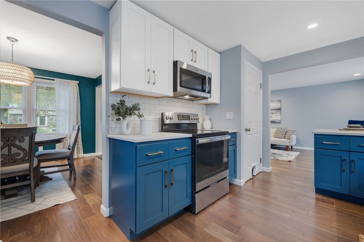
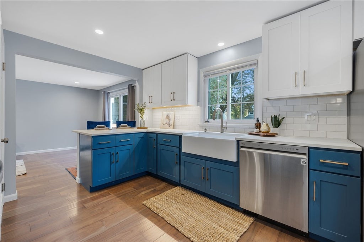
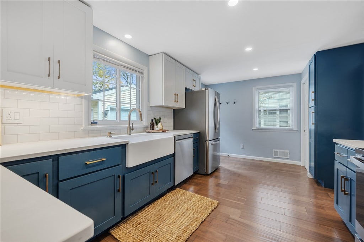
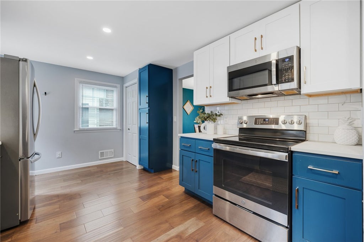
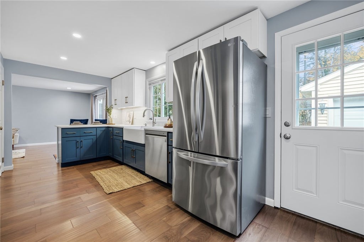
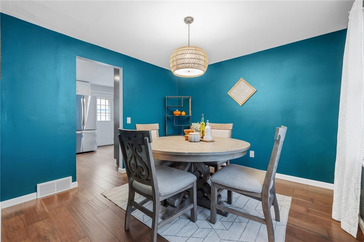
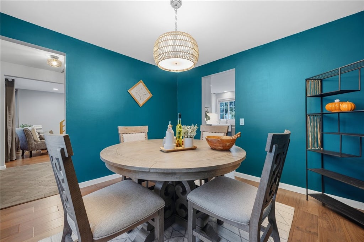
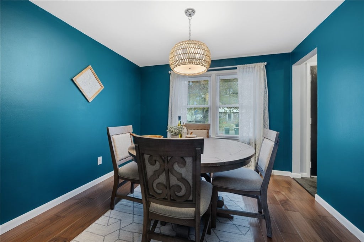
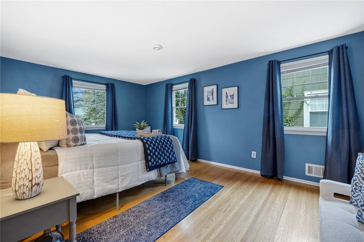
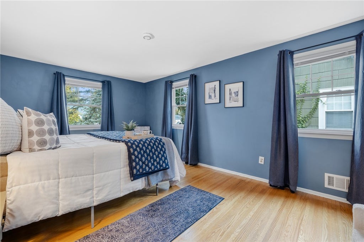
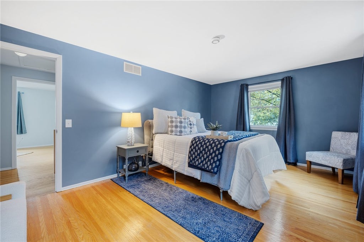
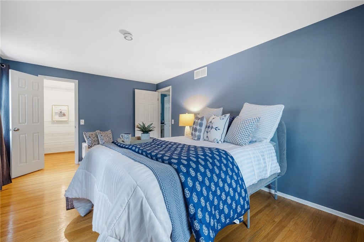
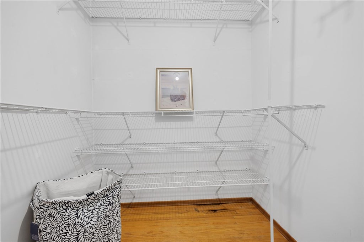
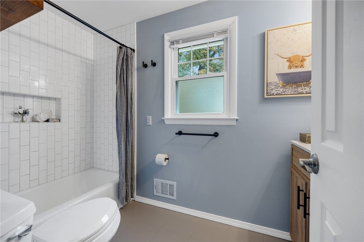
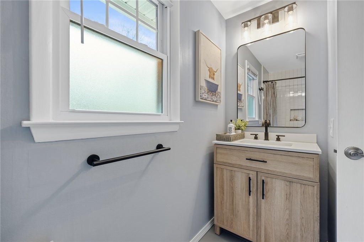
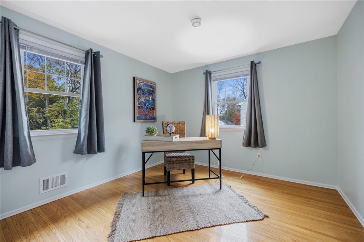
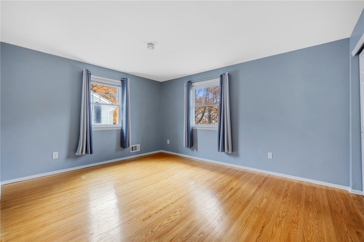
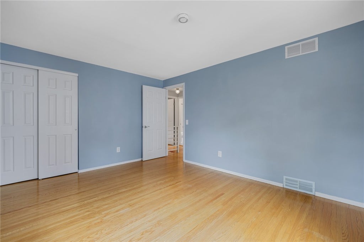
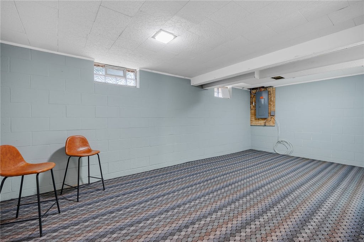
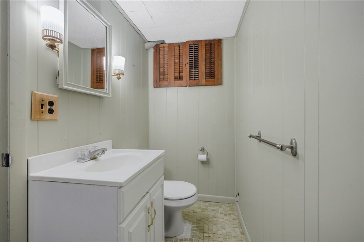
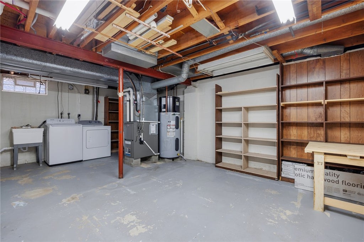
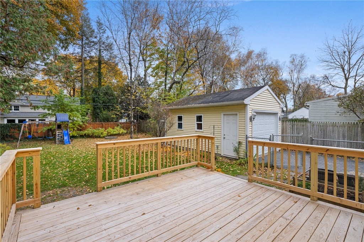
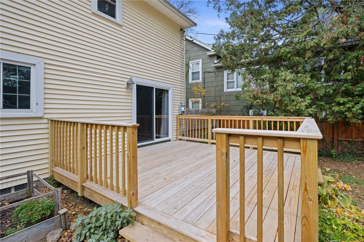
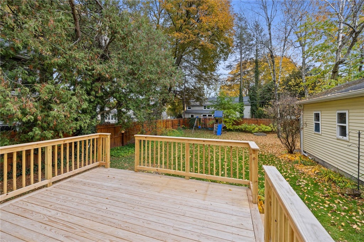
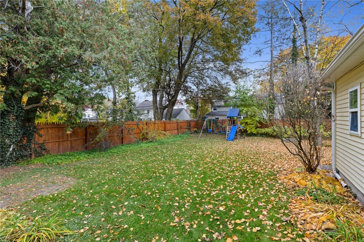
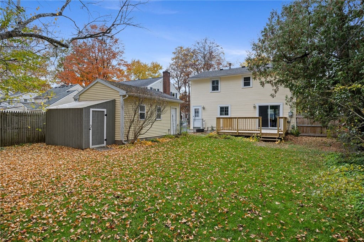
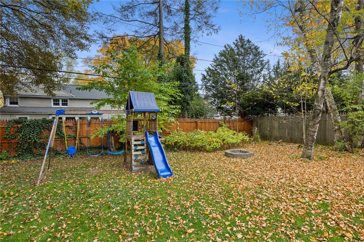
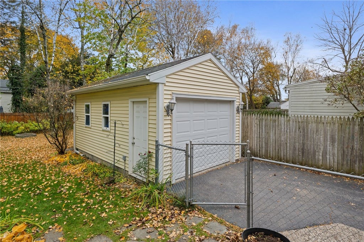
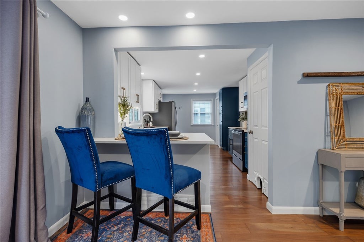
LOCATION, LOCATION, LOCATION! Fantastic Brighton location just minutes from 12 Corners and within the desirable Brighton School District! Beautifully updated and remodeled for today's lifestyle, this home offers stylish finishes and a wonderful blend of charm and modern convenience. The welcoming foyer leads into the updated living room featuring hardwood floors, recessed lighting, and sliders to the newer deck. The breakfast bar opens to the stunning remodeled kitchen showcasing shaker-style cabinetry, quartz countertops, tile backsplash, farmhouse sink, pantry, recessed lighting, hardwood floors, and stainless-steel appliances included! The formal dining room is equally impressive with hardwood flooring and an updated chandelier. Convenient main-level powder room. Upstairs, an updated staircase leads to three bedrooms, all featuring hardwood floors. The spacious primary bedroom offers a walk-in closet. The beautifully updated full bath features a subway-tile tub/shower surround and new vanity. The basement provides additional storage, laundry facilities, and a second powder room. Enjoy the outdoors from the newer deck overlooking a level, partially fenced yard. Detached one-car garage plus storage shed. Beautifully updated, ideally located, and truly move-in ready! Nothing to do but unpack and enjoy all that Brighton has to offer! Open house Sunday 11/8 from 10AM -11:30AM. Showings start Thursday 11/5/26 at 9am. Offer negotiated 11/10/26 Tuesday at 11AM.
| DAYS ON MARKET | 1 | LAST UPDATED | 11/4/2026 |
|---|---|---|---|
| TRACT | Malvern | YEAR BUILT | 1969 |
| COMMUNITY | Brighton-Monroe Co.-262000 | GARAGE SPACES | 1.0 |
| COUNTY | Monroe | STATUS | Active |
| PROPERTY TYPE(S) | Single Family |
| ADDITIONAL DETAILS | |
| AIR | Central Air |
|---|---|
| AIR CONDITIONING | Yes |
| APPLIANCES | Dishwasher, Electric Oven, Electric Range, Gas Water Heater, Microwave, Refrigerator, Water Heater |
| AREA | Brighton-Monroe Co.-262000 |
| BASEMENT | Full, Yes |
| CONSTRUCTION | Vinyl Siding |
| GARAGE | Yes |
| HEAT | Coal, Forced Air |
| HOA DUES | Single Family Residence |
| INTERIOR | Breakfast Bar, Eat-in Kitchen, Entrance Foyer, Pantry |
| LOT | 6970 sq ft |
| LOT DESCRIPTION | Irregular Lot, Near Public Transit |
| LOT DIMENSIONS | 50X142 |
| PARKING | Detached, Garage, Paved |
| STORIES | 2 |
| STYLE | Colonial, Two Story |
| SUBDIVISION | Malvern |
| TAXES | 9156 |
| UTILITIES | Cable Available, Sewer Connected, Water Connected |
| WATER | Public |
MORTGAGE CALCULATOR
TOTAL MONTHLY PAYMENT
0
P
I
*Estimate only
| SATELLITE VIEW |
| / | |
We respect your online privacy and will never spam you. By submitting this form with your telephone number
you are consenting for Joanne
Smith to contact you even if your name is on a Federal or State
"Do not call List".
Listing provided by: Alan J. Wood, RE/MAX Plus, 585-279-8282
The data relating to real estate on this web site comes in part from the Internet Data Exchange (IDX) Program of the New York State Alliance, powered by New York State Alliance. Real estate listings held by firms other than the owner of this site, are marked with the IDX logo and detailed information about them includes the Listing Broker's Firm Name.
All information deemed reliable but not guaranteed and should be independently verified. All properties are subject to prior sale, change or withdrawal. Neither the listing broker(s) nor this site's owner shall be responsible for any typographical errors, misinformation, misprints, and shall be held totally harmless.
© 2026 New York State Alliance. All rights reserved
All information deemed reliable but not guaranteed and should be independently verified. All properties are subject to prior sale, change or withdrawal. Neither the listing broker(s) nor this site's owner shall be responsible for any typographical errors, misinformation, misprints, and shall be held totally harmless.
© 2026 New York State Alliance. All rights reserved
This IDX solution is (c) Diverse Solutions 2026.