
 Twitter
 Facebook
 Email
|

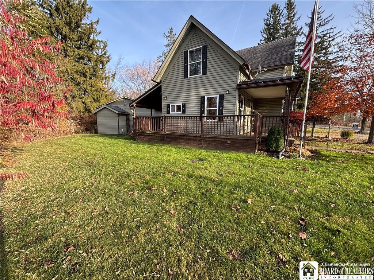
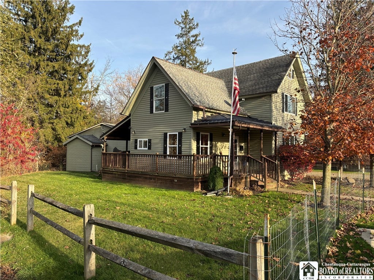
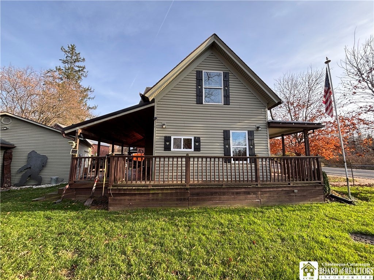
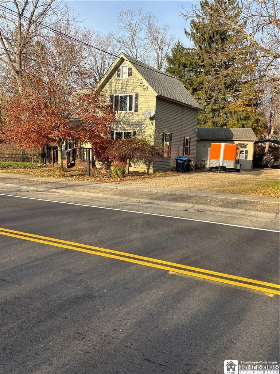
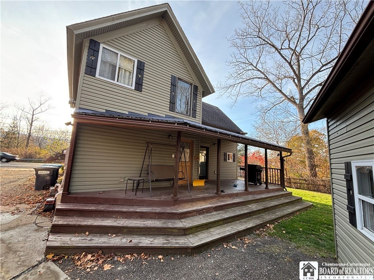
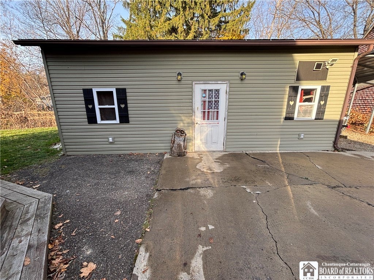
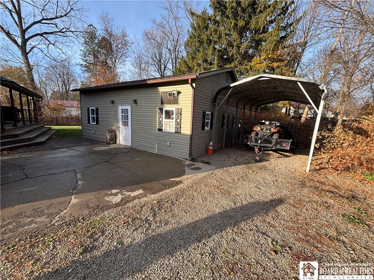
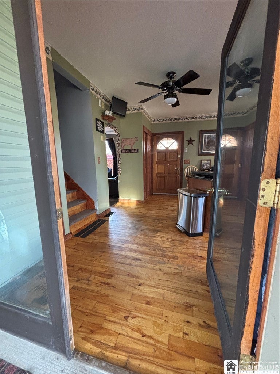
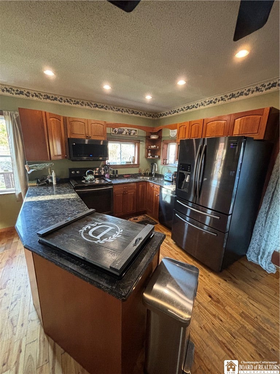
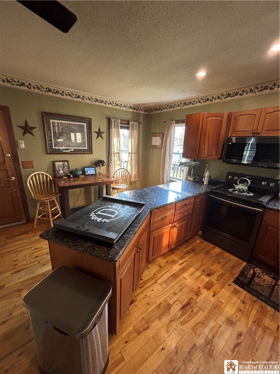
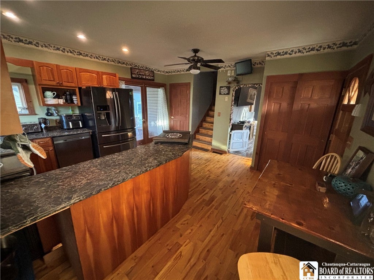
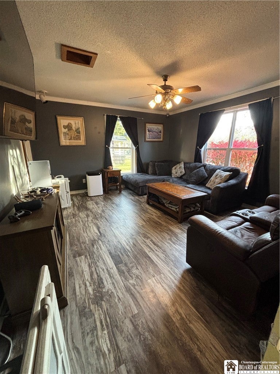
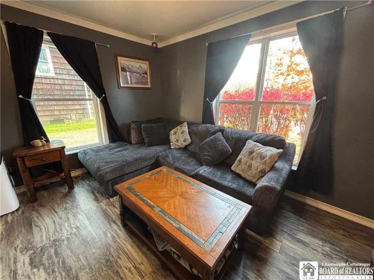
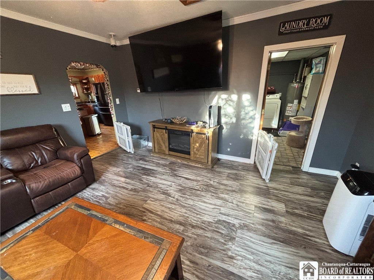
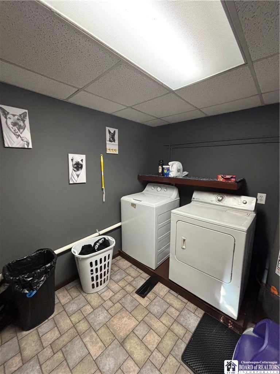
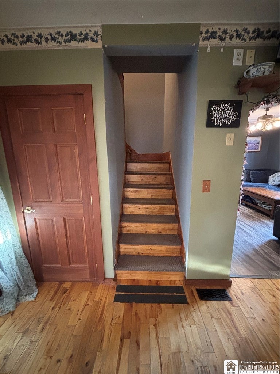
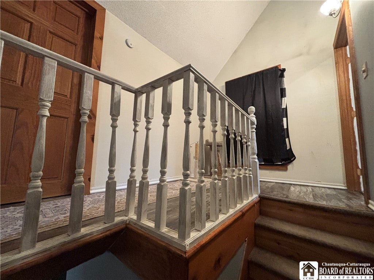
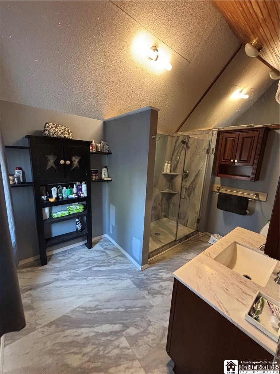
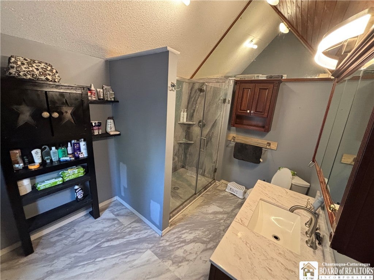
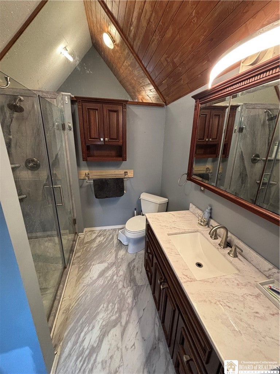
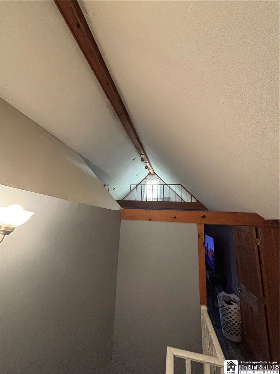
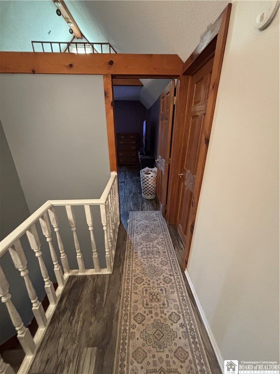
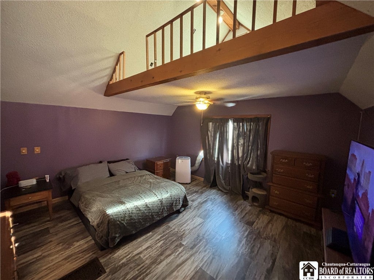
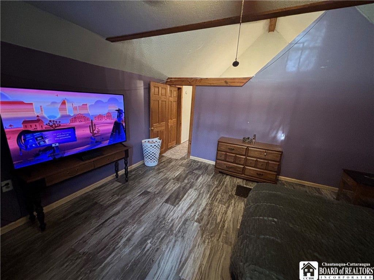
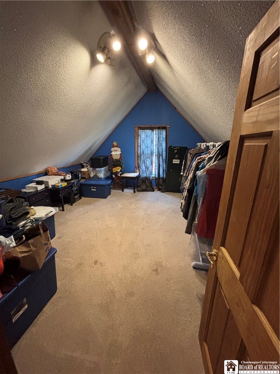
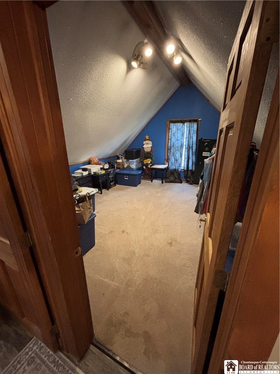
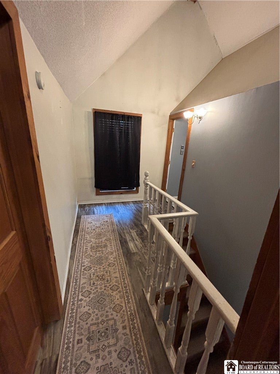
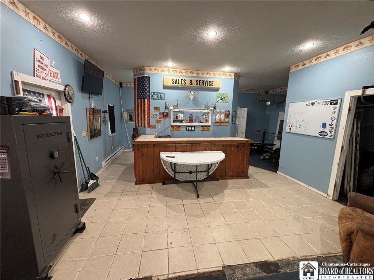
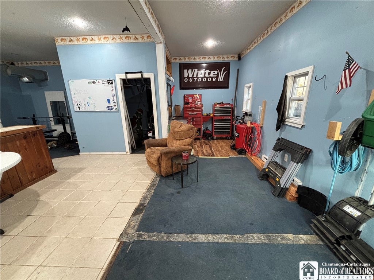
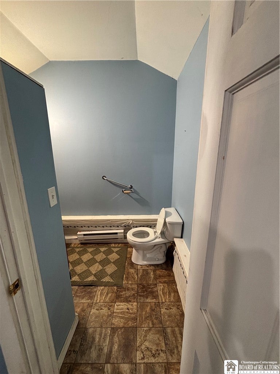
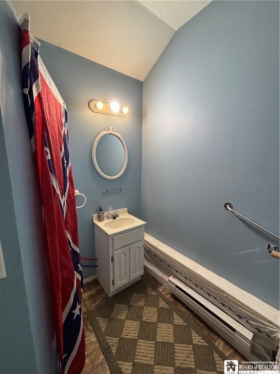
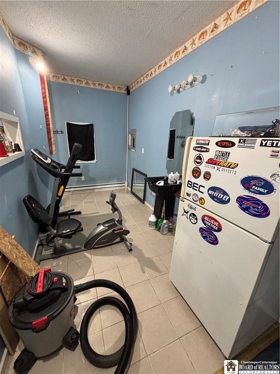
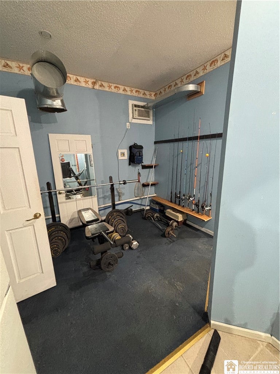
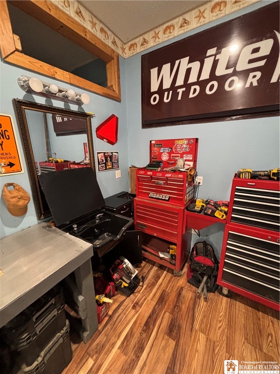
A welcoming wraparound porch, fenced yard, and versatile detached shop give this Belmont village home plenty of personality! Located near village amenities and the Genesee River, 52 Greenwich Street offers two bedrooms, inviting outdoor spaces, and room for your hobbies. The kitchen features cherry cabinetry, hardwood floors, stainless steel appliances, recessed lighting, and a breakfast bar that adds counter space and casual seating. French doors lead to a spacious covered back deck, offering a comfortable spot for morning coffee or outdoor meals. A second entrance connects the deck to a handy mudroom off the kitchen. The living room features wood-look luxury vinyl flooring, crown molding, and large windows, while a main-floor laundry room with a half bath adds everyday convenience. Upstairs, a spacious bedroom stands out with a vaulted ceiling, exposed wood accents, and an overhead loft. A second bedroom and an updated full bathroom with a double shower complete the upper level. The separate 360-square-foot partially finished building adds flexibility beyond the home. Formerly a salon, it is now used as a bar, workshop, and hangout, with electric baseboard heat and a half bath. Put it to work as a hobby space, home gym, or office, or explore its potential for additional living space. Outside, ornamental trees, established landscaping, and fenced yard space complement the porch and covered deck. A gravel and concrete driveway provides ample parking. Enjoy a property with character, useful bonus space, and a convenient location close to the shops, services, and amenities of Belmont and the nearby Genesee River!
| DAYS ON MARKET | 1 | LAST UPDATED | 11/4/2026 |
|---|---|---|---|
| TRACT | Halls & Weirs Add | YEAR BUILT | 1880 |
| COMMUNITY | Belmont-Village-022801 | COUNTY | Allegany |
| STATUS | Active | PROPERTY TYPE(S) | Single Family |
| ADDITIONAL DETAILS | |
| APPLIANCES | Electric Cooktop, Gas Oven, Gas Range, Gas Water Heater, Microwave, Refrigerator, Water Heater |
|---|---|
| AREA | Belmont-Village-022801 |
| BASEMENT | Partial, Yes |
| CONSTRUCTION | Vinyl Siding |
| HEAT | Forced Air, Natural Gas |
| HOA DUES | Single Family Residence |
| INTERIOR | Entrance Foyer, Granite Counters |
| LOT | 0.28 acre(s) |
| LOT DESCRIPTION | Irregular Lot |
| LOT DIMENSIONS | 132X99 |
| PARKING | Carport, Shared Driveway, Gravel |
| STORIES | 2 |
| STYLE | Two Story |
| SUBDIVISION | Halls & Weirs Add |
| TAXES | 2757 |
| UTILITIES | Sewer Connected, Water Connected |
| WATER | Public |
MORTGAGE CALCULATOR
TOTAL MONTHLY PAYMENT
0
P
I
*Estimate only
| SATELLITE VIEW |
| / | |
We respect your online privacy and will never spam you. By submitting this form with your telephone number
you are consenting for Joanne
Smith to contact you even if your name is on a Federal or State
"Do not call List".
Listing provided by: Jonas Willson, Genesee River Realty, 585-808-8747
The data relating to real estate on this web site comes in part from the Internet Data Exchange (IDX) Program of the New York State Alliance, powered by New York State Alliance. Real estate listings held by firms other than the owner of this site, are marked with the IDX logo and detailed information about them includes the Listing Broker's Firm Name.
All information deemed reliable but not guaranteed and should be independently verified. All properties are subject to prior sale, change or withdrawal. Neither the listing broker(s) nor this site's owner shall be responsible for any typographical errors, misinformation, misprints, and shall be held totally harmless.
© 2026 New York State Alliance. All rights reserved
All information deemed reliable but not guaranteed and should be independently verified. All properties are subject to prior sale, change or withdrawal. Neither the listing broker(s) nor this site's owner shall be responsible for any typographical errors, misinformation, misprints, and shall be held totally harmless.
© 2026 New York State Alliance. All rights reserved
This IDX solution is (c) Diverse Solutions 2026.