
 Twitter
 Facebook
 Email



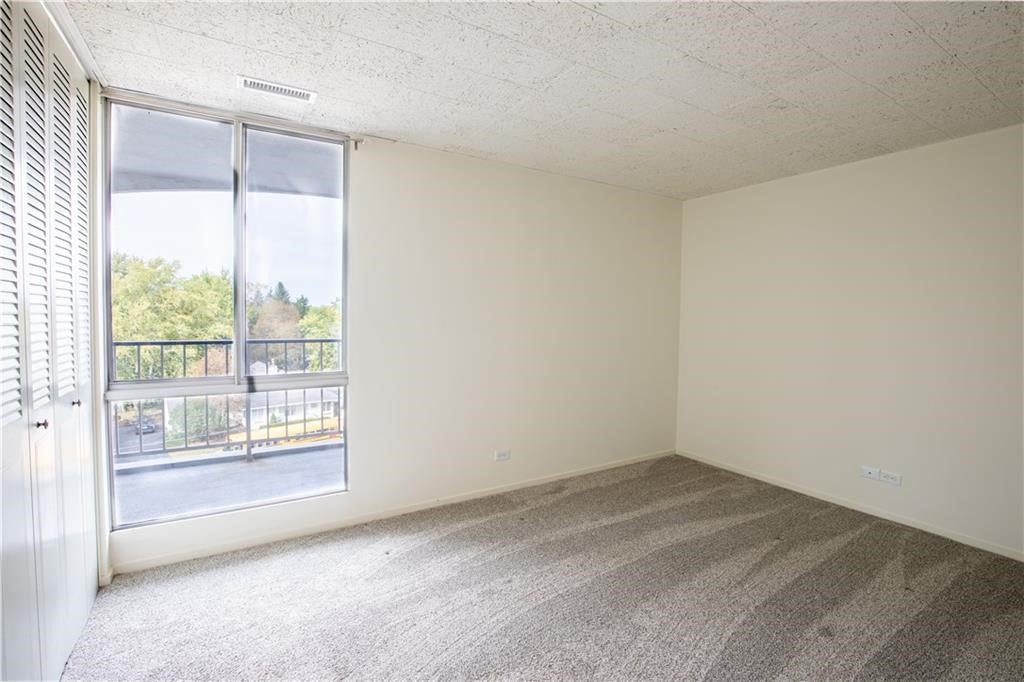
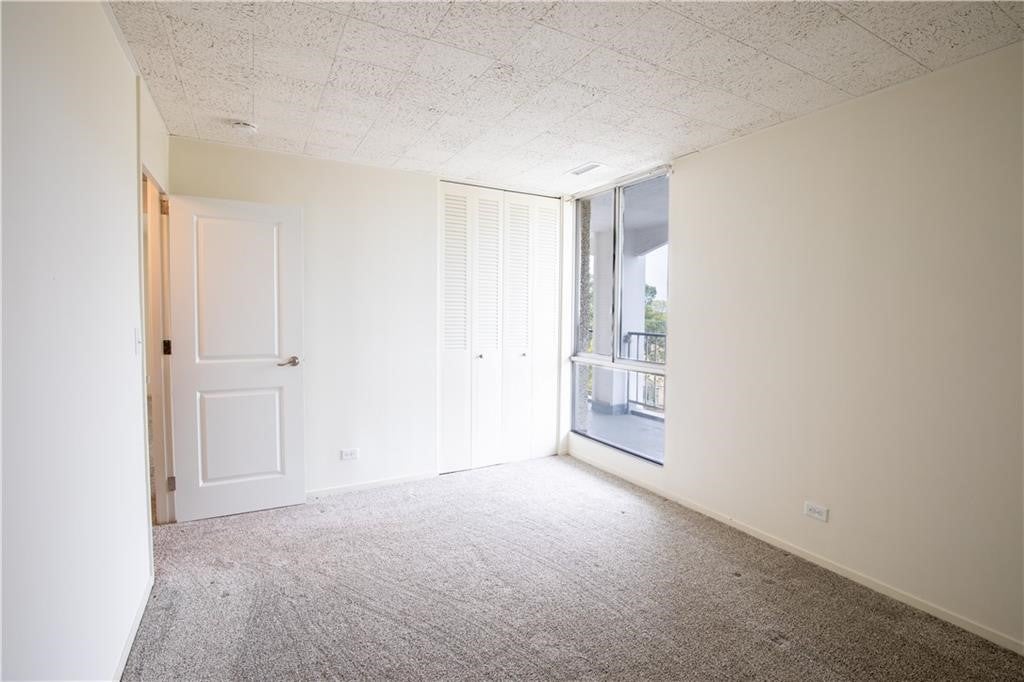
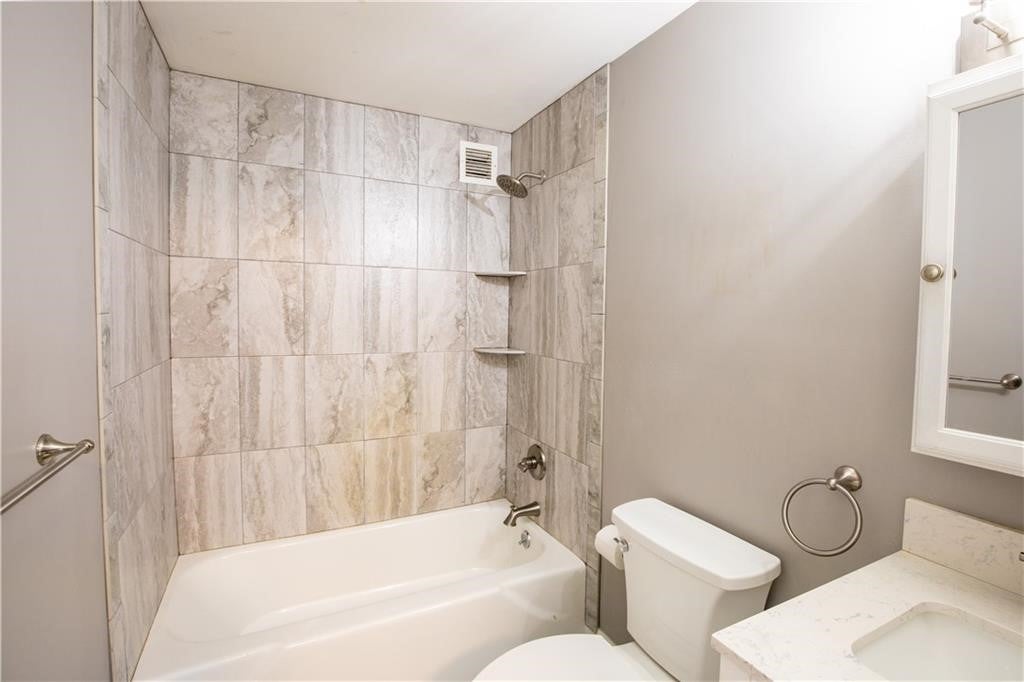

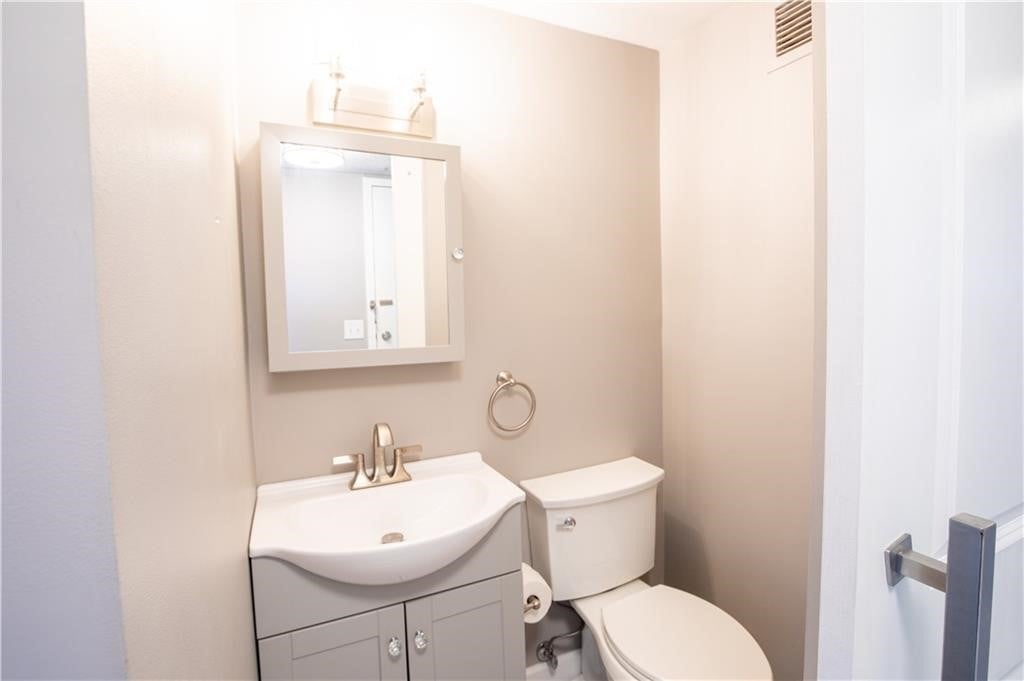




|

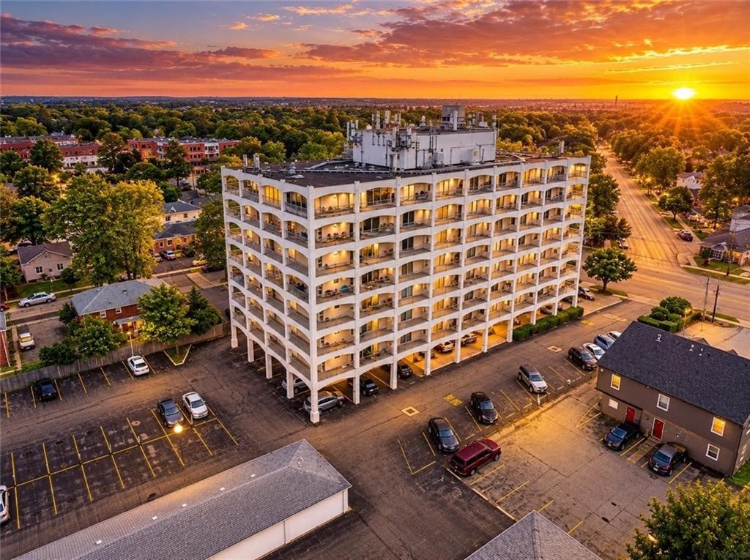
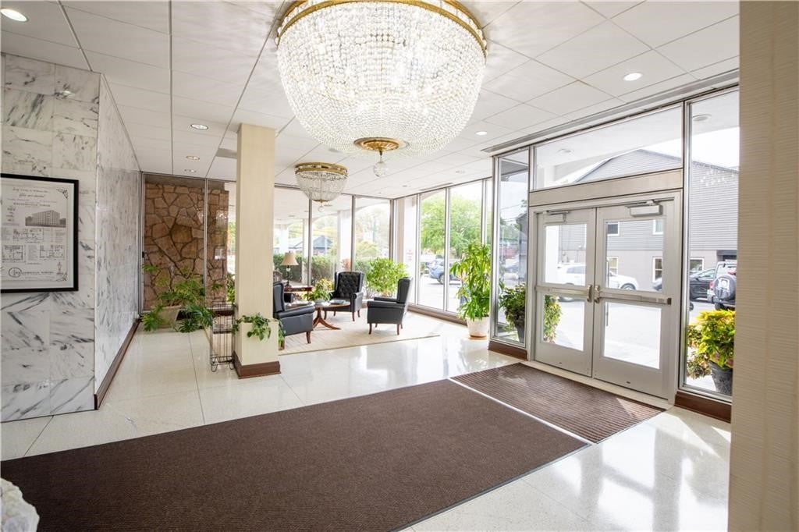
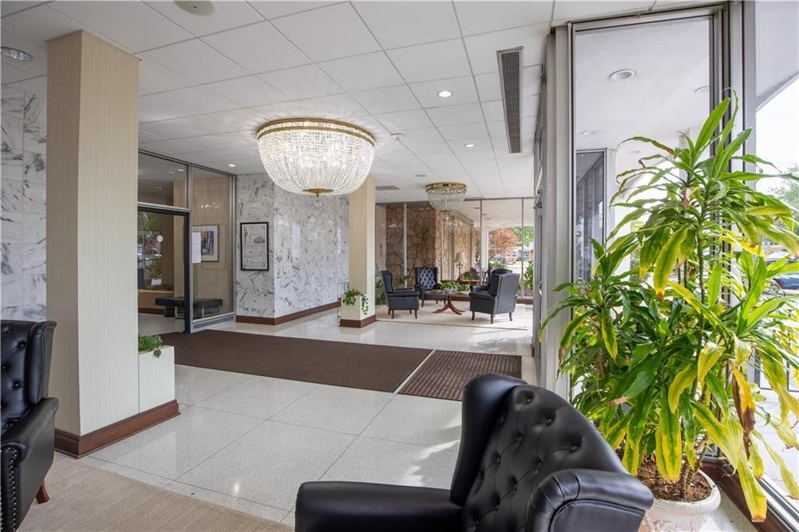
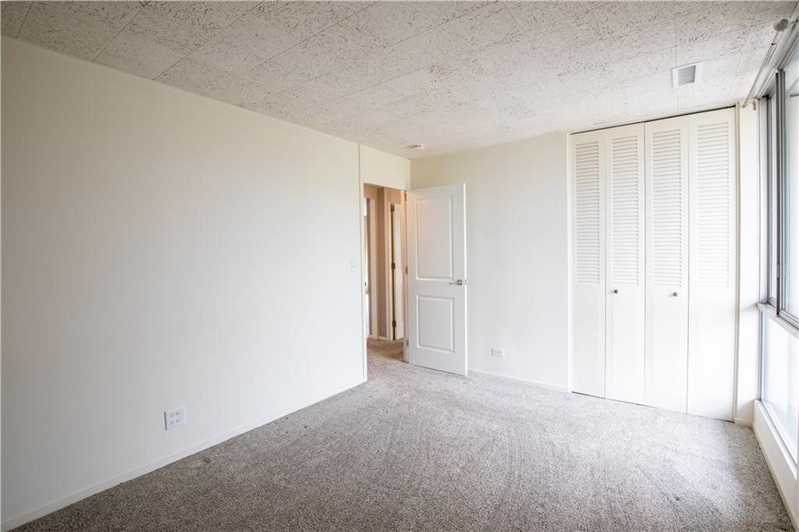
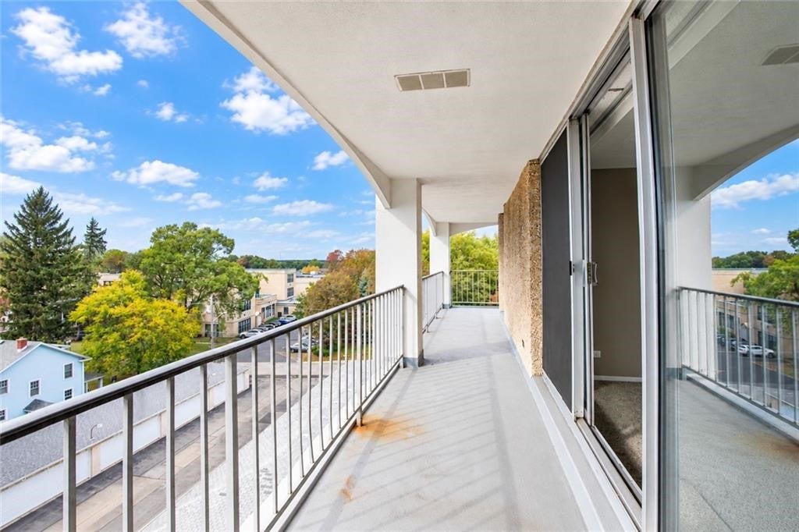
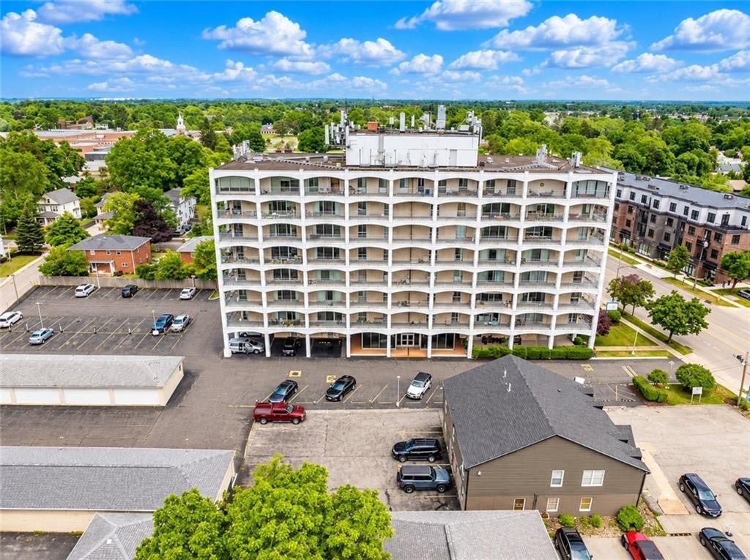
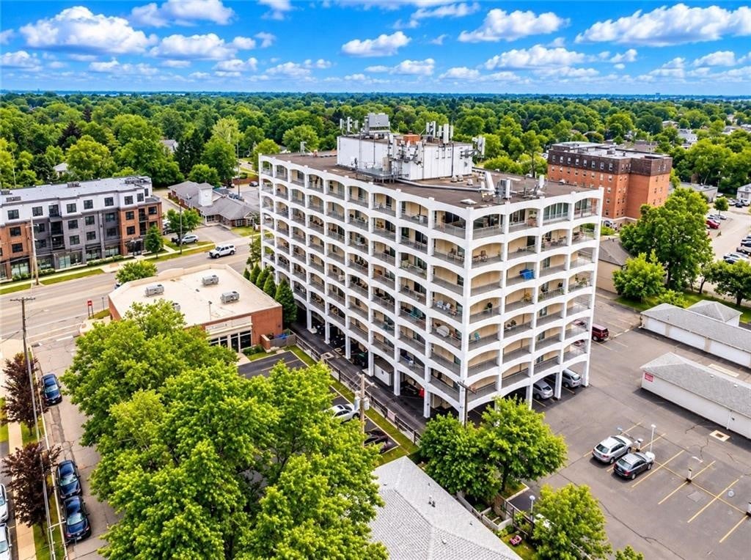
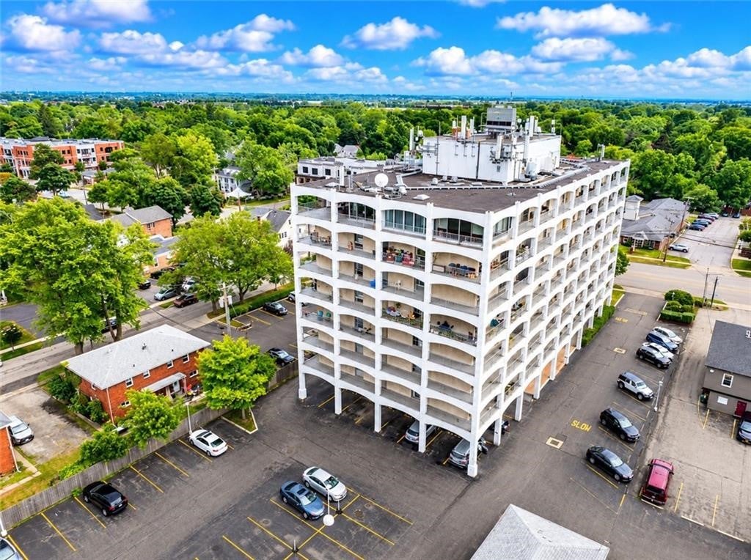
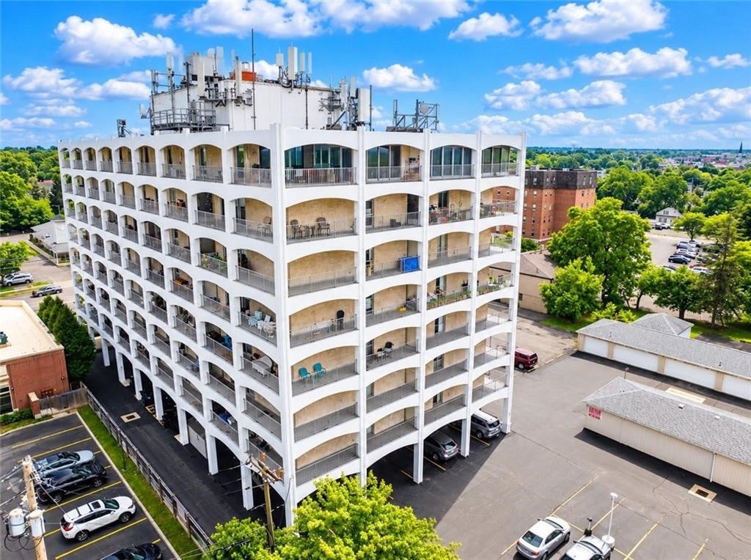
Exceptional condo living in the heart of Williamsville! This beautifully renovated 5th-floor corner residence at the iconic Williamsville Towers offers 2 bedrooms, 1.5 baths and abundant natural light through expansive windows. A massive wraparound patio sets Unit #501 apart, offering generous space to entertain, dine outdoors or enjoy a quiet morning above Main Street. Updated interiors complement the bright, inviting living spaces, while building-provided central heating and air conditioning deliver year-round comfort through the unit's individual fan-coil system. Includes one dedicated outdoor parking space and one covered garage space. Enjoy convenient access to Village restaurants, coffee shops and boutiques, along with Glen Park, Glen Falls, Island Park and the historic Williamsville Water Mill. A distinctive opportunity to enjoy renovated condominium living with outstanding outdoor space in a sought-after Village setting. Garage SBL #69.17-5-30./G17.
| DAYS ON MARKET | 1 | LAST UPDATED | 11/4/2026 |
|---|---|---|---|
| TRACT | Williamsville Towers Cond | YEAR BUILT | 1965 |
| COMMUNITY | Williamsville Village-Amherst-142201 | GARAGE SPACES | 1.0 |
| COUNTY | Erie | STATUS | Active |
| PROPERTY TYPE(S) | Condo/Townhouse/Co-Op |
| ADDITIONAL DETAILS | |
| AIR | Central Air, Other, Zoned |
|---|---|
| AIR CONDITIONING | Yes |
| AMENITIES | Electricity, Sewer, Snow Removal, Trash, Water |
| APPLIANCES | Dishwasher, Electric Oven, Electric Range, Gas Water Heater, Microwave, Refrigerator, Water Heater |
| AREA | Williamsville Village-Amherst-142201 |
| BASEMENT | None |
| CONSTRUCTION | Aluminum Siding, Other, See Remarks |
| EXTERIOR | Balcony |
| GARAGE | Yes |
| HEAT | Natural Gas, Other, See Remarks, Zoned |
| HOA DUES | 778|Condominium |
| INTERIOR | Eat-in Kitchen, Granite Counters, Master Downstairs |
| LOT | 871 sq ft |
| LOT DESCRIPTION | Near Public Transit, Rectangular Lot |
| LOT DIMENSIONS | 134X321 |
| PARKING | Assigned, Covered, Detached, Garage, Other, See Remarks, Garage Door Opener |
| STORIES | 8 |
| SUBDIVISION | Williamsville Towers Cond |
| TAXES | 3481 |
| UTILITIES | Cable Available, Electricity Connected, Sewer Connected, Water Connected |
| WATER | Public |
MORTGAGE CALCULATOR
TOTAL MONTHLY PAYMENT
0
P
I
*Estimate only
| SATELLITE VIEW |
| / | |
We respect your online privacy and will never spam you. By submitting this form with your telephone number
you are consenting for Joanne
Smith to contact you even if your name is on a Federal or State
"Do not call List".
Listing provided by: Jeff Krampen, RE/MAX Realty Group
The data relating to real estate on this web site comes in part from the Internet Data Exchange (IDX) Program of the New York State Alliance, powered by New York State Alliance. Real estate listings held by firms other than the owner of this site, are marked with the IDX logo and detailed information about them includes the Listing Broker's Firm Name.
All information deemed reliable but not guaranteed and should be independently verified. All properties are subject to prior sale, change or withdrawal. Neither the listing broker(s) nor this site's owner shall be responsible for any typographical errors, misinformation, misprints, and shall be held totally harmless.
© 2026 New York State Alliance. All rights reserved
All information deemed reliable but not guaranteed and should be independently verified. All properties are subject to prior sale, change or withdrawal. Neither the listing broker(s) nor this site's owner shall be responsible for any typographical errors, misinformation, misprints, and shall be held totally harmless.
© 2026 New York State Alliance. All rights reserved
This IDX solution is (c) Diverse Solutions 2026.