
 Twitter
 Facebook
 Email
|

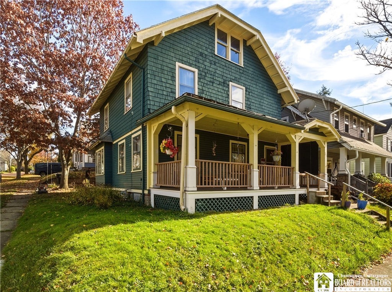
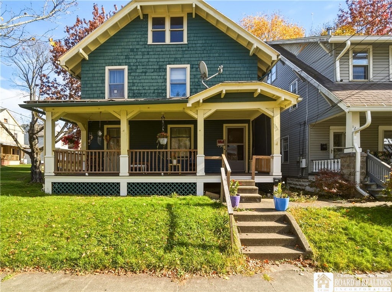
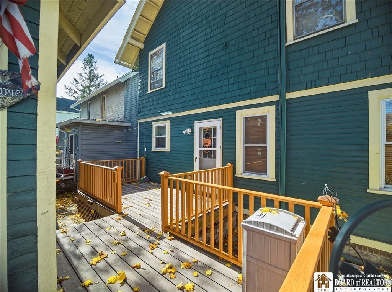
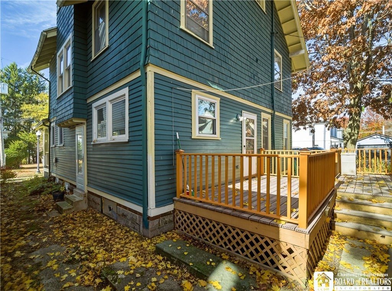
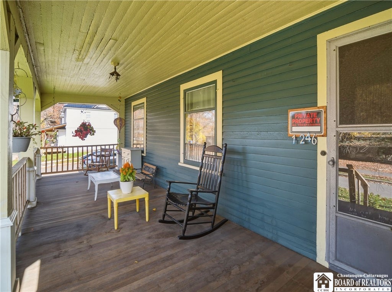
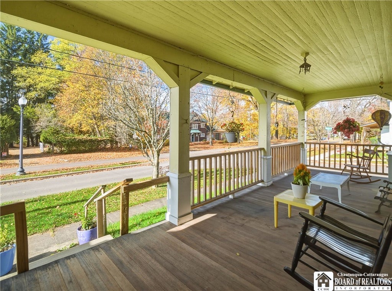
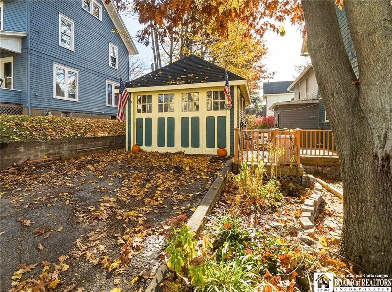
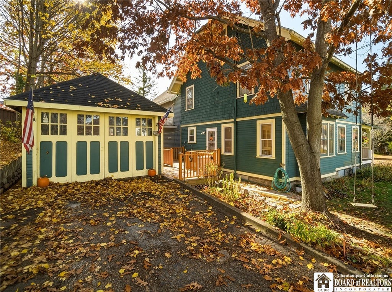
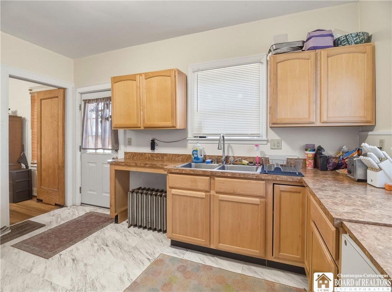
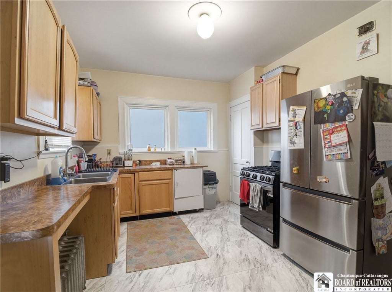
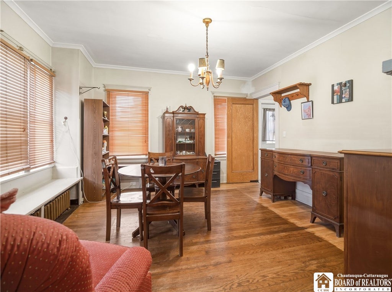
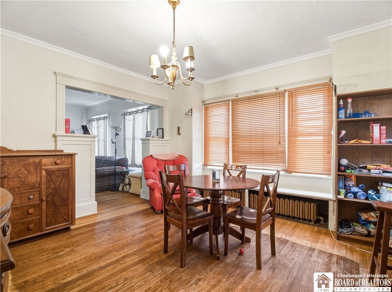
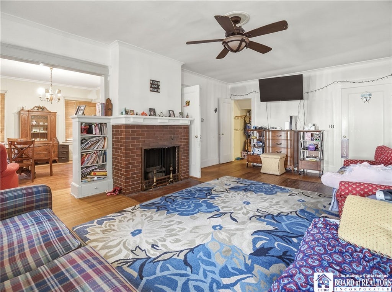
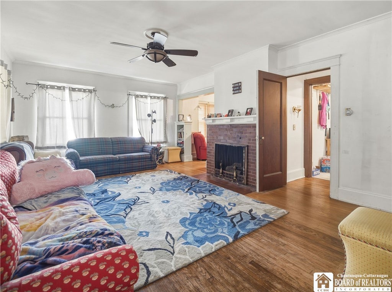
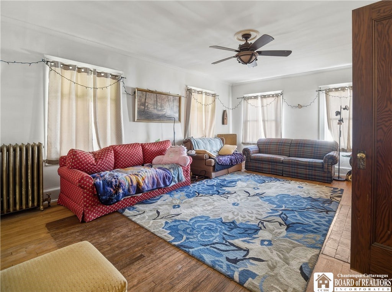
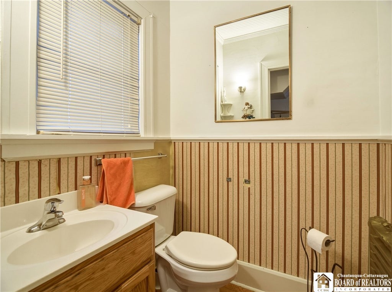
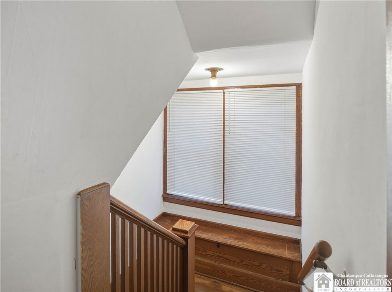
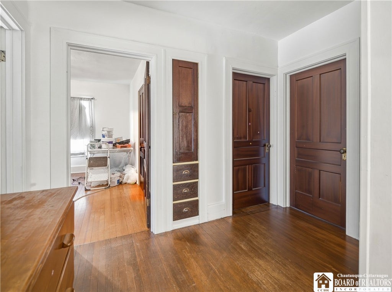
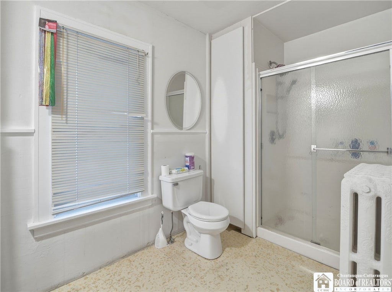
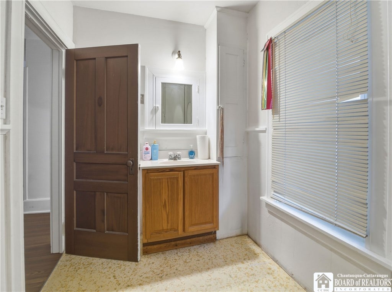
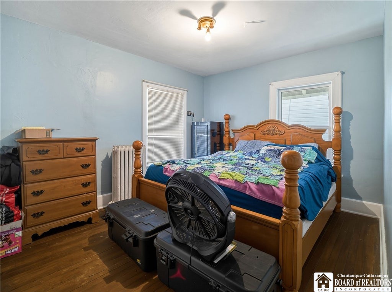
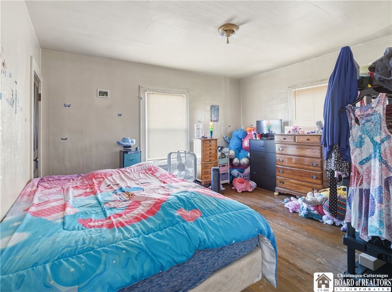
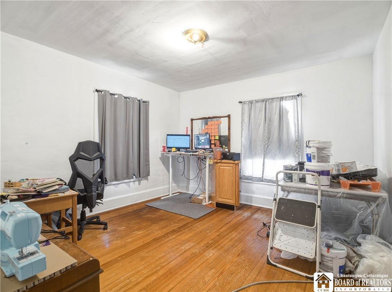
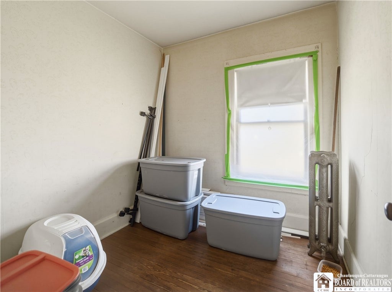
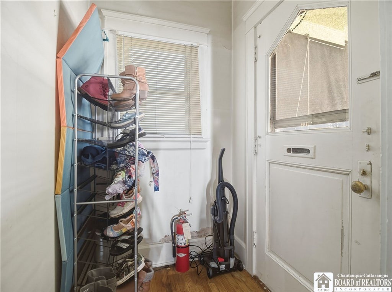
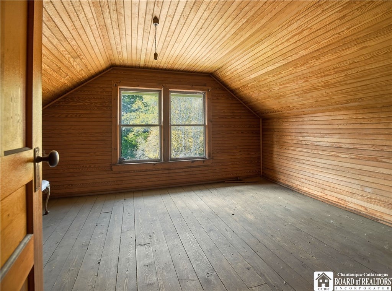
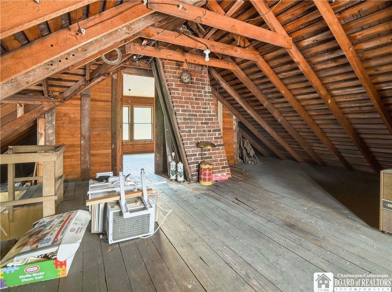
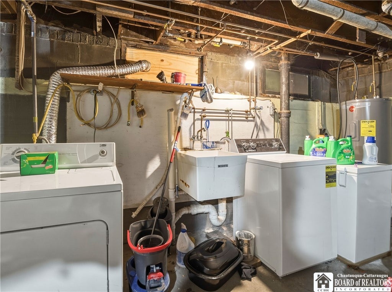
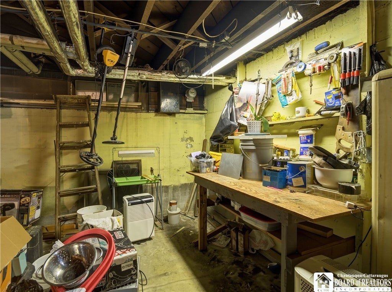
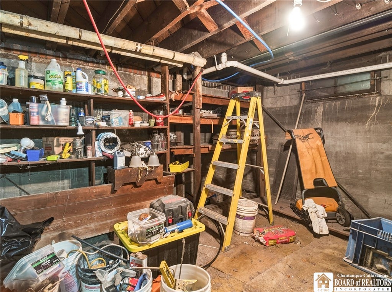
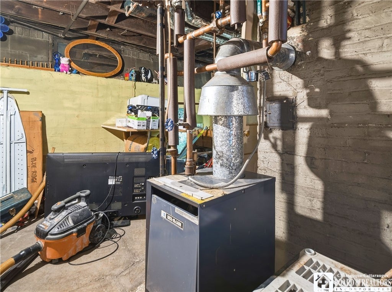
Character, charm, and plenty of space await at this spacious 4-bedroom, 1.5-bath home situated on a corner lot in the City of Jamestown! Offering nearly 2,000 square feet of living space, this home features beautiful hardwood flooring, original woodwork, and architectural details that showcase its timeless appeal. The main level offers generously sized living and dining rooms, providing plenty of room for everyday living and entertaining. The living room features a wood burning fireplace and radiant floor heating for added comfort, while the kitchen is equipped with quality Kraftmaid cabinetry. A convenient half bath completes the first floor. Upstairs, you'll find four bedrooms and a full bathroom, while an additional finished attic room offers flexible space for a home office, hobby room, or recreational area. Recent improvements include a freshly painted exterior, an updated front porch, and select replacement windows. Additional mechanical updates include a hot water tank approximately one year old and a recently serviced boiler with nearly all new internal components. The full basement provides excellent space for storage, while the detached one-car garage offers additional storage or workshop potential. Conveniently located near shopping, dining, and other local amenities, this home offers a wonderful combination of space, character, and functionality - and all for an incredible price!
| DAYS ON MARKET | 1 | LAST UPDATED | 11/4/2026 |
|---|---|---|---|
| YEAR BUILT | 1900 | COMMUNITY | Jamestown-City-060800 |
| GARAGE SPACES | 1.0 | COUNTY | Chautauqua |
| STATUS | Active | PROPERTY TYPE(S) | Single Family |
| Elementary School | Carlyle C Ring Elementary |
|---|---|
| Jr. High School | Washington Middle |
| High School | Jamestown High |
| ADDITIONAL DETAILS | |
| AIR | Ceiling Fan(s) |
|---|---|
| AIR CONDITIONING | Yes |
| APPLIANCES | Dryer, Electric Water Heater, Gas Oven, Gas Range, Refrigerator, Washer, Water Heater |
| AREA | Jamestown-City-060800 |
| BASEMENT | Full, Yes |
| CONSTRUCTION | Wood Siding |
| FIREPLACE | Yes |
| GARAGE | Yes |
| HEAT | Hot Water, Natural Gas, Radiant |
| HOA DUES | Single Family Residence |
| INTERIOR | Ceiling Fan(s), Other, See Remarks |
| LOT | 3406 sq ft |
| LOT DESCRIPTION | Rectangular Lot |
| LOT DIMENSIONS | 44X76 |
| PARKING | Detached, Garage, Paved |
| STORIES | 2 |
| STYLE | Historic Antique, Two Story |
| TAXES | 2886 |
| UTILITIES | Sewer Connected, Water Connected |
| WATER | Public |
MORTGAGE CALCULATOR
TOTAL MONTHLY PAYMENT
0
P
I
*Estimate only
| SATELLITE VIEW |
| / | |
We respect your online privacy and will never spam you. By submitting this form with your telephone number
you are consenting for Joanne
Smith to contact you even if your name is on a Federal or State
"Do not call List".
Listing provided by: Amanda Saddler, PropertyMatch USA, LLC, 716-450-4621
The data relating to real estate on this web site comes in part from the Internet Data Exchange (IDX) Program of the New York State Alliance, powered by New York State Alliance. Real estate listings held by firms other than the owner of this site, are marked with the IDX logo and detailed information about them includes the Listing Broker's Firm Name.
All information deemed reliable but not guaranteed and should be independently verified. All properties are subject to prior sale, change or withdrawal. Neither the listing broker(s) nor this site's owner shall be responsible for any typographical errors, misinformation, misprints, and shall be held totally harmless.
© 2026 New York State Alliance. All rights reserved
All information deemed reliable but not guaranteed and should be independently verified. All properties are subject to prior sale, change or withdrawal. Neither the listing broker(s) nor this site's owner shall be responsible for any typographical errors, misinformation, misprints, and shall be held totally harmless.
© 2026 New York State Alliance. All rights reserved
This IDX solution is (c) Diverse Solutions 2026.