
 Twitter
 Facebook
 Email
Email
|
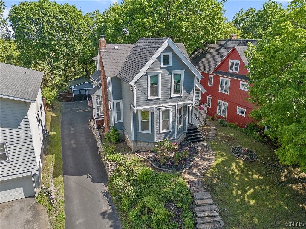
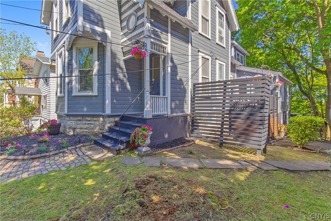
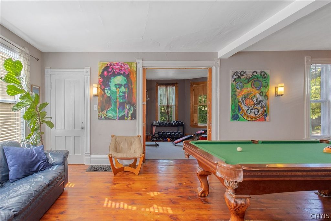
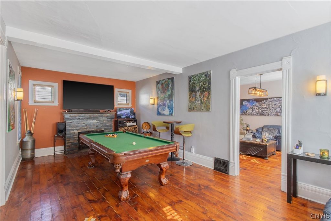
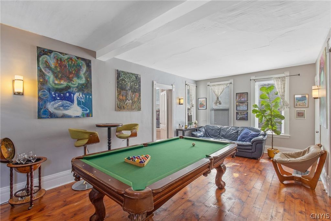
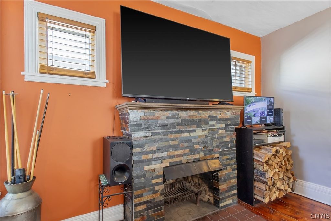
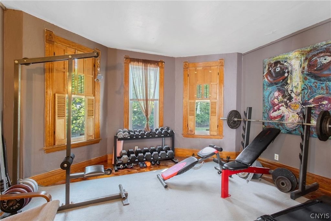
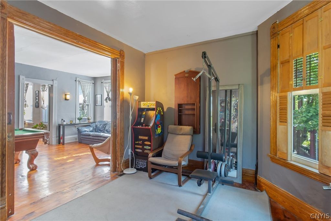
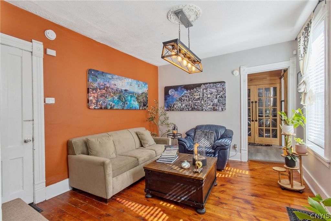
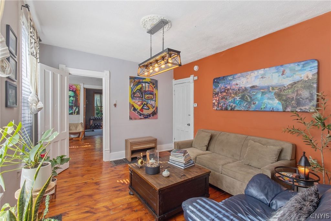
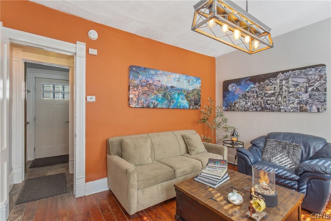
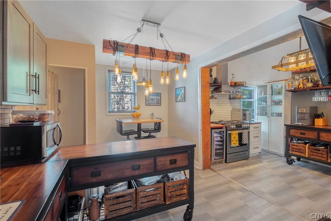
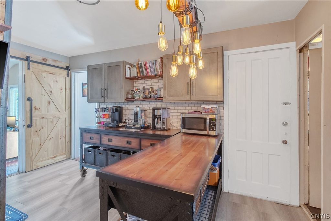
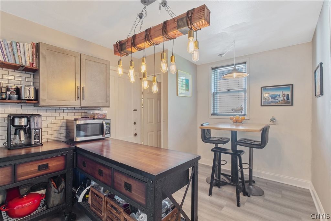
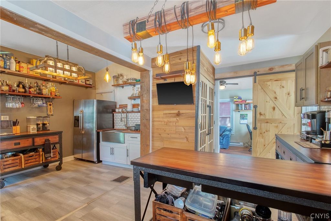
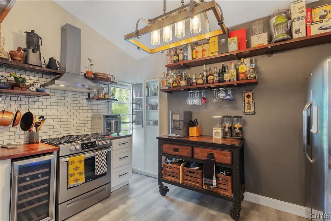
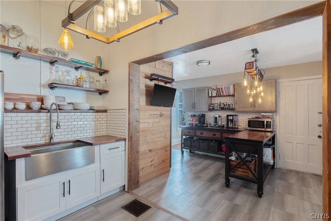
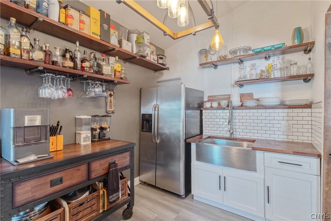
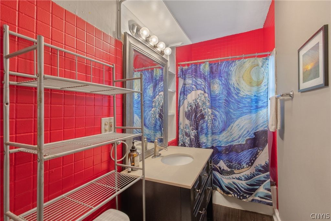
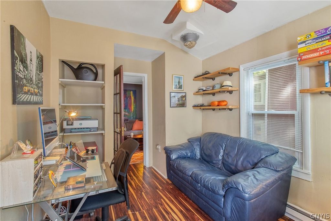
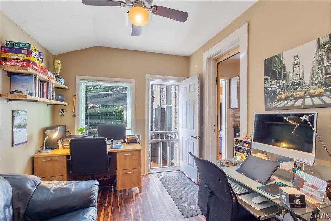
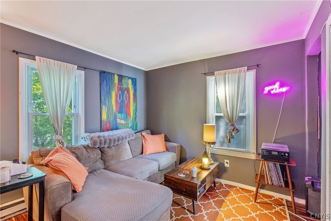
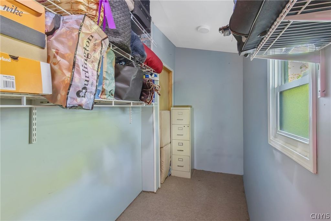
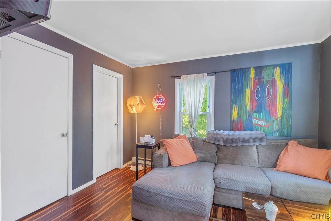
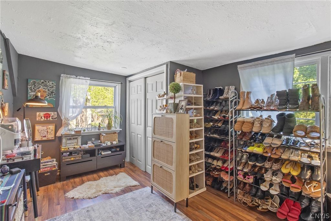
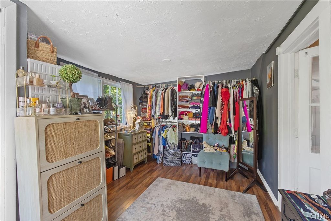
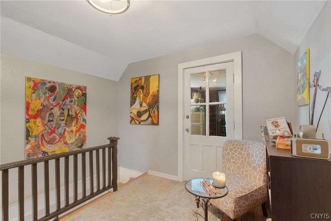
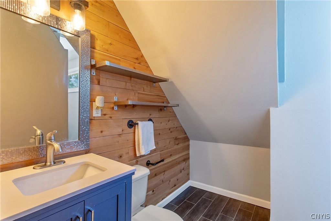
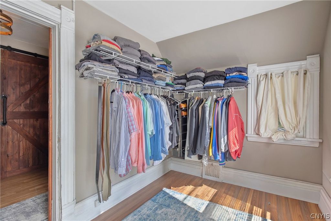
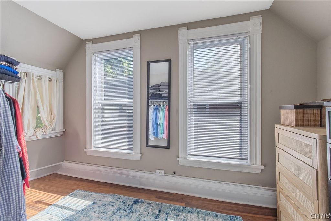
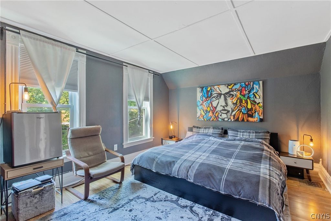
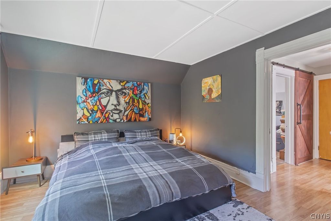
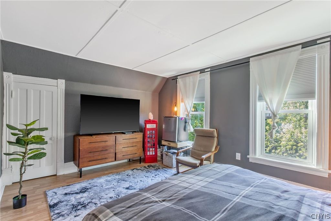
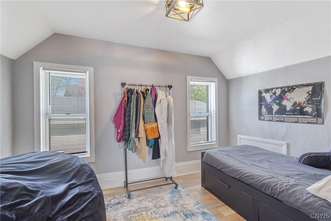
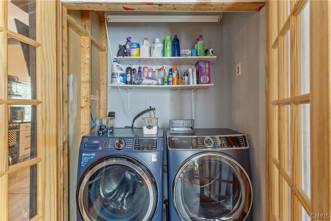
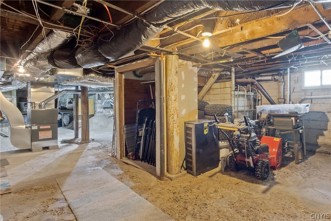
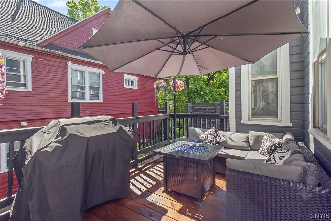
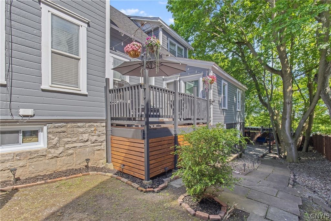
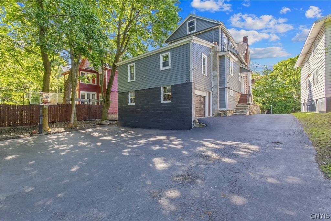
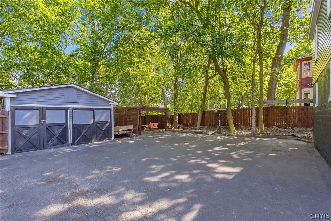
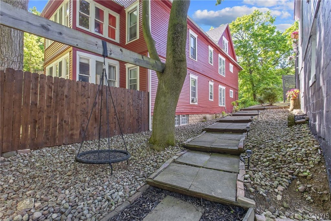
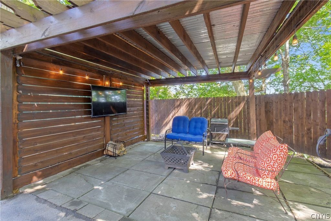
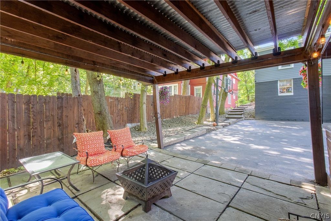
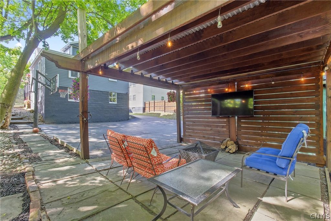
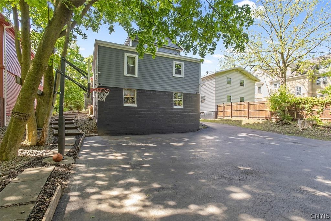
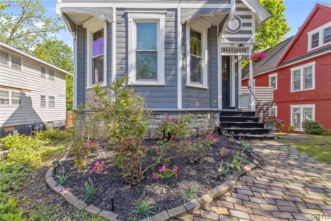
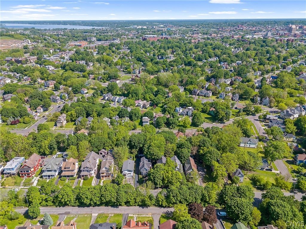
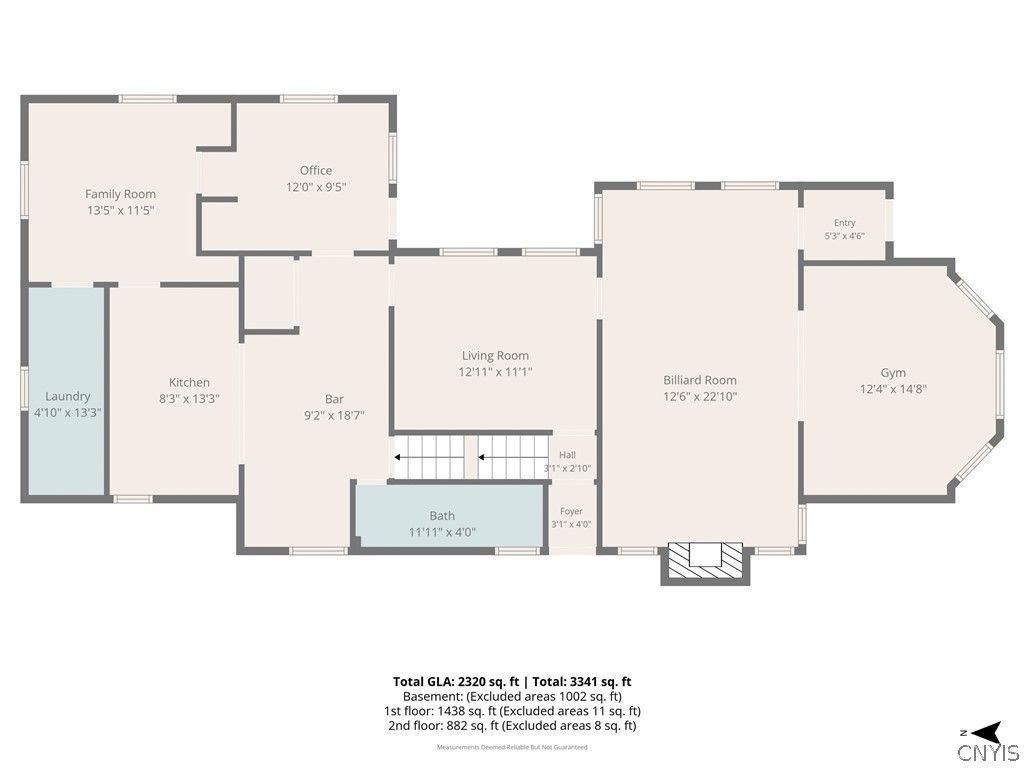
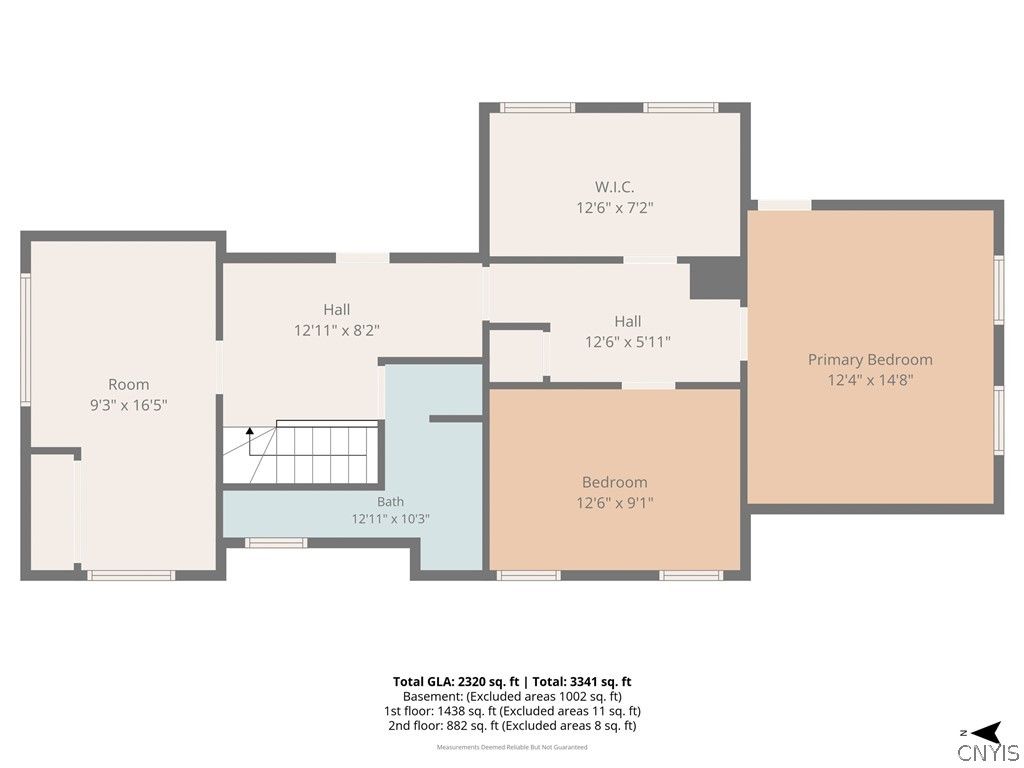
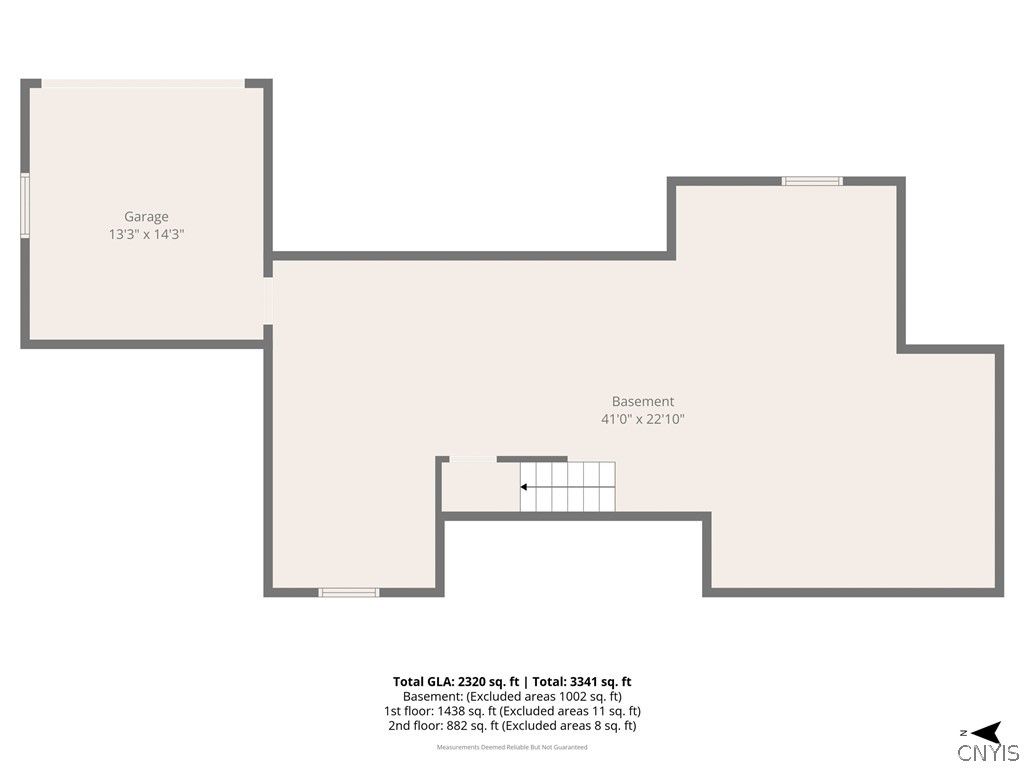

Exceptional turn of the century beauty in outer Strathmore gem is filled with character & charm. From its 5-bedroom, & updated kitchen to the formal dining room & relaxing deck, there is plenty of room for a large family & serious entertaining. There is one bedroom on the first level w/walk-in closet and 4 spacious bedrooms upstairs with a full bath. The first level also has a large living room, fitness room/den as well as wood burning fireplace & an office leading to a cozy deck perfect for morning coffee! The remodeled kitchen has a large farmhouse sink, butcher block counters, subway tile backsplash, a five-burner range & a built-in wine cooler. The laundry room is on the first floor as well, enclosed with glass french doors. The home has brand new furnace, a newer roof, a new high efficiency hot water tank and replacement windows throughout. The slate walkway on the side of the house leads to a large driveway can accommodate more than 4-car with built-in basketball rim & tree swing! The rear pergola with mounted TV will ensure the best movie nights ever! In addition to being on a bus line, minutes from school & shopping at Western Lights, higher Onondaga Park is less than a mile away. Fishing, swimming, biking, walking, tennis, pickleball & kayaking all only minutes from the front door. Come see what this Strathmore beauty has to offer!
| DAYS ON MARKET | 1 | LAST UPDATED | 5/27/2026 |
|---|---|---|---|
| TRACT | Fitch & Putnam | YEAR BUILT | 1890 |
| COMMUNITY | Syracuse City-311500 | GARAGE SPACES | 3.0 |
| COUNTY | Onondaga | STATUS | Active |
| PROPERTY TYPE(S) | Single Family |
| ADDITIONAL DETAILS | |
| APPLIANCES | Dryer, Gas Cooktop, Gas Oven, Gas Range, Gas Water Heater, Refrigerator, Washer |
|---|---|
| AREA | Syracuse City-311500 |
| BASEMENT | Full, Walk-Out Access, Yes |
| CONSTRUCTION | Wood Siding |
| GARAGE | Yes |
| HEAT | Forced Air, Natural Gas |
| HOA DUES | Single Family Residence |
| INTERIOR | Eat-in Kitchen, Entrance Foyer |
| LOT | 8168 sq ft |
| LOT DESCRIPTION | Irregular Lot, Near Public Transit |
| LOT DIMENSIONS | 49X165 |
| PARKING | Detached, Underground, Garage |
| STORIES | 2 |
| STYLE | Colonial |
| SUBDIVISION | Fitch & Putnam |
| TAXES | 2375 |
| UTILITIES | Cable Available, Sewer Connected, Water Connected |
| WATER | Public |
MORTGAGE CALCULATOR
TOTAL MONTHLY PAYMENT
0
P
I
*Estimate only
| SATELLITE VIEW |
| / | |
We respect your online privacy and will never spam you. By submitting this form with your telephone number
you are consenting for Joanne
Smith to contact you even if your name is on a Federal or State
"Do not call List".
Listing provided by: Susan Li, Coldwell Banker Prime Prop,Inc, 315-446-2910
The data relating to real estate on this web site comes in part from the Internet Data Exchange (IDX) Program of the New York State Alliance, powered by New York State Alliance. Real estate listings held by firms other than the owner of this site, are marked with the IDX logo and detailed information about them includes the Listing Broker's Firm Name.
All information deemed reliable but not guaranteed and should be independently verified. All properties are subject to prior sale, change or withdrawal. Neither the listing broker(s) nor this site's owner shall be responsible for any typographical errors, misinformation, misprints, and shall be held totally harmless.
© 2026 New York State Alliance. All rights reserved
All information deemed reliable but not guaranteed and should be independently verified. All properties are subject to prior sale, change or withdrawal. Neither the listing broker(s) nor this site's owner shall be responsible for any typographical errors, misinformation, misprints, and shall be held totally harmless.
© 2026 New York State Alliance. All rights reserved
This IDX solution is (c) Diverse Solutions 2026.