
 Twitter
 Facebook
 Email
Email






|

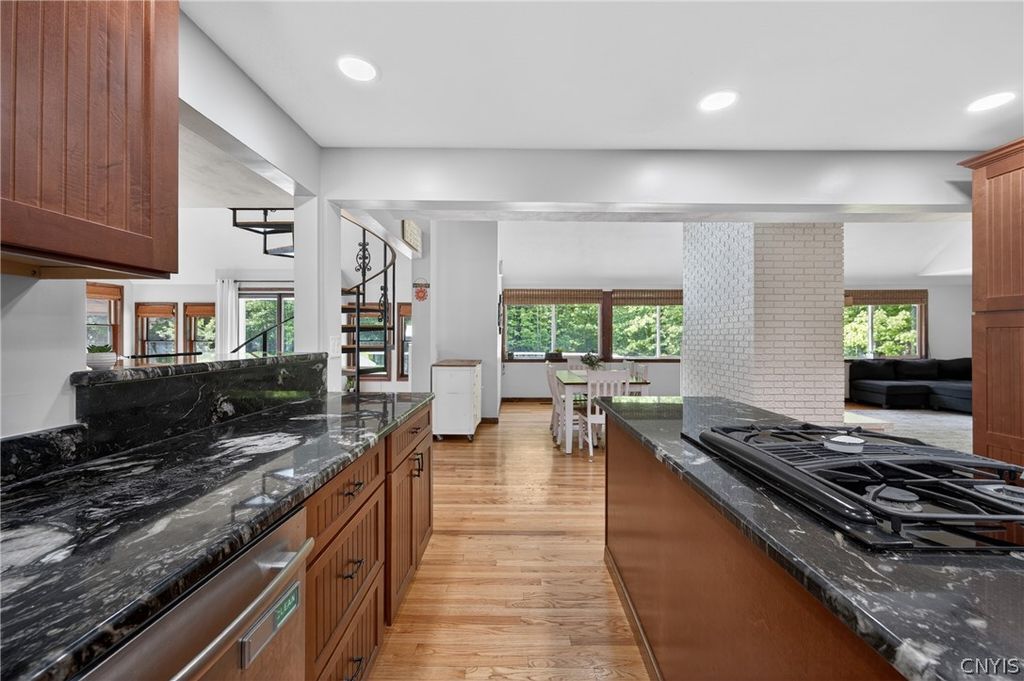
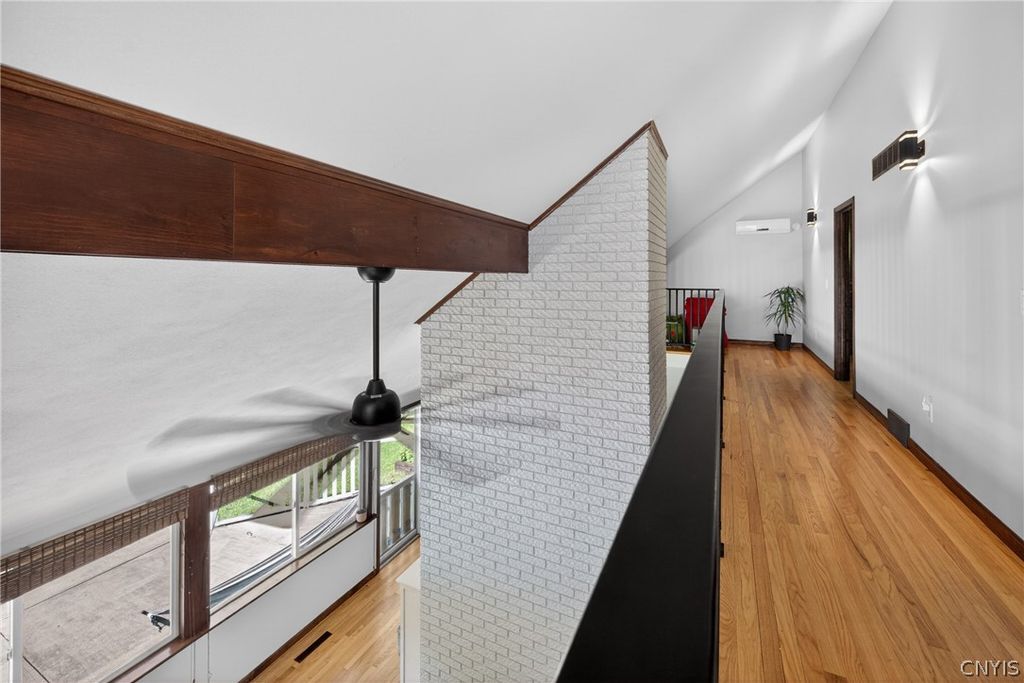
Welcome home to 50 Colosimo Dr! Tucked away on a dead end road, this property truly has it all. As you enter through the beautiful wood double doors you are greeted by a spacious, open floor plan with cathedral ceilings throughout the first floor. The kitchen features a large island, granite countertops, and soft-close cabinets. Continue through the kitchen you will find the large first-floor laundry/mud room, and the entrance to the attached garage. The first floor also features a primary bedroom with an ensuite bath, and sliding glass door leading out to the backyard, and an additional half bath. Continuing up to the second floor you will find a loft area, and three additional bedrooms, two of which are joined by a jack & jill full bath. But enough about the incredible features inside, let's talk about what's outside! Enjoy hours of pool side fun in your backyard oasis, and quiet relaxing evenings on your front porch. The large two story detached garage is the perfect place for storage, but can also be used as a recreation space with enough space for a trampoline for year round entertainment. Delayed showings to 5/29/2026 at 9am, don't miss this one!
| DAYS ON MARKET | 1 | LAST UPDATED | 5/27/2026 |
|---|---|---|---|
| TRACT | Section 21900 | YEAR BUILT | 1974 |
| COMMUNITY | Volney-355800 | GARAGE SPACES | 3.0 |
| COUNTY | Oswego | STATUS | Active |
| PROPERTY TYPE(S) | Single Family |
| Elementary School | Volney Elementary |
|---|---|
| Jr. High School | Fulton Junior High |
| High School | G. Ray Bodley High |
| ADDITIONAL DETAILS | |
| AIR | Ceiling Fan(s), Central Air, Ductless |
|---|---|
| AIR CONDITIONING | Yes |
| APPLIANCES | Dishwasher, Dryer, Gas Oven, Gas Range, Gas Water Heater, Refrigerator, Tankless Water Heater, Washer |
| AREA | Volney-355800 |
| BARN/EQUESTRIAN | Yes |
| BASEMENT | Full, Sump Pump, Yes |
| CONSTRUCTION | Cedar, Other |
| FIREPLACE | Yes |
| GARAGE | Yes |
| HEAT | Ductless, Forced Air, Natural Gas |
| HOA DUES | Single Family Residence |
| INTERIOR | Cathedral Ceiling(s), Ceiling Fan(s), Granite Counters, Kitchen Island, Master Downstairs |
| LOT | 1.09 acre(s) |
| LOT DESCRIPTION | Rectangular Lot |
| LOT DIMENSIONS | 199X253 |
| PARKING | Attached, Detached, Garage, Heated Garage, Storage, Workshop in Garage, Driveway, Garage Door Opener |
| POOL | Yes |
| POOL DESCRIPTION | In Ground, Private, Outdoor Pool |
| SEWER | Septic Tank |
| STORIES | 2 |
| STYLE | Contemporary |
| SUBDIVISION | Section 21900 |
| TAXES | 9094 |
| UTILITIES | Electricity Connected, Water Connected |
| WATER | Public |
| WATERFRONT DESCRIPTION | Pond |
MORTGAGE CALCULATOR
TOTAL MONTHLY PAYMENT
0
P
I
*Estimate only
| SATELLITE VIEW |
| / | |
We respect your online privacy and will never spam you. By submitting this form with your telephone number
you are consenting for Joanne
Smith to contact you even if your name is on a Federal or State
"Do not call List".
Listing provided by: Deana Bollinger Ingram, WEICHERT, REALTORS-TBG, 315-436-1937
The data relating to real estate on this web site comes in part from the Internet Data Exchange (IDX) Program of the New York State Alliance, powered by New York State Alliance. Real estate listings held by firms other than the owner of this site, are marked with the IDX logo and detailed information about them includes the Listing Broker's Firm Name.
All information deemed reliable but not guaranteed and should be independently verified. All properties are subject to prior sale, change or withdrawal. Neither the listing broker(s) nor this site's owner shall be responsible for any typographical errors, misinformation, misprints, and shall be held totally harmless.
© 2026 New York State Alliance. All rights reserved
All information deemed reliable but not guaranteed and should be independently verified. All properties are subject to prior sale, change or withdrawal. Neither the listing broker(s) nor this site's owner shall be responsible for any typographical errors, misinformation, misprints, and shall be held totally harmless.
© 2026 New York State Alliance. All rights reserved
This IDX solution is (c) Diverse Solutions 2026.