
 Twitter
 Facebook
 Email
Email
|
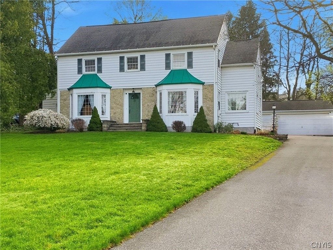
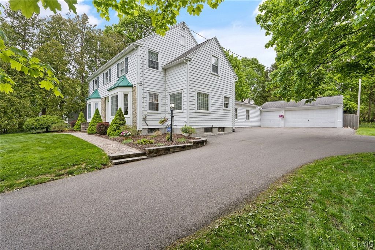
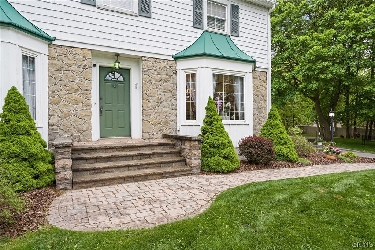
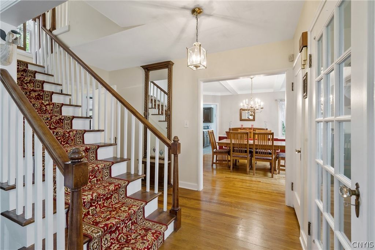
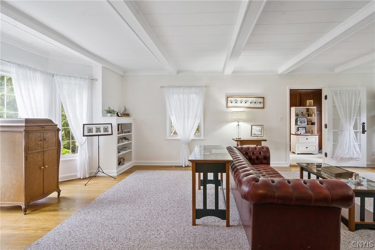
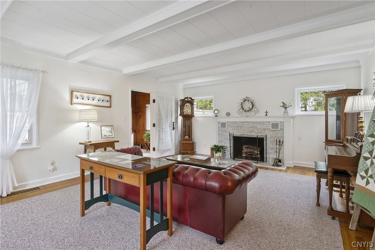
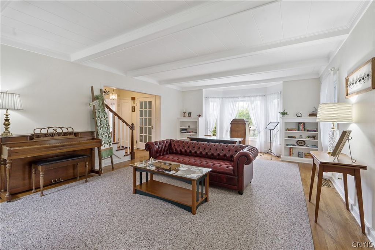
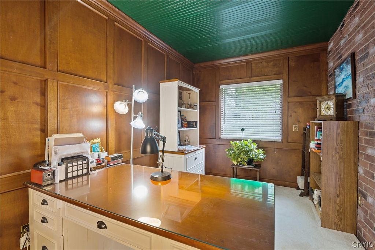
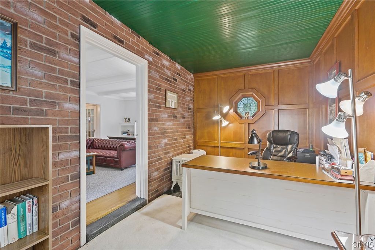
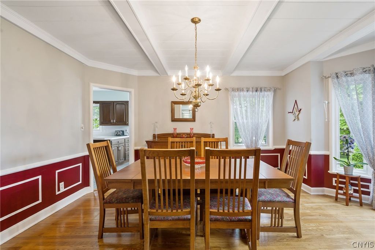
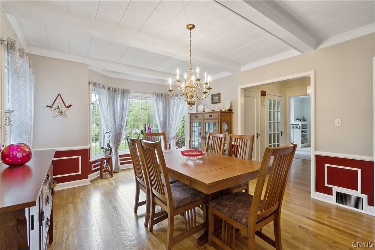
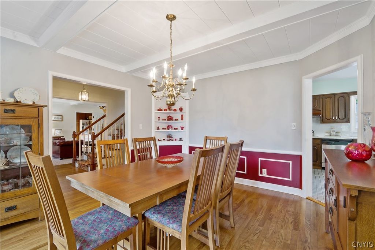

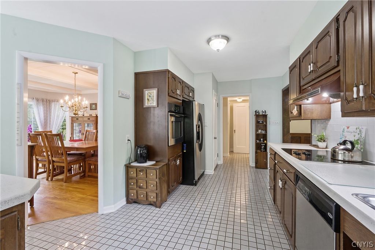
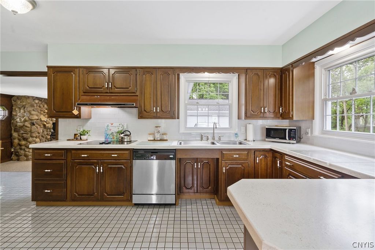

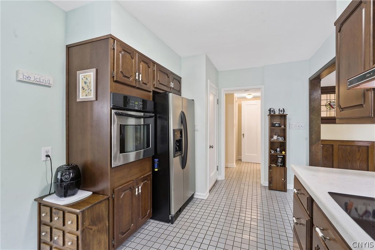
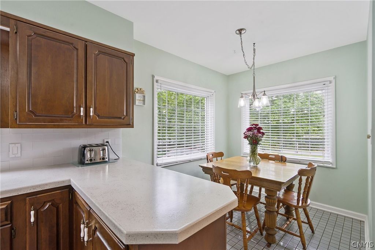
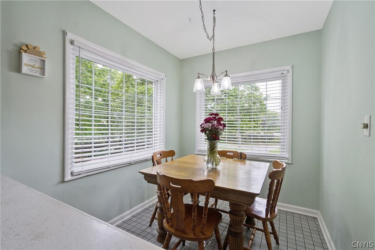
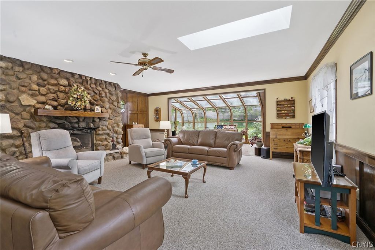

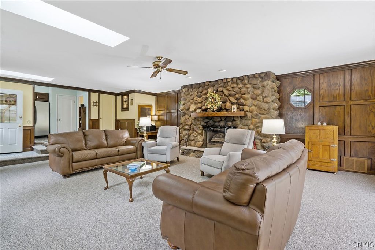
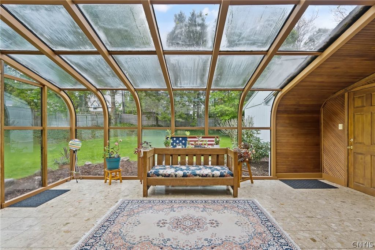
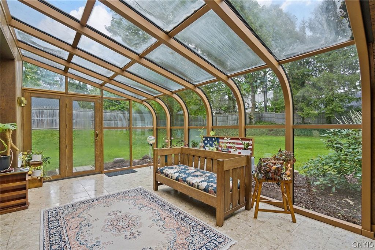
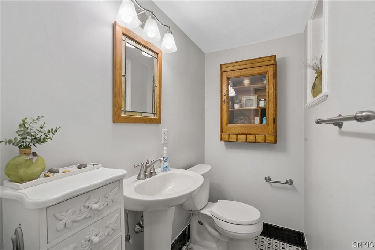
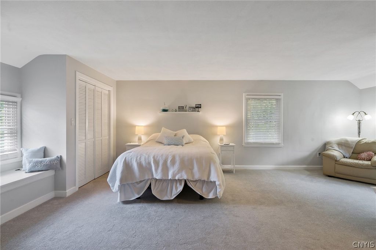

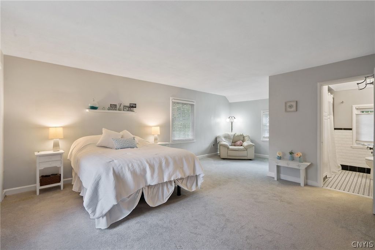
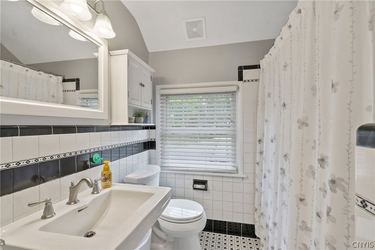
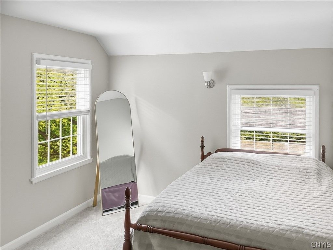
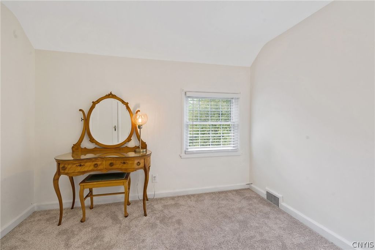
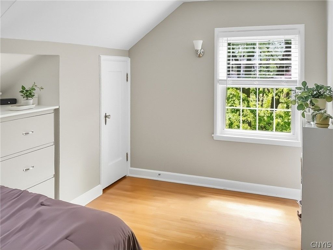

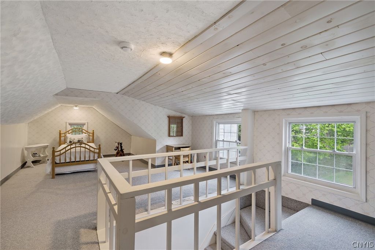
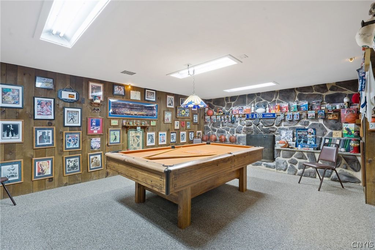
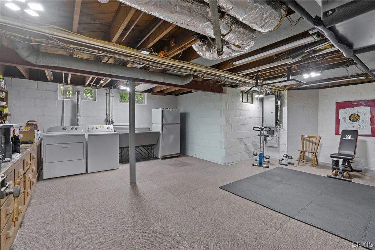
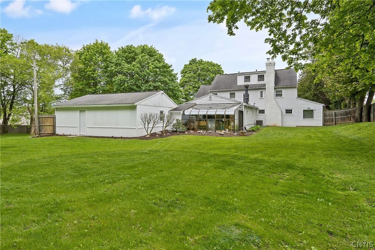
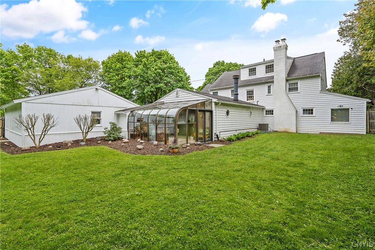
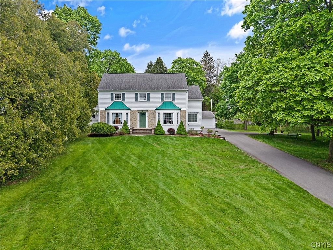
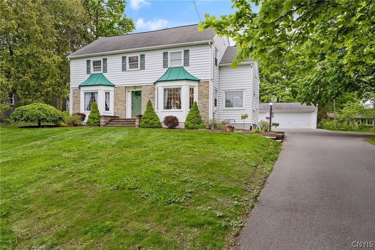
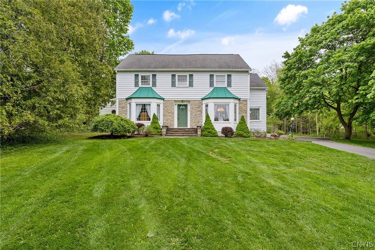
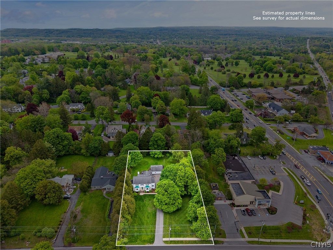
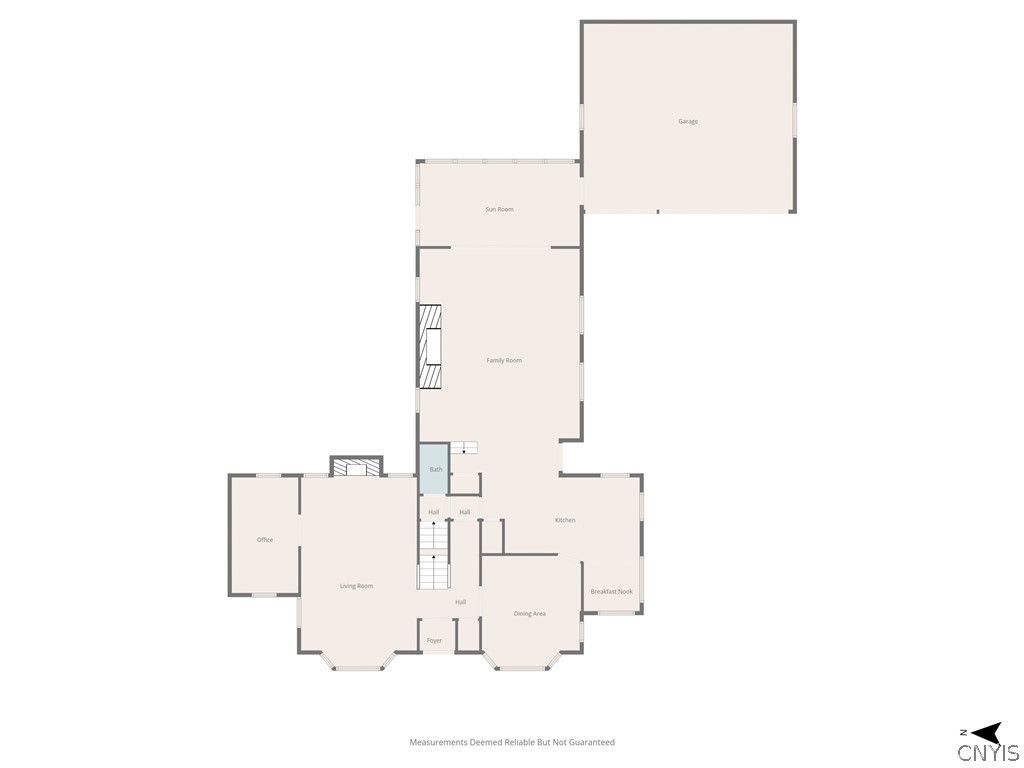
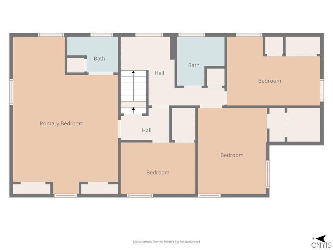
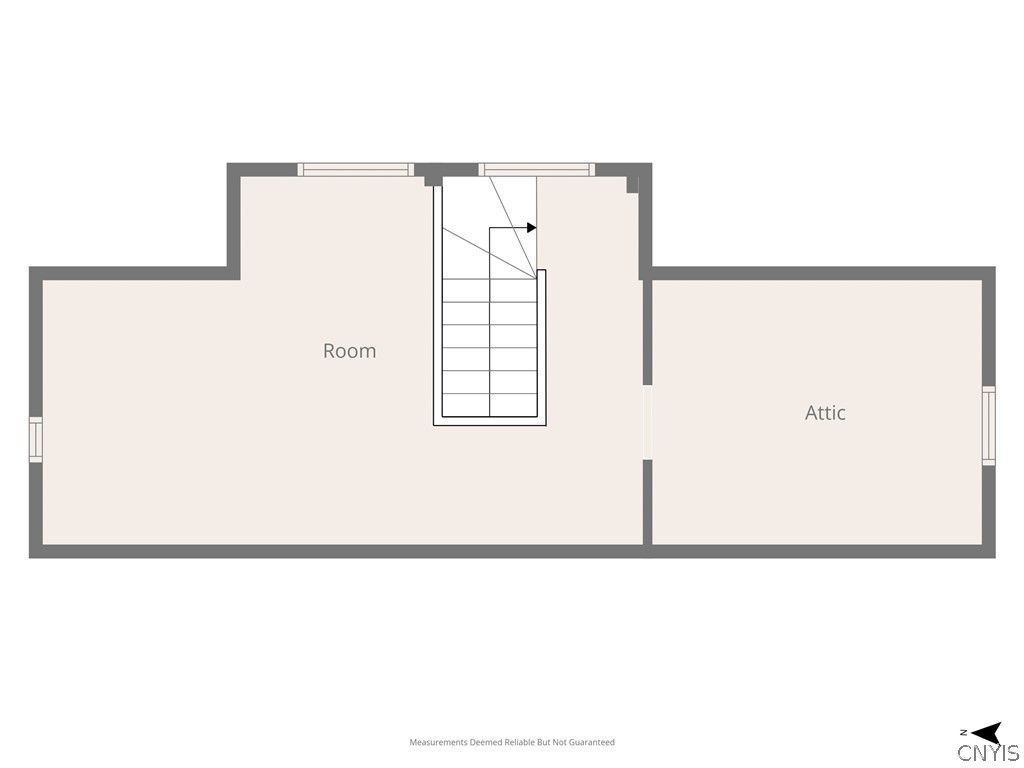
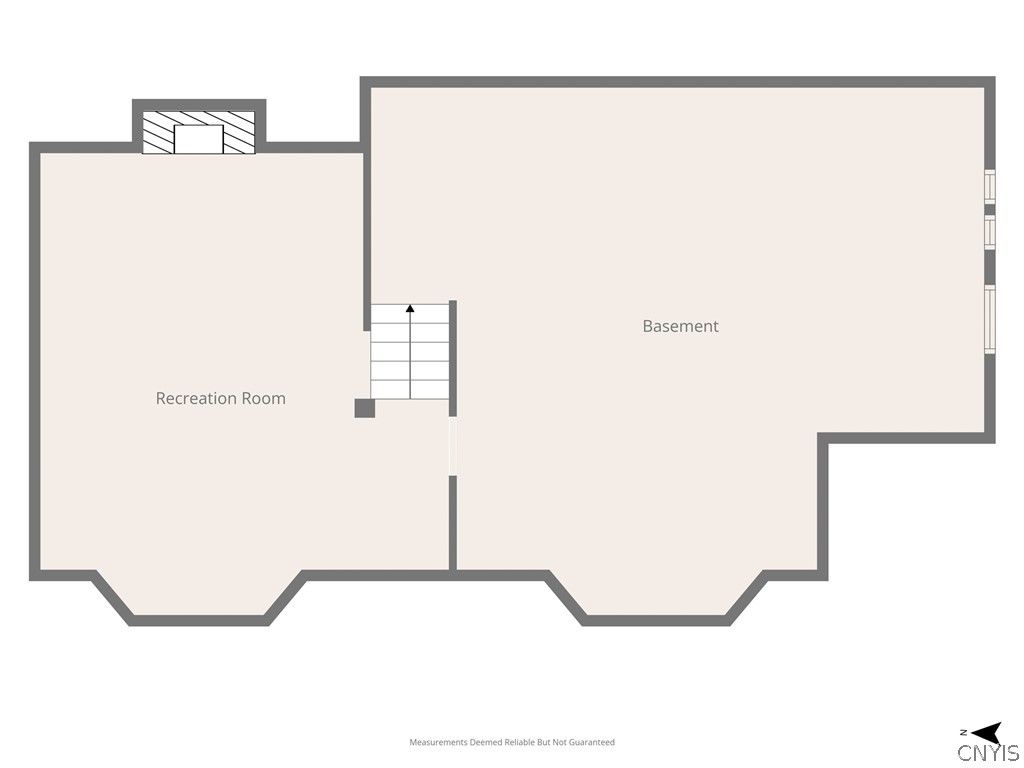

Set on a half-acre lot in a desirable neighborhood near Lyndon Corners, this classic center hall Colonial combines timeless character with four levels of living space and a spacious, inviting layout. Hardwood floors, natural woodwork and custom details bring warmth and charm throughout the home, complemented by architectural accents that enhance its appeal. Recent updates including a new furnace and central air system, new hot water heater and new electrical panel. The main level features comfortable spaces designed for everyday living and entertaining. A formal dining room creates an inviting setting for gatherings, while the light and bright kitchen offers ample cabinetry and counter space, stainless steel appliances, a pantry and an eat-in area. The expansive great room is highlighted by a dramatic floor-to-ceiling stone gas fireplace and skylight, filling the space with natural light. Just beyond, the attached heated solarium overlooks the backyard and provides direct outdoor access. A study with rich wood-paneled walls creates an ideal setting for a home office, library or quiet retreat. The living room adds warmth and charm with a woodburning fireplace, while a convenient half bath completes the main level. Upstairs, four generously sized bedrooms and two full baths include a spacious primary suite with a private ensuite bath, while the three additional bedrooms share a full bath. The third floor attic offers flexible space for an additional bedroom, hobby room, play area or bonus living area. The partially finished lower level expands the home's living space with a recreation room featuring a gas fireplace, creating a comfortable spot for gathering or relaxing. Outside, the private partially fenced backyard is framed by mature trees and manicured landscaping, creating a peaceful setting to enjoy. The attached three-car garage with turnaround area adds convenience. Located close to shopping, restaurants, schools and major roadways, this home offers generous living space, classic appeal and an ideal location.
| DAYS ON MARKET | 2 | LAST UPDATED | 5/26/2026 |
|---|---|---|---|
| TRACT | Lyndon | YEAR BUILT | 1935 |
| COMMUNITY | Dewitt-312689 | GARAGE SPACES | 3.0 |
| COUNTY | Onondaga | STATUS | Active |
| PROPERTY TYPE(S) | Single Family |
| Elementary School | Moses Dewitt Elementary |
|---|---|
| Jr. High School | Jamesville-Dewitt Middle |
| High School | Jamesville-Dewitt High |
| ADDITIONAL DETAILS | |
| AIR | Ceiling Fan(s), Central Air |
|---|---|
| AIR CONDITIONING | Yes |
| APPLIANCES | Built-In Range, Dishwasher, Electric Cooktop, Electric Oven, Electric Range, Exhaust Fan, Gas Water Heater, Humidifier, Microwave, Range Hood, Refrigerator |
| AREA | Dewitt-312689 |
| BASEMENT | Partially Finished, Sump Pump, Yes |
| CONSTRUCTION | Vinyl Siding |
| EXTERIOR | Private Yard |
| FIREPLACE | Yes |
| GARAGE | Yes |
| HEAT | Exhaust Fan, Forced Air, Natural Gas |
| HOA DUES | Single Family Residence |
| INTERIOR | Cedar Closet(s), Ceiling Fan(s), Entrance Foyer, Natural Woodwork, Pantry |
| LOT | 0.49 acre(s) |
| LOT DESCRIPTION | Irregular Lot, Near Public Transit |
| LOT DIMENSIONS | 82X265 |
| PARKING | Attached, Garage, Storage, Workshop in Garage, Driveway, Garage Door Opener, Other |
| SEWER | Septic Tank |
| STORIES | 3 |
| STYLE | Colonial |
| SUBDIVISION | Lyndon |
| TAXES | 13278 |
| UTILITIES | Cable Available, Electricity Connected, Water Connected |
| WATER | Public |
MORTGAGE CALCULATOR
TOTAL MONTHLY PAYMENT
0
P
I
*Estimate only
| SATELLITE VIEW |
| / | |
We respect your online privacy and will never spam you. By submitting this form with your telephone number
you are consenting for Joanne
Smith to contact you even if your name is on a Federal or State
"Do not call List".
Listing provided by: David E. Bull, Howard Hanna Real Estate
The data relating to real estate on this web site comes in part from the Internet Data Exchange (IDX) Program of the New York State Alliance, powered by New York State Alliance. Real estate listings held by firms other than the owner of this site, are marked with the IDX logo and detailed information about them includes the Listing Broker's Firm Name.
All information deemed reliable but not guaranteed and should be independently verified. All properties are subject to prior sale, change or withdrawal. Neither the listing broker(s) nor this site's owner shall be responsible for any typographical errors, misinformation, misprints, and shall be held totally harmless.
© 2026 New York State Alliance. All rights reserved
All information deemed reliable but not guaranteed and should be independently verified. All properties are subject to prior sale, change or withdrawal. Neither the listing broker(s) nor this site's owner shall be responsible for any typographical errors, misinformation, misprints, and shall be held totally harmless.
© 2026 New York State Alliance. All rights reserved
This IDX solution is (c) Diverse Solutions 2026.