
 Twitter
 Facebook
 Email
Email
|
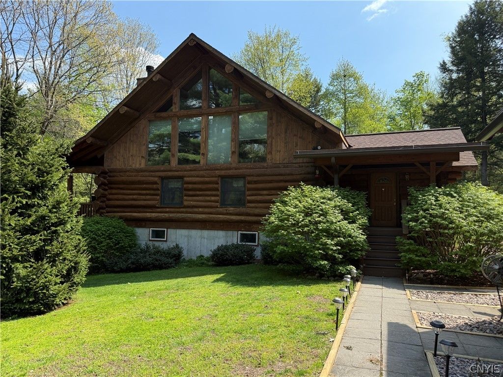
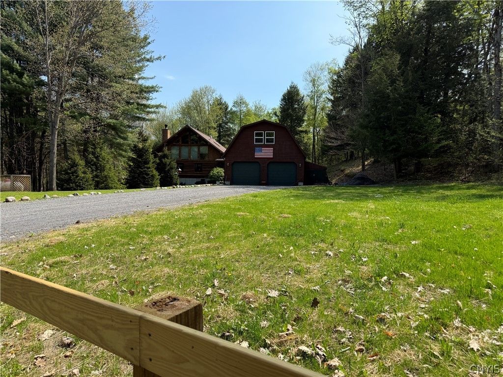
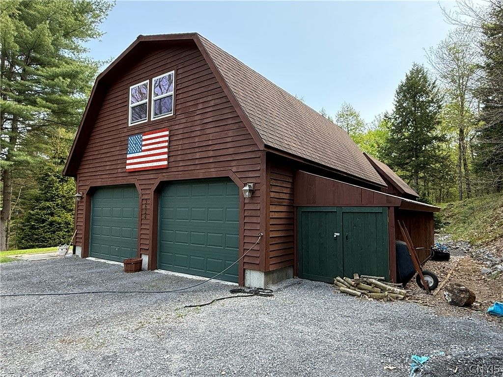
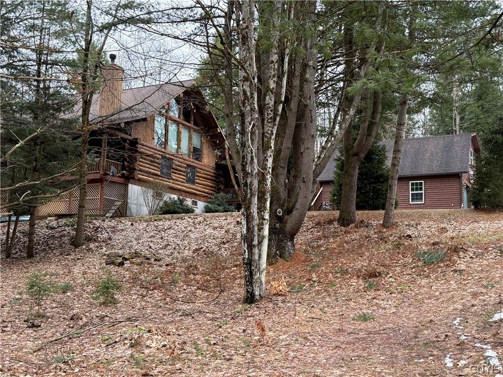
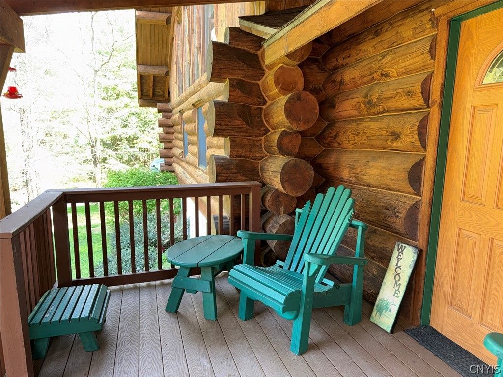
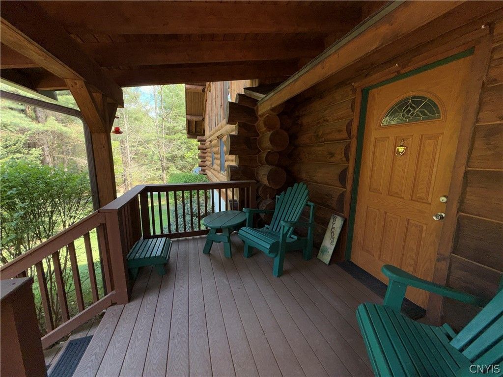
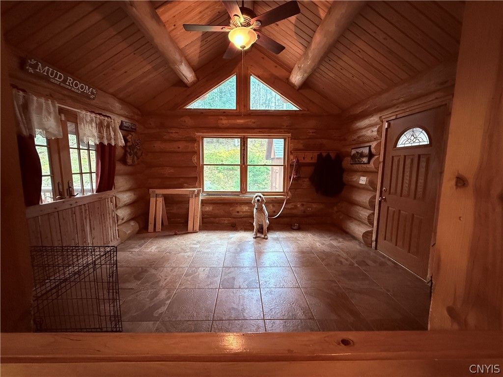

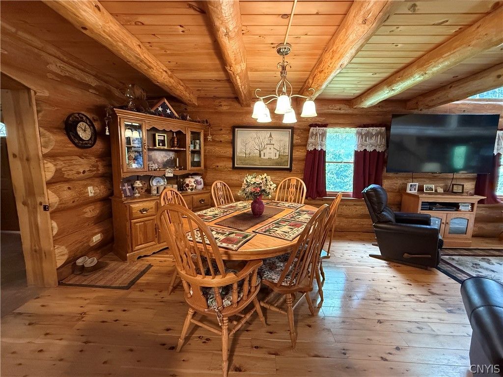
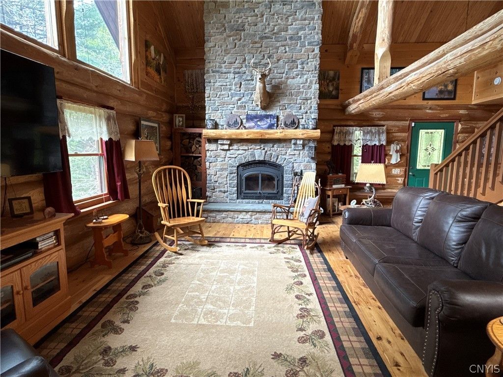
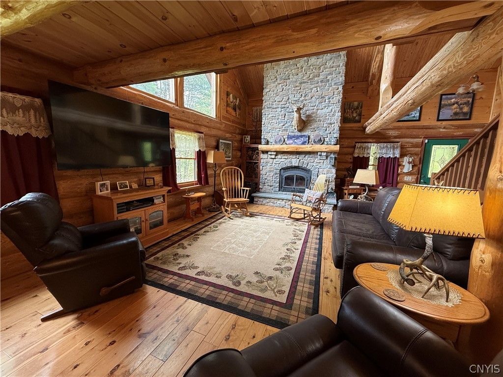
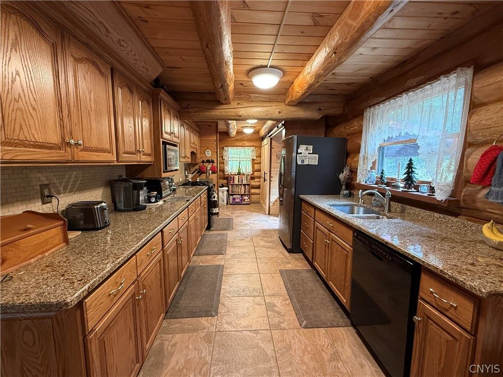

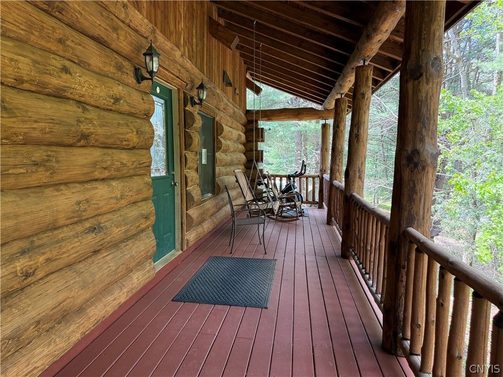

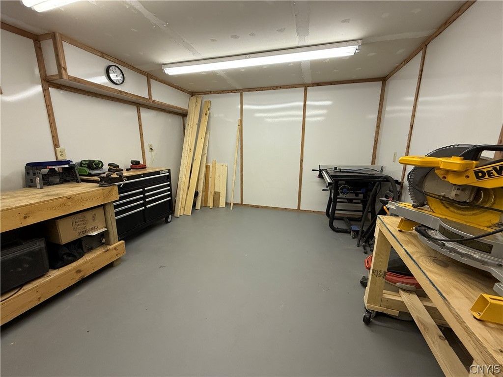
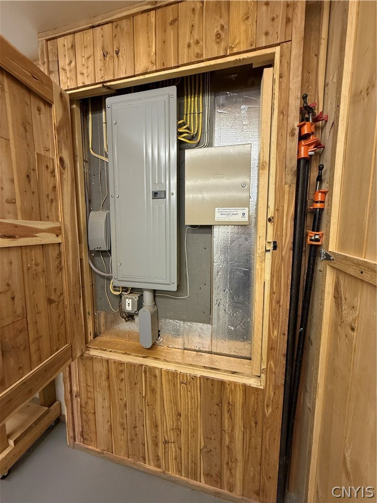
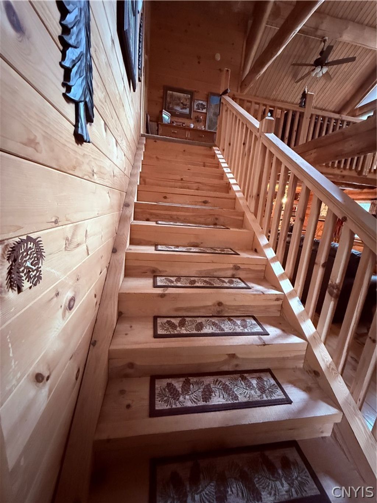
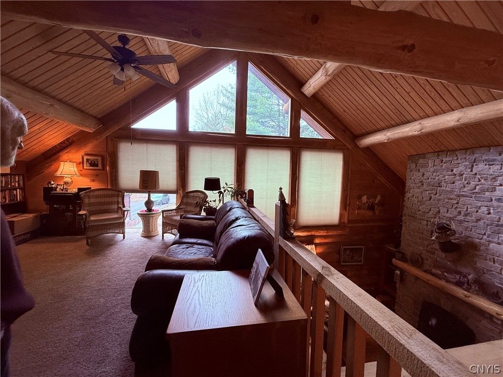
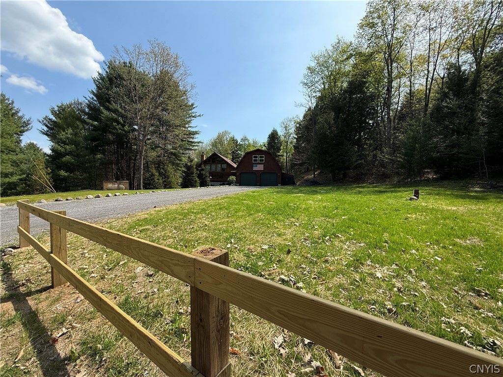

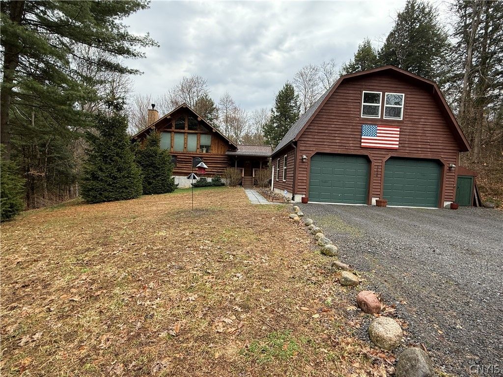
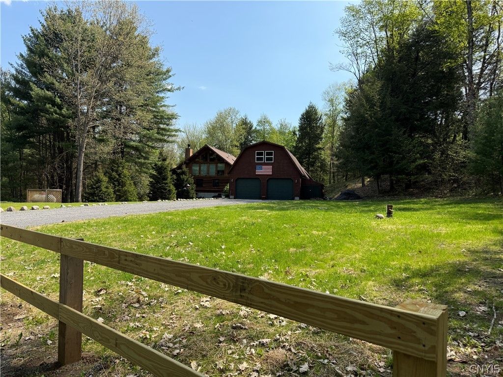

Delayed Showings until June 6th Delayed negotiations until June 9th Nestled on 5.8 beautifully wooded acres, this custom-designed log home (built in 2007) has been lovingly finished and meticulously cared for by its current owners. Combining rustic elegance with modern comfort, this property offers an unparalleled retreat for nature lovers, especially with its prime location very close to the local snowmobile trails. A welcoming covered porch entry leads into a practical mudroom before opening up into a breathtaking great room. This main living space features cathedral ceilings anchored by massive log beams and a magnificent floor-to-ceiling stone fireplace as its centerpiece. Perfect for entertaining, the open-concept layout seamlessly integrates the living area, dining space, and kitchen, which features a discreetly located laundry nook just steps away. The first floor also boasts a full bathroom and a massive, oversized bedroom that offers excellent flexibility for the next owner, as it could easily be separated into two distinct rooms. Off the kitchen, you can step outside onto a low-maintenance Trex deck that overlooks an exceptionally private backyard and leads down to a beautiful patio complete with a firepit"”ideal for crisp evenings under the stars. The upper level offers an expansive loft area that is perfect for a home office or reading nook, alongside a second full bathroom and another oversized bedroom with the same footprint flexibility to be divided into two rooms if desired. Adding incredible value and functional square footage, the walk-out basement is fully equipped for fun and utility alike. It features an entertainment room complete with a wet bar and a half bathroom, an additional bedroom, a dedicated workshop space for hobbies, a utility room, and abundant extra storage. This meticulously maintained log sanctuary truly offers the perfect balance of secluded woodland living and year-round recreation. Square footage is per seller, the finished basement also adds appx 800 sqft. giving you a total of appx 2449 to be verified by an appraiser.
| DAYS ON MARKET | 2 | LAST UPDATED | 5/27/2026 |
|---|---|---|---|
| YEAR BUILT | 2007 | COMMUNITY | Lyonsdale-233889 |
| GARAGE SPACES | 2.0 | COUNTY | Lewis |
| STATUS | Active | PROPERTY TYPE(S) | Single Family |
| ADDITIONAL DETAILS | |
| AIR | Central Air |
|---|---|
| AIR CONDITIONING | Yes |
| APPLIANCES | Dishwasher, Dryer, Gas Water Heater, Refrigerator, Washer |
| AREA | Lyonsdale-233889 |
| BARN/EQUESTRIAN | Yes |
| BASEMENT | Full, Partially Finished, Yes |
| CONSTRUCTION | Log |
| FIREPLACE | Yes |
| GARAGE | Yes |
| HEAT | Natural Gas |
| HOA DUES | Single Family Residence |
| INTERIOR | Cathedral Ceiling(s), Entrance Foyer, In-Law Floorplan, Master Downstairs, Natural Woodwork, Pantry |
| LOT | 5.8 acre(s) |
| LOT DESCRIPTION | Rectangular Lot, Wooded |
| LOT DIMENSIONS | 691X755 |
| PARKING | Detached, Garage, Garage Door Opener |
| SEWER | Septic Tank |
| STORIES | 2 |
| STYLE | Cabin, Log Home |
| TAXES | 7536 |
| UTILITIES | Cable Available |
| WATER | Private, Well |
MORTGAGE CALCULATOR
TOTAL MONTHLY PAYMENT
0
P
I
*Estimate only
| SATELLITE VIEW |
| / | |
We respect your online privacy and will never spam you. By submitting this form with your telephone number
you are consenting for Joanne
Smith to contact you even if your name is on a Federal or State
"Do not call List".
Listing provided by: Elizabeth M Miller, Gentry Realty, 315-942-4408
The data relating to real estate on this web site comes in part from the Internet Data Exchange (IDX) Program of the New York State Alliance, powered by New York State Alliance. Real estate listings held by firms other than the owner of this site, are marked with the IDX logo and detailed information about them includes the Listing Broker's Firm Name.
All information deemed reliable but not guaranteed and should be independently verified. All properties are subject to prior sale, change or withdrawal. Neither the listing broker(s) nor this site's owner shall be responsible for any typographical errors, misinformation, misprints, and shall be held totally harmless.
© 2026 New York State Alliance. All rights reserved
All information deemed reliable but not guaranteed and should be independently verified. All properties are subject to prior sale, change or withdrawal. Neither the listing broker(s) nor this site's owner shall be responsible for any typographical errors, misinformation, misprints, and shall be held totally harmless.
© 2026 New York State Alliance. All rights reserved
This IDX solution is (c) Diverse Solutions 2026.