
 Twitter
 Facebook
 Email
Email
|

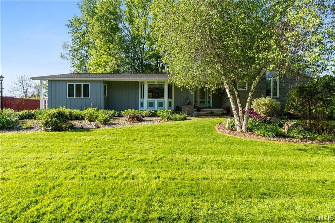
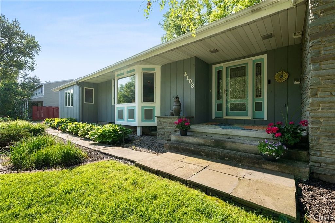
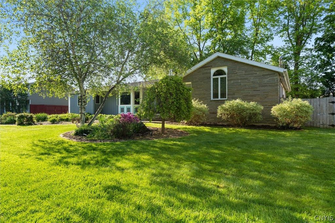
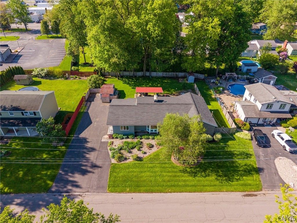
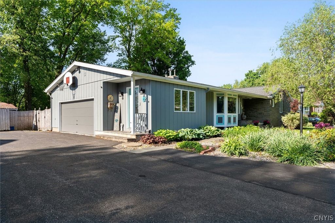
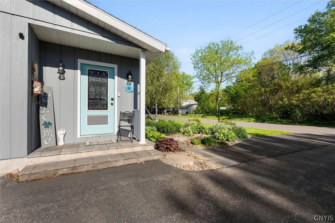
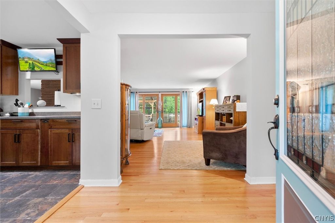
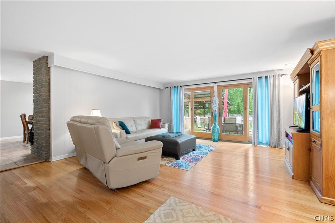
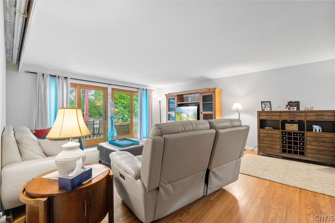
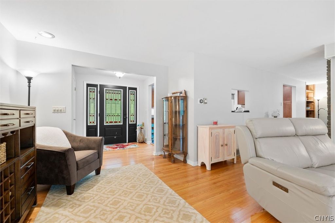
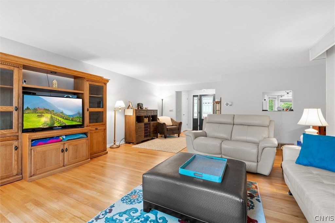
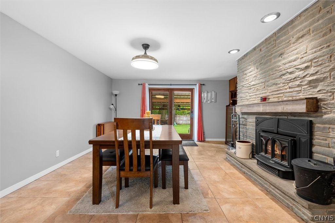
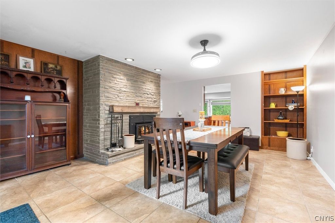
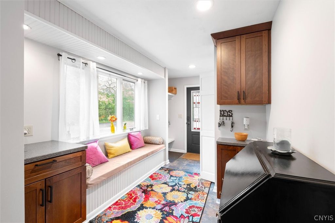
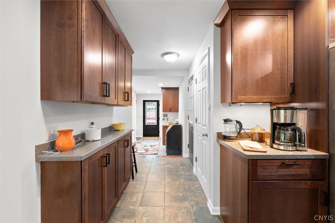
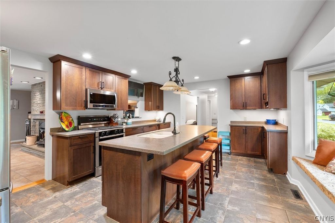
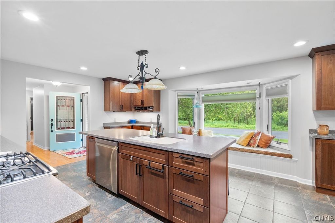
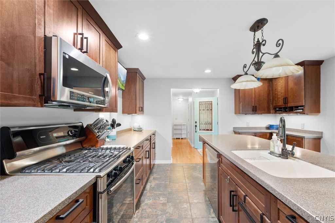
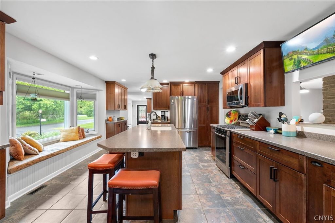
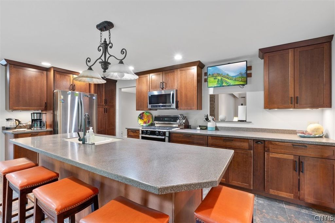
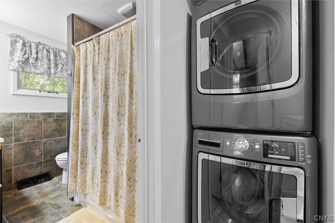
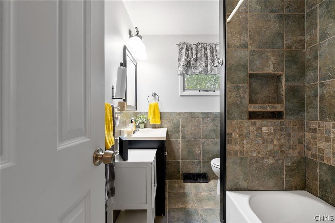
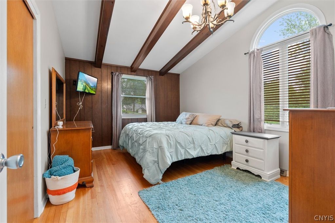
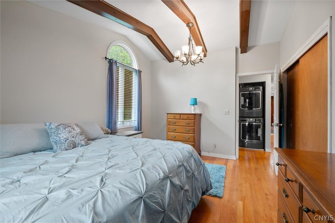
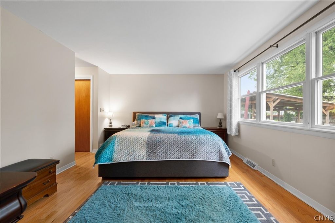
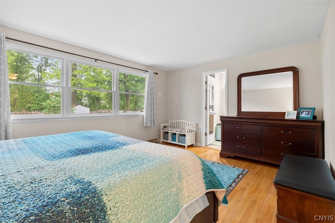
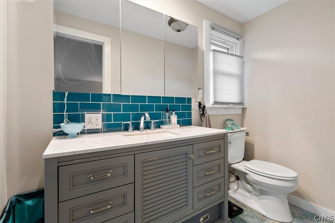
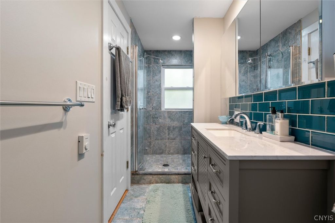
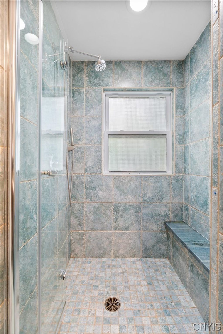
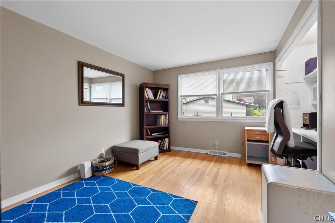
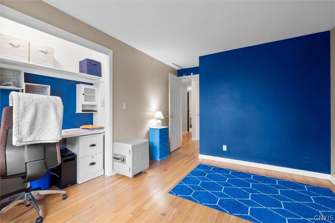
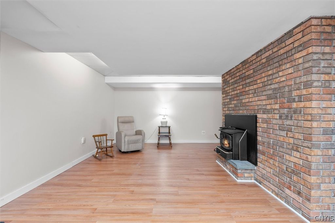
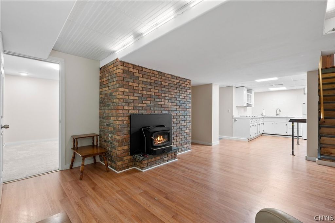
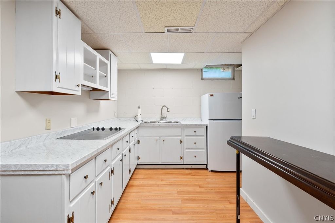
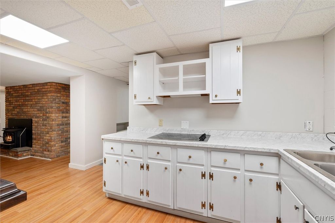
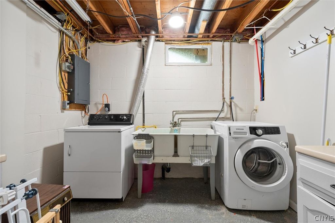
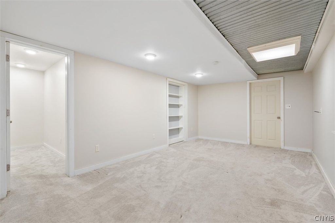
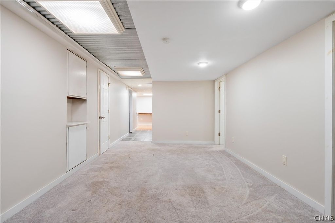
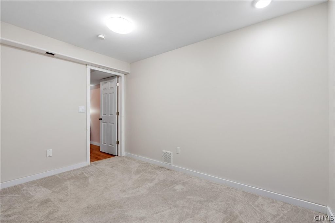
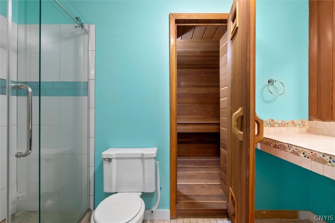
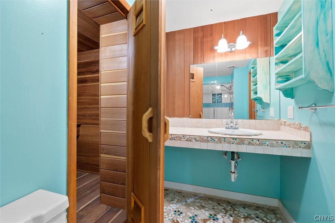
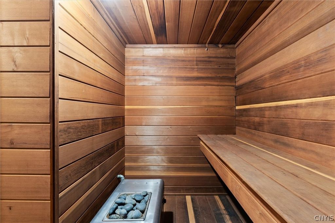
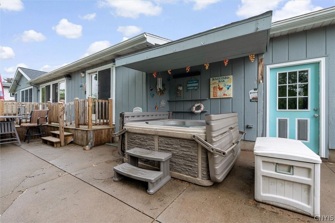
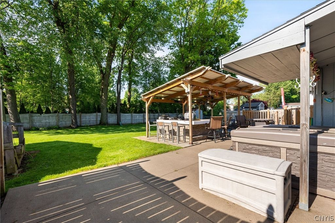
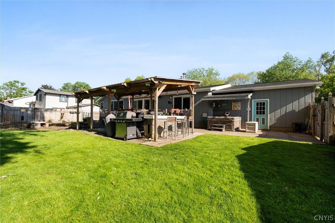
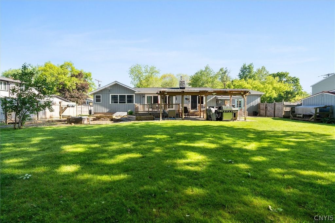
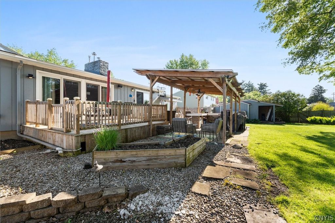
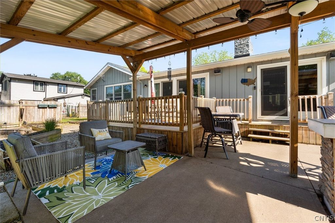
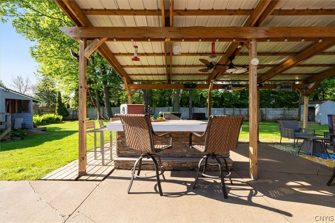
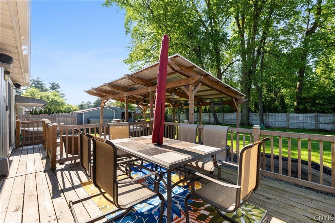
Beautifully updated and exceptionally well maintained, this move-in ready ranch in Liverpool offers the perfect blend of comfort, space, and functionality. Featuring a sprawling open floor plan filled with natural light, the home showcases beautiful hardwood and tile flooring, fresh neutral paint throughout, and oversized windows that create a bright and inviting atmosphere. At the center of the home is the expansive open kitchen with an oversized island, seamlessly flowing into the living and family room spaces- ideal for entertaining and everyday living. An additional formal dining area offers flexibility for gatherings, holidays, or a dedicated dining space. The spacious main level includes 3 first-floor bedrooms, highlighted by an oversized primary suite with an updated ensuite bathroom and ample closet space. The additional bedrooms are generously sized with abundant storage. Convenience meets practicality with first-floor laundry and a thoughtfully designed side-entry mudroom featuring built-in bench seating and additional storage. The partially finished basement adds approximately 1,000 square feet of additional living space and offers endless possibilities, including potential for 2 additional bedrooms, a kitchenette area, laundry, storage, and even a sauna. Perfect for an in-law setup, guest quarters, teen retreat, or extended living space. Step outside to a fully fenced backyard designed for entertaining and relaxation, complete with a hot tub, pergola, grilling area, deck, and beautifully landscaped grounds. The property is completed by a large 2-car garage, expansive driveway, and three separate storage sheds, offering exceptional storage and functionality throughout. With its flexible layout, extensive updates, and exceptional indoor and outdoor living spaces, this home offers a rare combination of comfort, versatility, and move-in ready convenience in a desirable Liverpool location. A truly impressive property with space to fit a variety of lifestyles. Showings to begin immediately.
| DAYS ON MARKET | 1 | LAST UPDATED | 5/27/2026 |
|---|---|---|---|
| YEAR BUILT | 1968 | COMMUNITY | Clay-312489 |
| GARAGE SPACES | 2.0 | COUNTY | Onondaga |
| STATUS | Active | PROPERTY TYPE(S) | Single Family |
| Elementary School | Morgan Road Elementary |
|---|---|
| Jr. High School | Other - See Remarks |
| High School | Liverpool High |
| ADDITIONAL DETAILS | |
| AIR | Ceiling Fan(s), Central Air |
|---|---|
| AIR CONDITIONING | Yes |
| APPLIANCES | Dishwasher, Disposal, Dryer, Electric Cooktop, Exhaust Fan, Gas Oven, Gas Range, Gas Water Heater, Microwave, Range Hood, Refrigerator, Washer |
| AREA | Clay-312489 |
| BASEMENT | Finished, Full, Yes |
| CONSTRUCTION | Blown-In Insulation, Cedar, Spray Foam Insulation |
| FIREPLACE | Yes |
| GARAGE | Yes |
| HEAT | Exhaust Fan, Forced Air, Natural Gas |
| HOA DUES | Single Family Residence |
| INTERIOR | Ceiling Fan(s), Eat-in Kitchen, Entrance Foyer, In-Law Floorplan, Kitchen Island, Master Downstairs, Sauna, See Remarks |
| LOT | 0.3636 acre(s) |
| LOT DESCRIPTION | Near Public Transit, Rectangular Lot |
| LOT DIMENSIONS | 120X132 |
| PARKING | Attached, Garage, Driveway, Garage Door Opener |
| STORIES | 1 |
| STYLE | Ranch |
| TAXES | 8376 |
| UTILITIES | Cable Available, Sewer Connected, Water Connected |
| WATER | Public |
MORTGAGE CALCULATOR
TOTAL MONTHLY PAYMENT
0
P
I
*Estimate only
| SATELLITE VIEW |
| / | |
We respect your online privacy and will never spam you. By submitting this form with your telephone number
you are consenting for Joanne
Smith to contact you even if your name is on a Federal or State
"Do not call List".
Listing provided by: Danielle Brough, Hunt Real Estate ERA
The data relating to real estate on this web site comes in part from the Internet Data Exchange (IDX) Program of the New York State Alliance, powered by New York State Alliance. Real estate listings held by firms other than the owner of this site, are marked with the IDX logo and detailed information about them includes the Listing Broker's Firm Name.
All information deemed reliable but not guaranteed and should be independently verified. All properties are subject to prior sale, change or withdrawal. Neither the listing broker(s) nor this site's owner shall be responsible for any typographical errors, misinformation, misprints, and shall be held totally harmless.
© 2026 New York State Alliance. All rights reserved
All information deemed reliable but not guaranteed and should be independently verified. All properties are subject to prior sale, change or withdrawal. Neither the listing broker(s) nor this site's owner shall be responsible for any typographical errors, misinformation, misprints, and shall be held totally harmless.
© 2026 New York State Alliance. All rights reserved
This IDX solution is (c) Diverse Solutions 2026.