
 Twitter
 Facebook
 Email
Email
|
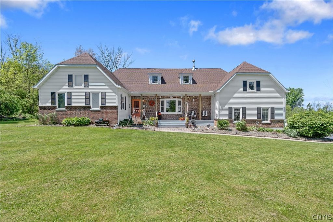
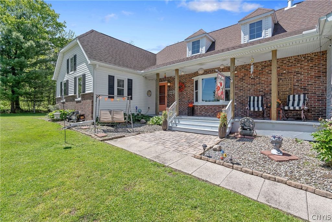
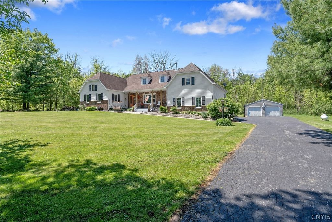
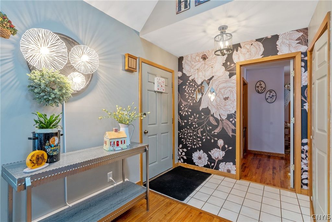
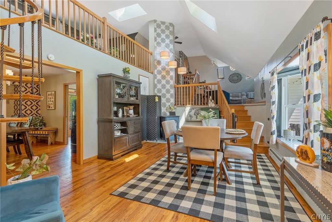
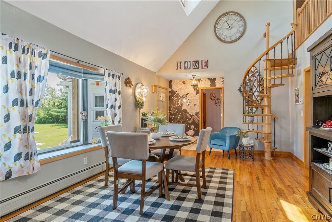
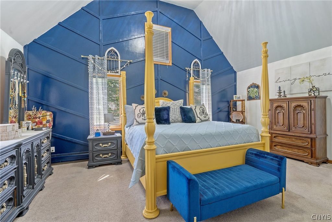
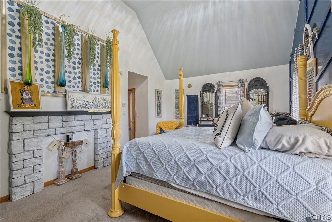
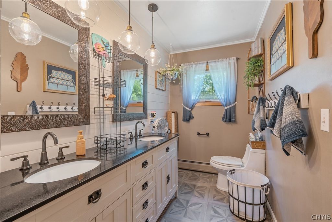
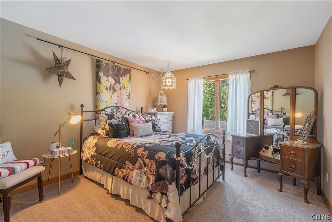
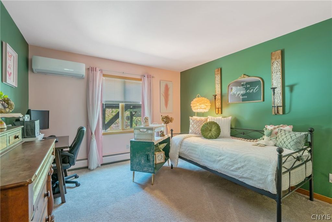
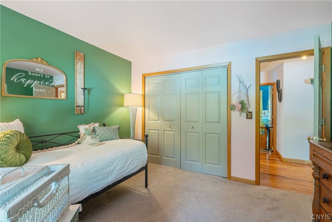
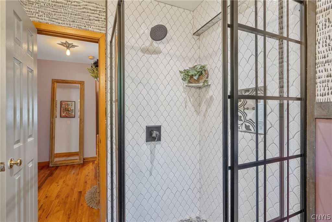
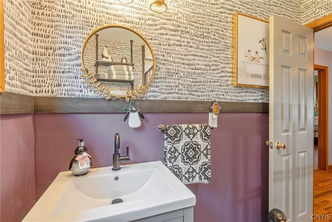
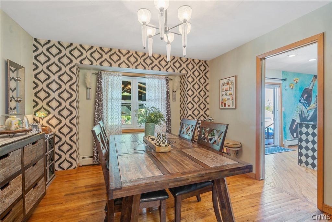
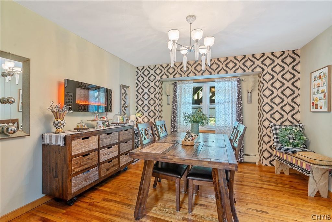
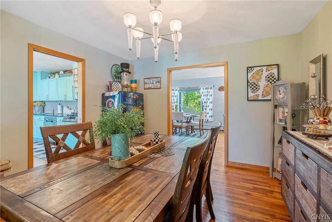
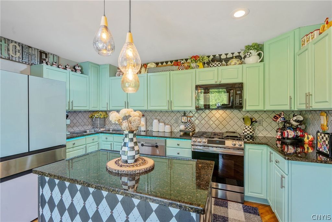
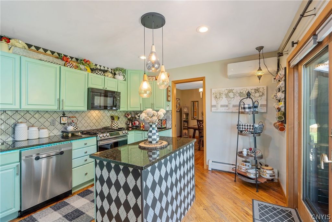
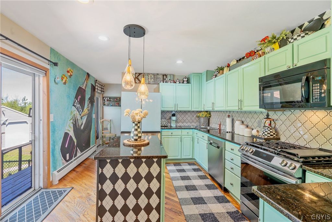
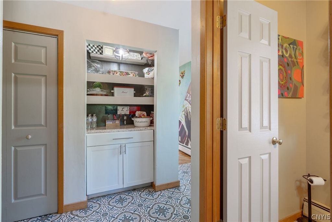
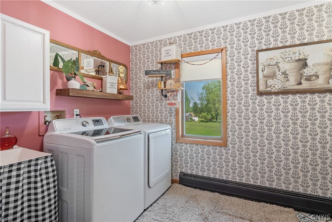
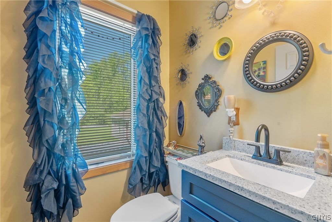
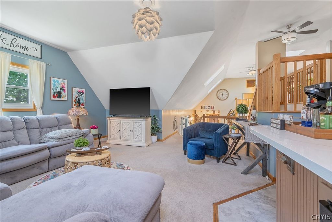
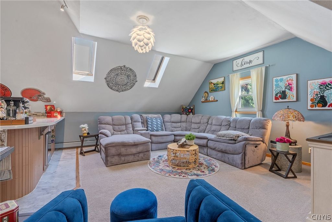
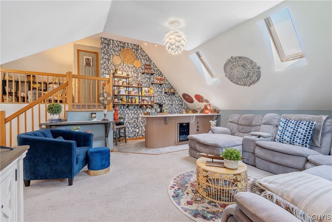
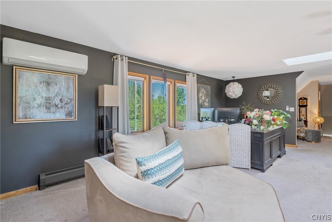

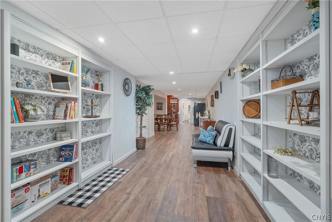
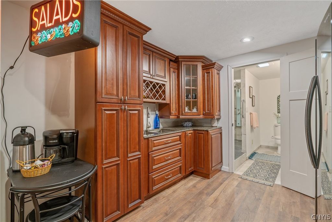
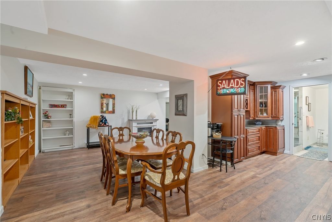
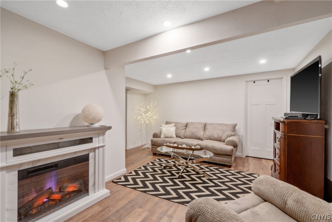
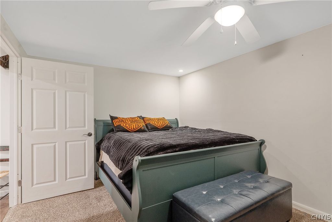
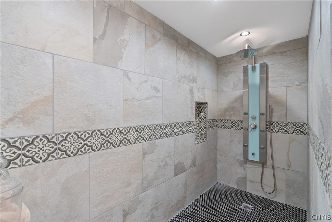
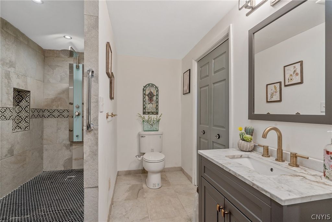
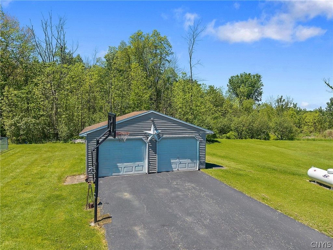

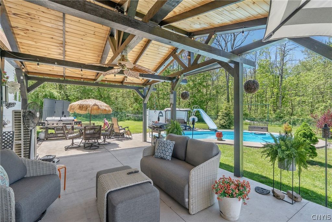
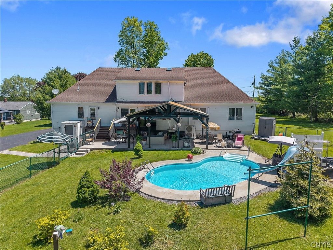
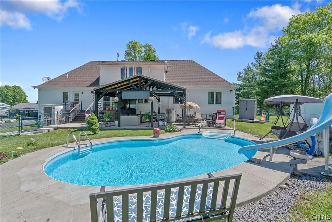
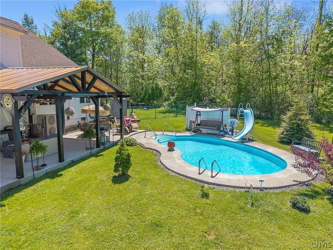
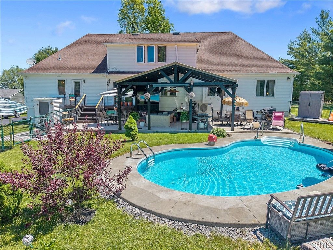
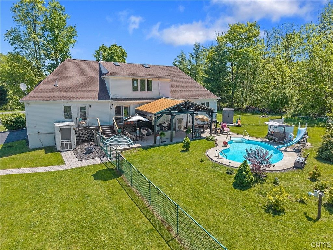
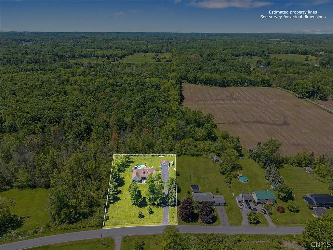
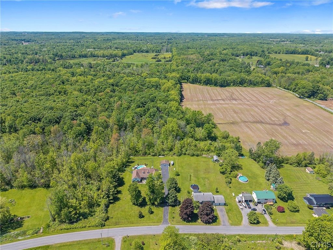
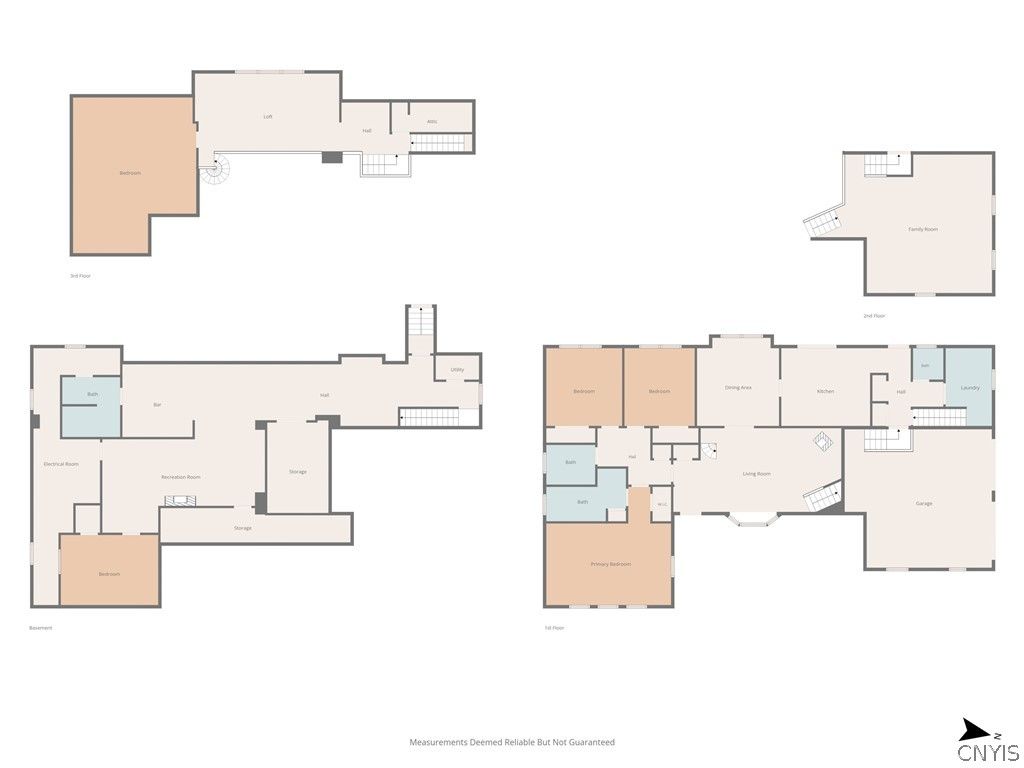

This unique 3382 sq ft. transitional home serves up serious character, endless modern updates, and over an acre of private paradise. Inside, you'll find a spacious 5 bedroom, 3.5-bath layout, including a FANTASTIC in-law suite. But the real showstopper? The backyard vacation zone complete with a patio, gazebo, and a heated inground pool. Character, space, and a pool? Yeah, you really can have it all! Entertaining is an absolute must for this house! From the front porch to enjoy the calm, the rebuilt bar upstairs perfect for gatherings, BRAND NEW FINISHED IN LAW SUITE that offers an extra 1500 sq ft.(approx), attached AND detached garage, along with the stunning backyard oasis. Thoughtful designs are truly recognized from the moment you walk in. Updated beautiful flooring, light fixtures, wallpaper, tile. etc., flows seamlessly throughout. Not only is this a showstopper with looks, but the mechanicals also play a huge role. 4-way mini splits giving comfort with AC and heat, newer coal stove for those cozy nights, newer boiler system, hot water tank along with on demand hot water to save on costs, and a heated pool. Don't miss this one-of-a-kind home! OPEN HOUSE SUNDAY 5/31/26 from12pm-3pm!
| DAYS ON MARKET | 1 | LAST UPDATED | 5/27/2026 |
|---|---|---|---|
| YEAR BUILT | 1992 | COMMUNITY | Granby-352800 |
| GARAGE SPACES | 4.0 | COUNTY | Oswego |
| STATUS | Active | PROPERTY TYPE(S) | Single Family |
| ADDITIONAL DETAILS | |
| AIR | Attic Fan, Ceiling Fan(s), Ductless |
|---|---|
| AIR CONDITIONING | Yes |
| APPLIANCES | Dishwasher, Dryer, Gas Oven, Gas Range, Gas Water Heater, Microwave, Refrigerator, Tankless Water Heater, Washer, Water Softener Owned, Wine Cooler |
| AREA | Granby-352800 |
| BASEMENT | Finished, Full, Sump Pump, Walk-Out Access, Yes |
| CONSTRUCTION | Brick, Vinyl Siding |
| FIREPLACE | Yes |
| GARAGE | Yes |
| HEAT | Baseboard, Ductless, Electric |
| HOA DUES | Single Family Residence |
| INTERIOR | Cathedral Ceiling(s), Ceiling Fan(s), Granite Counters, In-Law Floorplan, Kitchen Island, Master Downstairs |
| LOT | 1.1512 acre(s) |
| LOT DESCRIPTION | Other, Rectangular Lot, See Remarks |
| LOT DIMENSIONS | 160X313 |
| PARKING | Attached, Detached, Garage |
| POOL | Yes |
| POOL DESCRIPTION | In Ground, Private, Outdoor Pool |
| SEWER | Septic Tank |
| STORIES | 2 |
| STYLE | Transitional |
| TAXES | 7386 |
| WATER | Private, Well |
MORTGAGE CALCULATOR
TOTAL MONTHLY PAYMENT
0
P
I
*Estimate only
| SATELLITE VIEW |
| / | |
We respect your online privacy and will never spam you. By submitting this form with your telephone number
you are consenting for Joanne
Smith to contact you even if your name is on a Federal or State
"Do not call List".
Listing provided by: Nicole Jay, Keller Williams Syracuse, 315-701-6900
The data relating to real estate on this web site comes in part from the Internet Data Exchange (IDX) Program of the New York State Alliance, powered by New York State Alliance. Real estate listings held by firms other than the owner of this site, are marked with the IDX logo and detailed information about them includes the Listing Broker's Firm Name.
All information deemed reliable but not guaranteed and should be independently verified. All properties are subject to prior sale, change or withdrawal. Neither the listing broker(s) nor this site's owner shall be responsible for any typographical errors, misinformation, misprints, and shall be held totally harmless.
© 2026 New York State Alliance. All rights reserved
All information deemed reliable but not guaranteed and should be independently verified. All properties are subject to prior sale, change or withdrawal. Neither the listing broker(s) nor this site's owner shall be responsible for any typographical errors, misinformation, misprints, and shall be held totally harmless.
© 2026 New York State Alliance. All rights reserved
This IDX solution is (c) Diverse Solutions 2026.