
 Twitter
 Facebook
 Email
Email
|
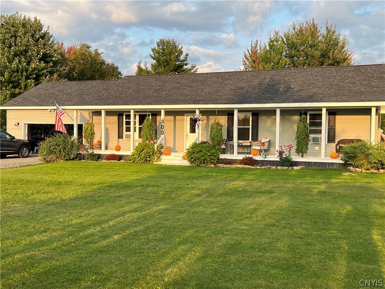
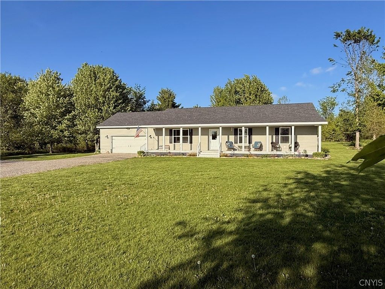
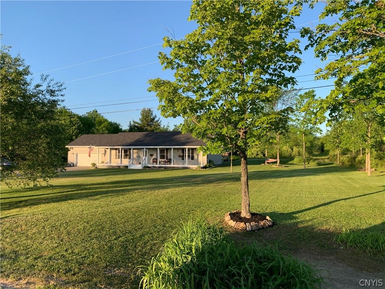
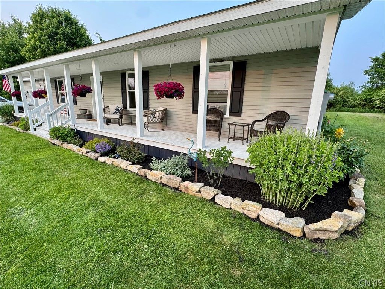
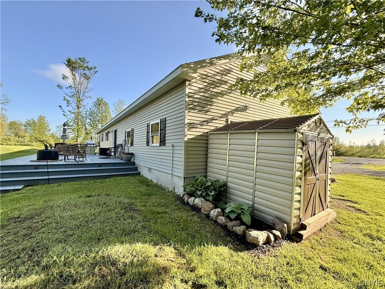
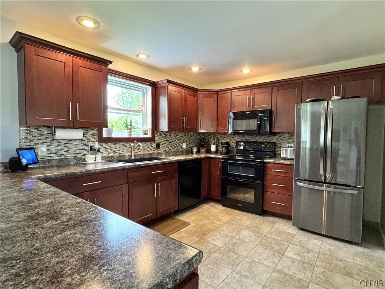
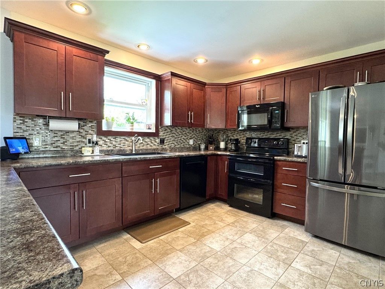
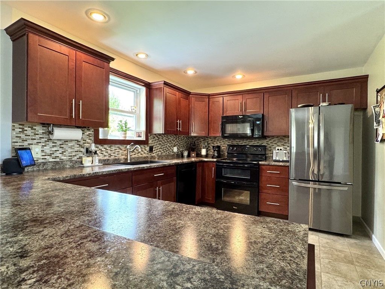
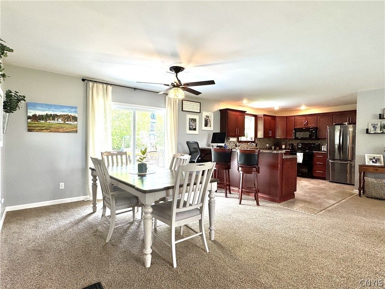
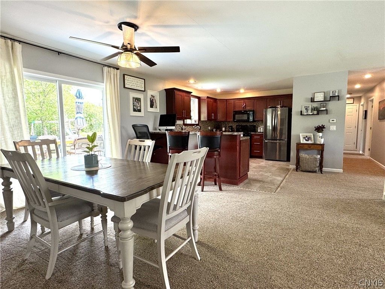
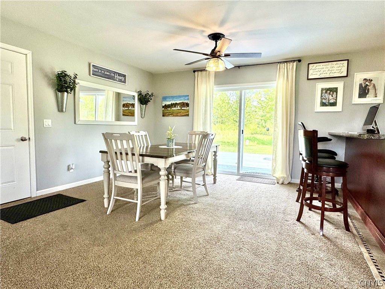
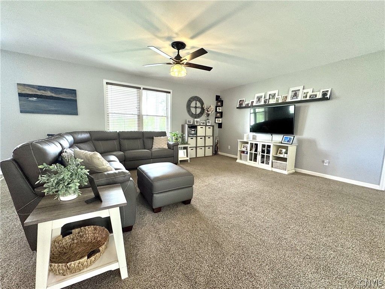
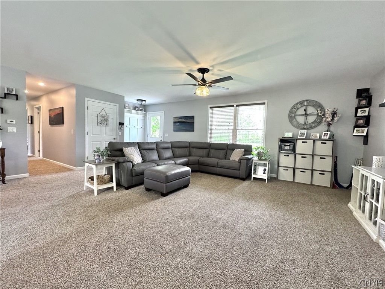
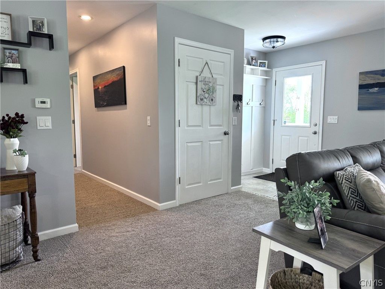
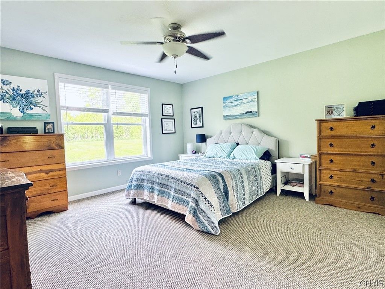
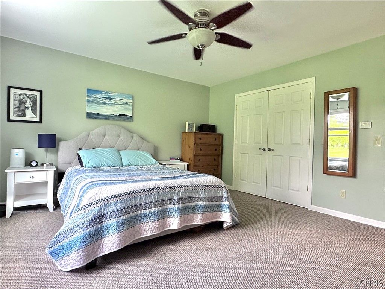
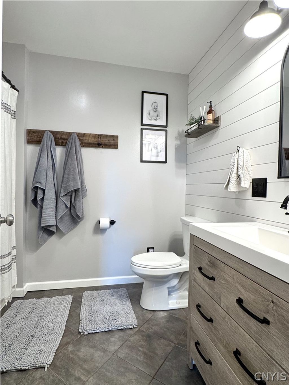
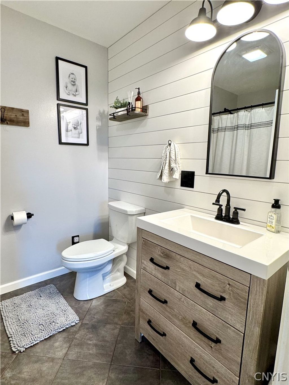
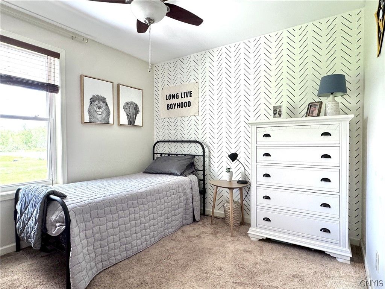
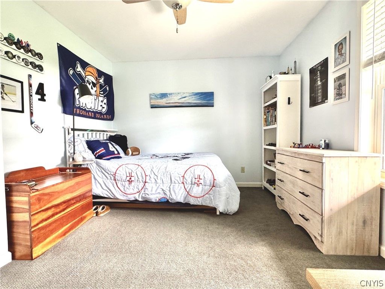
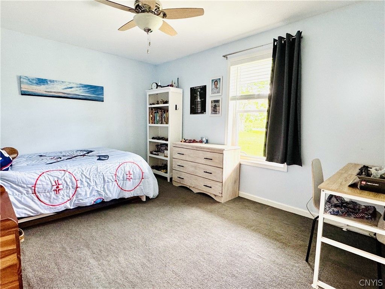
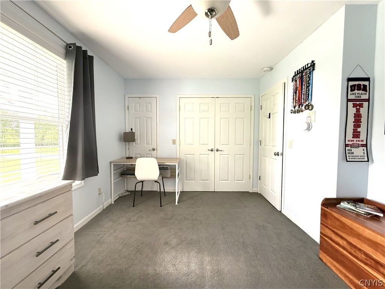
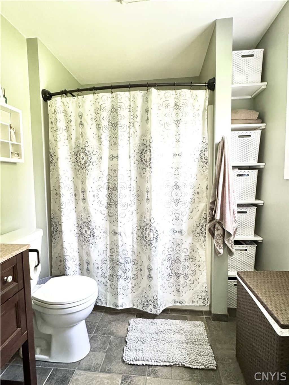
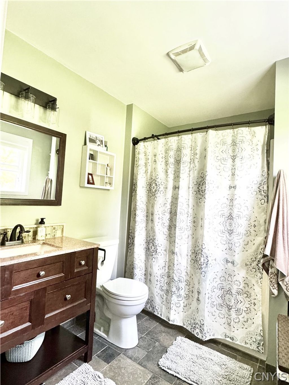
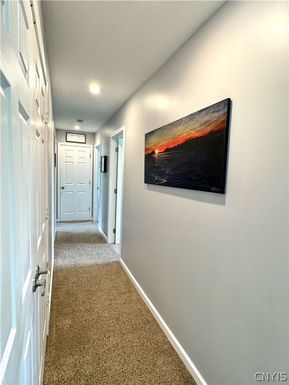
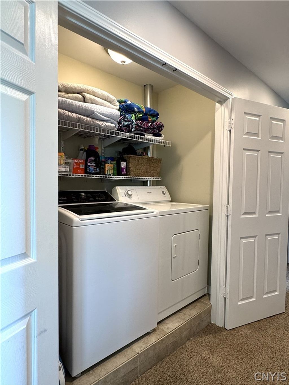
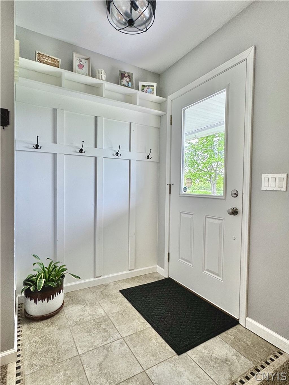
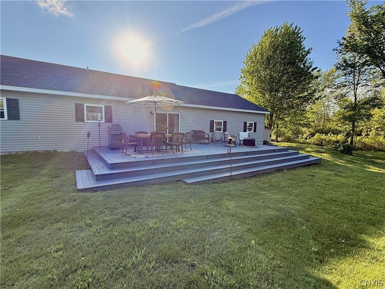
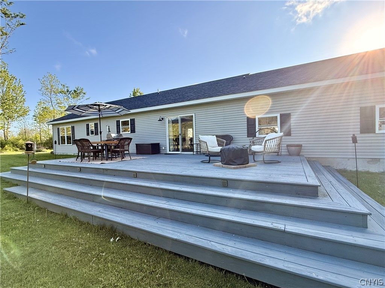
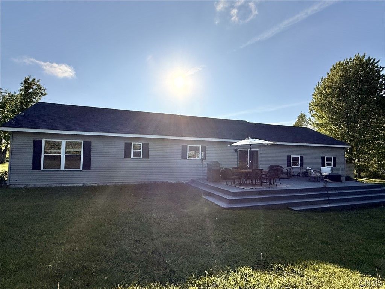
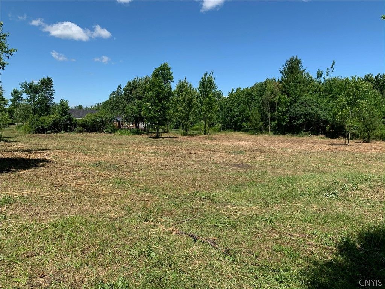

Nestled within the LaFargeville Central School District, this exceptionally well-maintained ranch home offers the perfect blend of comfort, space, and convenience. Featuring 3 bedrooms and 2 tastefully updated bathrooms, this home is move-in ready. The spacious primary suite includes a private ensuite bath and a large California closet, while the additional bedrooms are generously sized and also offer California closets, providing excellent storage throughout. The open-concept layout seamlessly connects the kitchen, dining, and living areas, creating a bright and inviting space filled with abundant natural light, ideal for both everyday living and entertaining. Comfort is maximized year-round with in-floor radiant heat throughout the home and even in the attached 2-stall garage. Extra storage is provided in the pull-down attic space in the garage as well as in the storage shed. Step outside to a large back deck with ample space for hosting gatherings, relaxing, or enjoying the peaceful country surroundings. The property features a large yard with beautiful wraparound gardens showcasing established perennial landscaping. Set on 15 acres, the property offers endless opportunities for outdoor recreation or simply enjoying privacy and open space. Conveniently located just minutes from I-81 and approximately 15 minutes to Watertown and Fort Drum, this home delivers the rare combination of rural tranquility with an easy commute.
| DAYS ON MARKET | 2 | LAST UPDATED | 5/27/2026 |
|---|---|---|---|
| YEAR BUILT | 2012 | COMMUNITY | Orleans-224600 |
| GARAGE SPACES | 2.0 | COUNTY | Jefferson |
| STATUS | Active | PROPERTY TYPE(S) | Single Family |
| ADDITIONAL DETAILS | |
| APPLIANCES | Dishwasher, Dryer, Electric Oven, Electric Range, Electric Water Heater, Refrigerator, Washer |
|---|---|
| AREA | Orleans-224600 |
| BASEMENT | None |
| CONSTRUCTION | Vinyl Siding |
| GARAGE | Yes |
| HEAT | Propane, Radiant, Radiant Floor |
| HOA DUES | Single Family Residence |
| LOT | 15.1 acre(s) |
| LOT DESCRIPTION | Rectangular Lot, Wooded |
| LOT DIMENSIONS | 490X1290 |
| PARKING | Attached, Garage, Heated Garage |
| SEWER | Septic Tank |
| STORIES | 1 |
| STYLE | Ranch |
| TAXES | 2645 |
| WATER | Private, Well |
MORTGAGE CALCULATOR
TOTAL MONTHLY PAYMENT
0
P
I
*Estimate only
| SATELLITE VIEW |
| / | |
We respect your online privacy and will never spam you. By submitting this form with your telephone number
you are consenting for Joanne
Smith to contact you even if your name is on a Federal or State
"Do not call List".
Listing provided by: Desiree Roberts, Lake Ontario Realty, LLC
The data relating to real estate on this web site comes in part from the Internet Data Exchange (IDX) Program of the New York State Alliance, powered by New York State Alliance. Real estate listings held by firms other than the owner of this site, are marked with the IDX logo and detailed information about them includes the Listing Broker's Firm Name.
All information deemed reliable but not guaranteed and should be independently verified. All properties are subject to prior sale, change or withdrawal. Neither the listing broker(s) nor this site's owner shall be responsible for any typographical errors, misinformation, misprints, and shall be held totally harmless.
© 2026 New York State Alliance. All rights reserved
All information deemed reliable but not guaranteed and should be independently verified. All properties are subject to prior sale, change or withdrawal. Neither the listing broker(s) nor this site's owner shall be responsible for any typographical errors, misinformation, misprints, and shall be held totally harmless.
© 2026 New York State Alliance. All rights reserved
This IDX solution is (c) Diverse Solutions 2026.