
 Twitter
 Facebook
 Email
Email

|

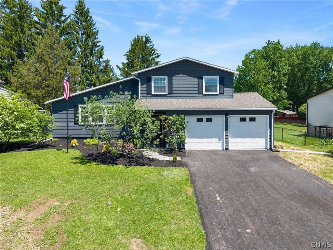
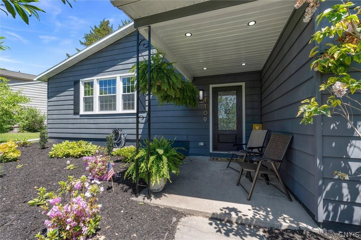
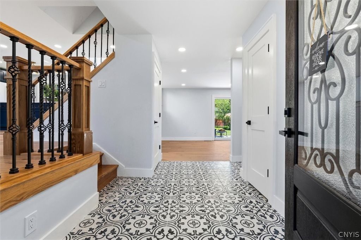
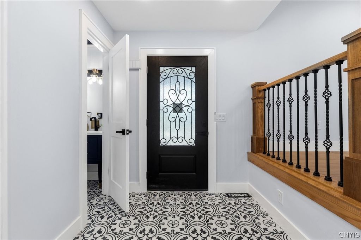
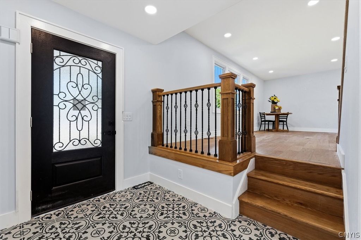
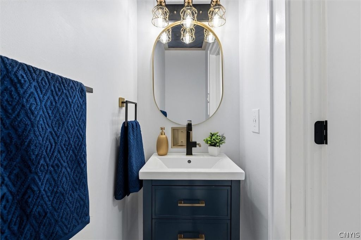
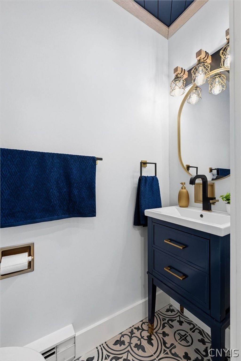
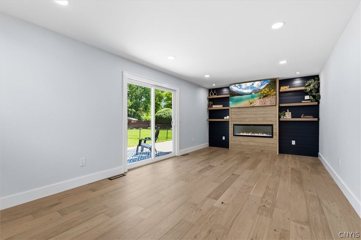
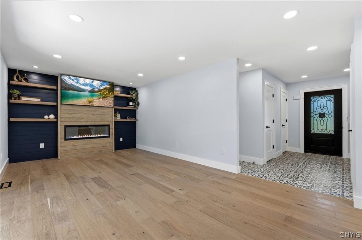
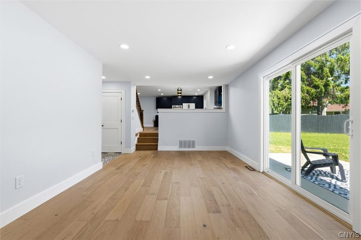
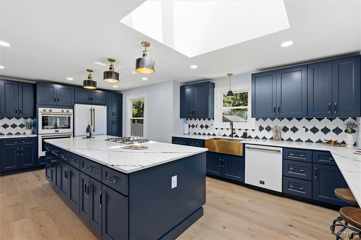
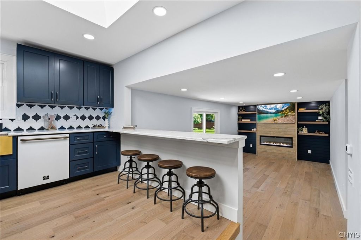
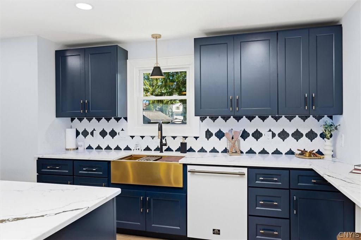
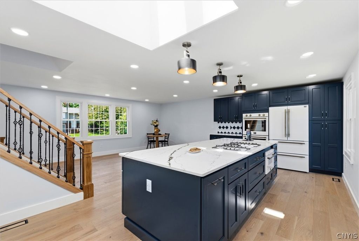
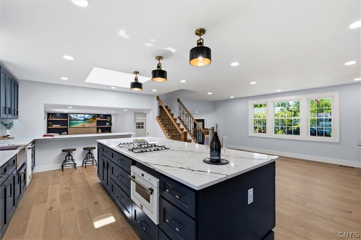
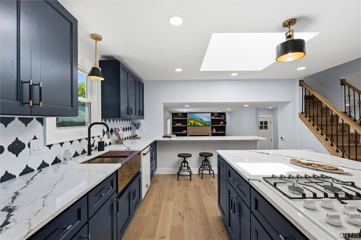
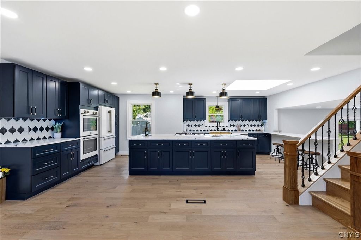
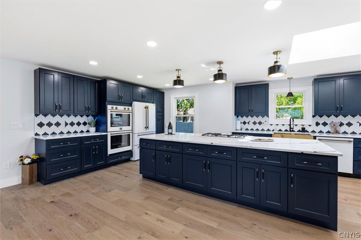
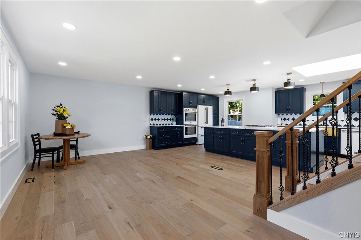
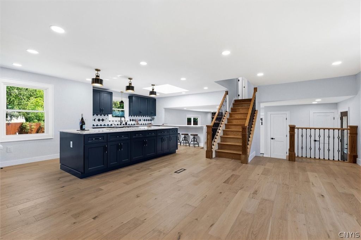
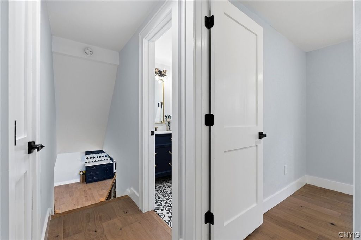
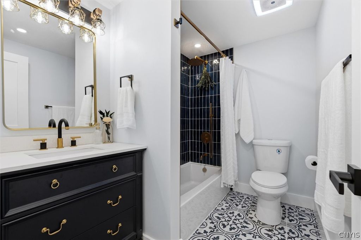
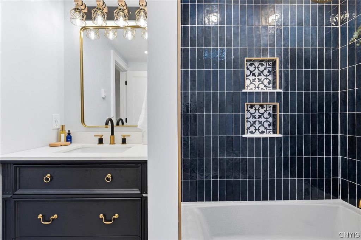
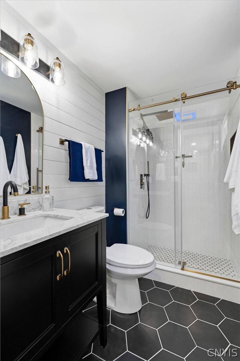
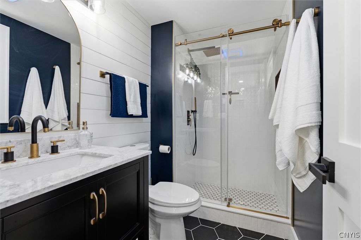
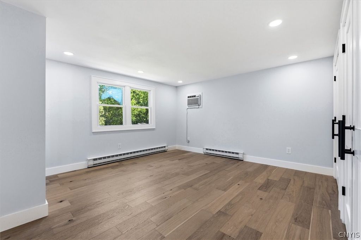
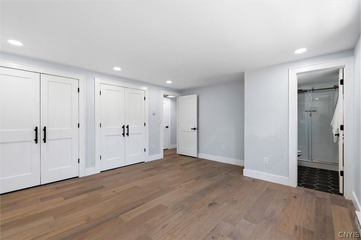
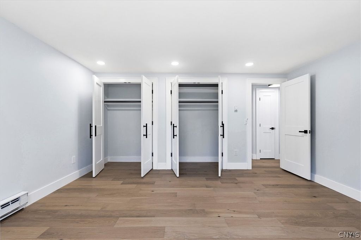
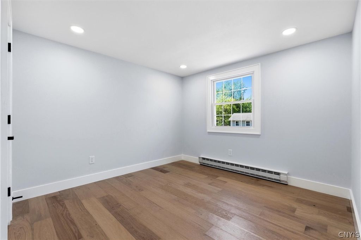
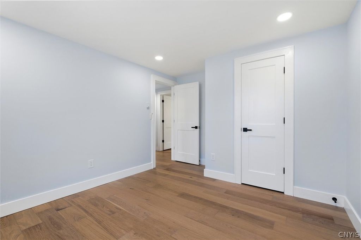
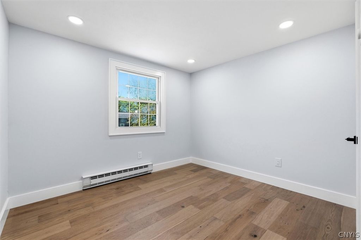
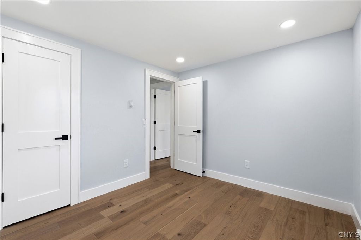
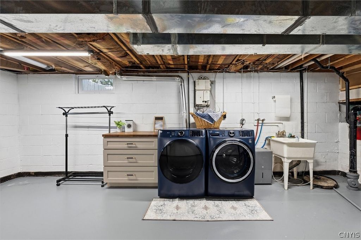
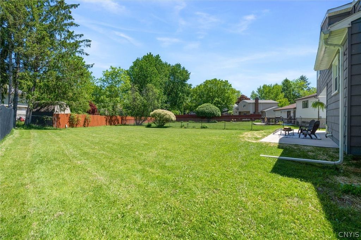
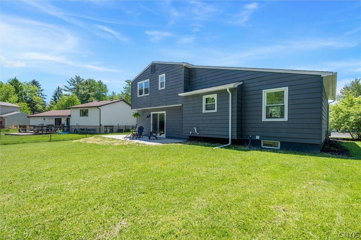
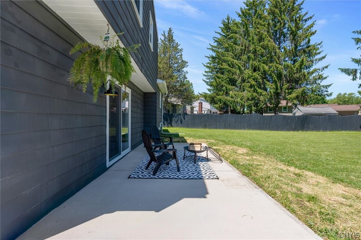
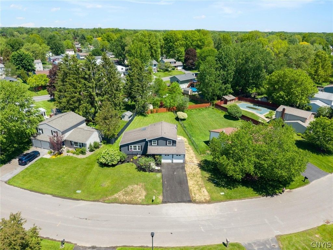
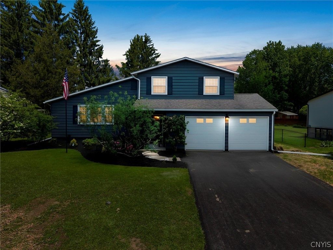
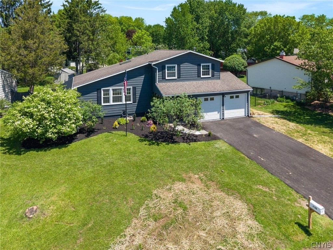
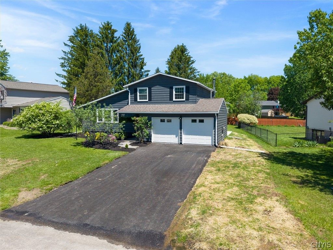
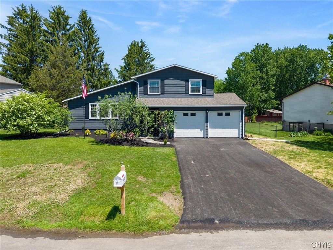
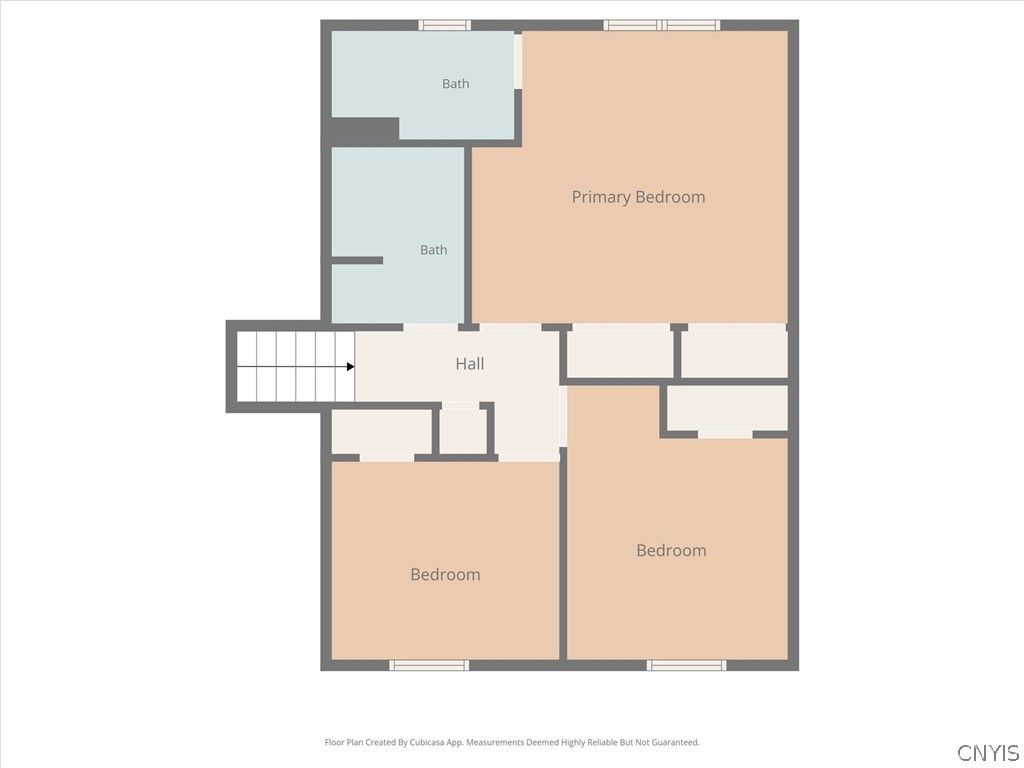
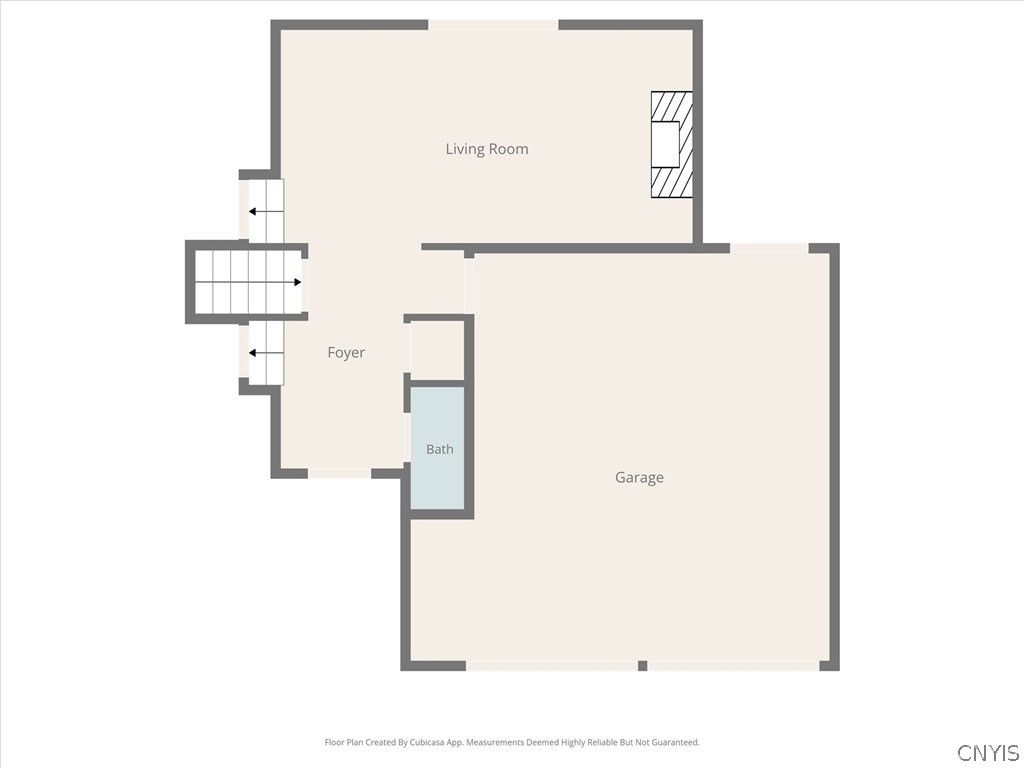
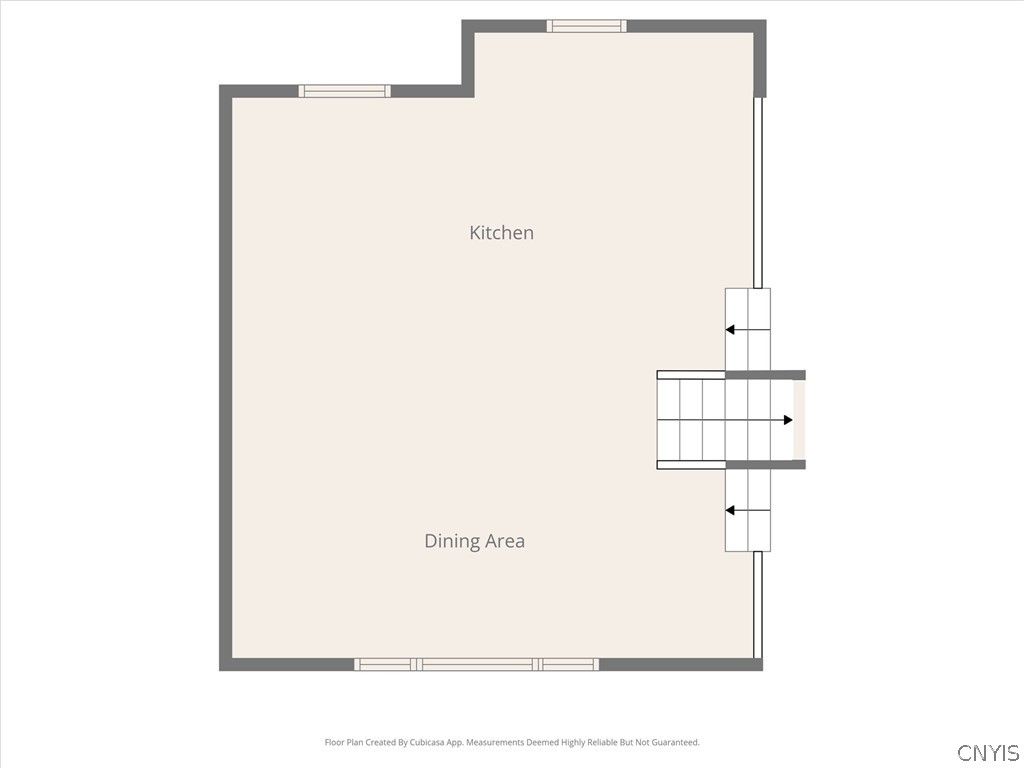
Completely redesigned from top to bottom, this stunning Bayberry split-level is the definition of move-in ready with high-end custom finishes around every corner. Offering 3 bedrooms, 2.5 baths, and a wide-open floor plan, no detail was overlooked in this renovation! The showpiece kitchen features an incredible 10.5-foot island with breakfast bar seating, endless navy cabinetry & quartz countertops, gold accents, USB charging outlets built directly into the island, and a full set of white Forno high end appliances including a convection double oven. The kitchen flows seamlessly into the family room showcasing a brand-new fireplace insert with custom solid oak built-in shelving and custom milled oak shiplap with a mounted 65" TV already installed and ready to enjoy. Throughout the home you'll find new drywall, insulation, white oak hardwood floors, all new doors, trim, interior & exterior lighting with upgraded nightlight outlets and designer touches in every space. All bathrooms have been completely renovated with stunning tile showers, new vanities, Bluetooth speaker vents and modern finishes. Additional updates include brand-new washer and dryer, new concrete patio, and a brand-new double-wide paved driveway, new landscaping, the list is endless. Every inch of this home was thoughtfully designed, upgraded, and finished with style, functionality, and attention to detail in mind.
| DAYS ON MARKET | 0 | LAST UPDATED | 5/27/2026 |
|---|---|---|---|
| YEAR BUILT | 1975 | COMMUNITY | Clay-312489 |
| GARAGE SPACES | 2.0 | COUNTY | Onondaga |
| STATUS | Active | PROPERTY TYPE(S) | Single Family |
| ADDITIONAL DETAILS | |
| AIR | Window Unit(s) |
|---|---|
| AIR CONDITIONING | Yes |
| APPLIANCES | Dishwasher, Double Oven, Dryer, Gas Cooktop, Gas Water Heater, Microwave, Refrigerator, Washer |
| AREA | Clay-312489 |
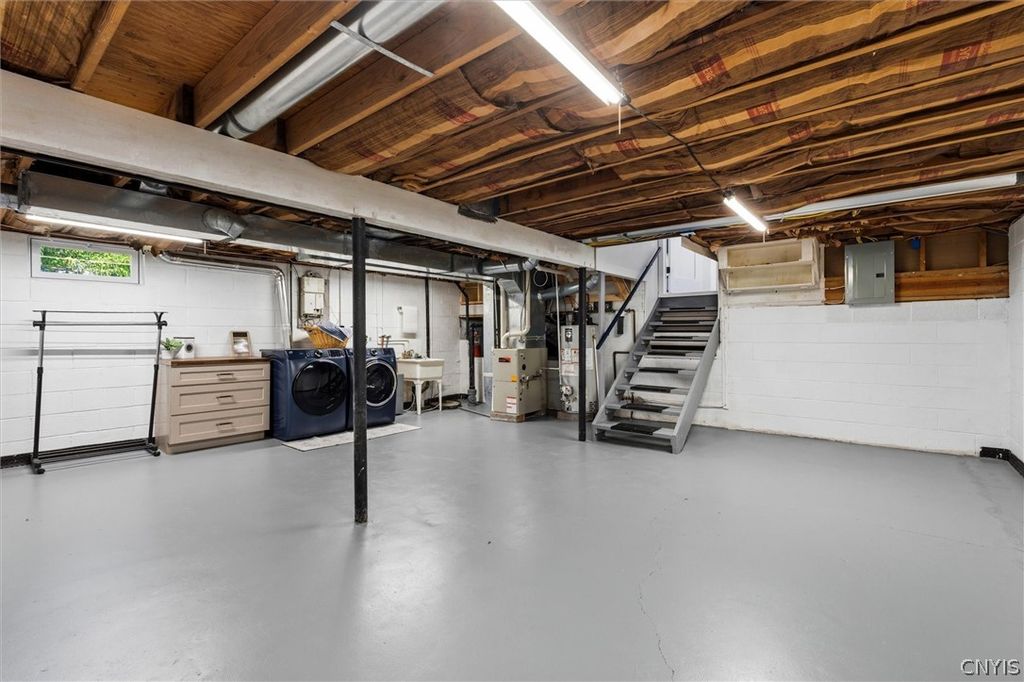
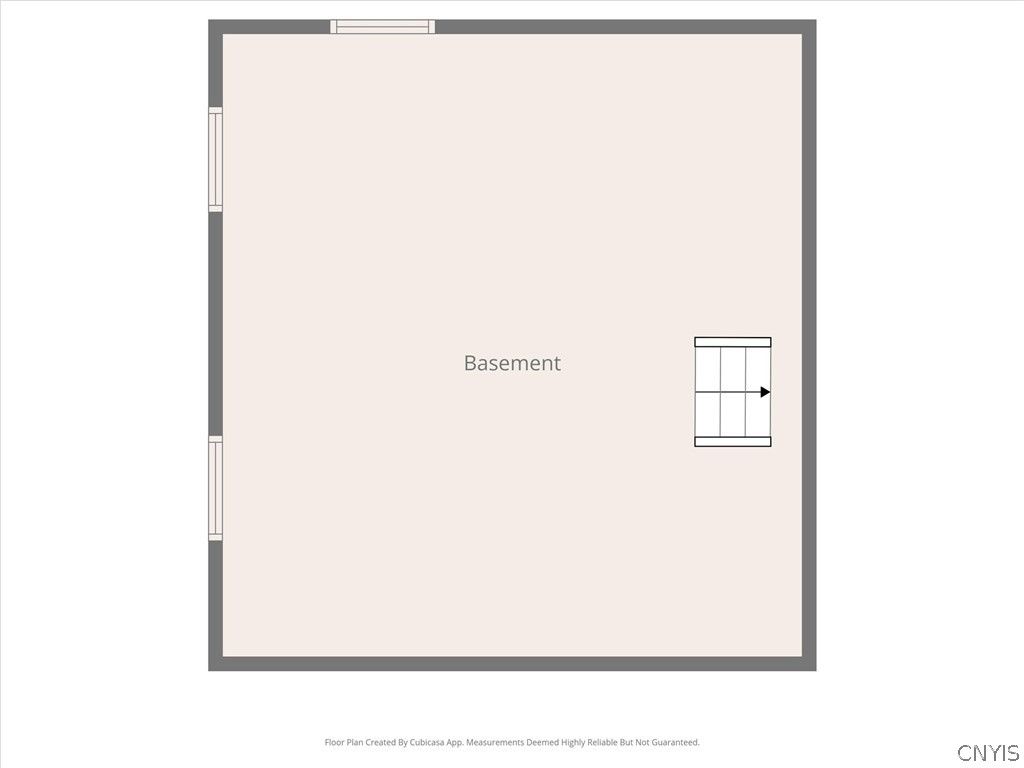
| BASEMENT | Full, Sump Pump, Yes |
| CONSTRUCTION | Aluminum Siding |
| FIREPLACE | Yes |
| GARAGE | Yes |
| HEAT | Baseboard, Electric, Forced Air, Natural Gas |
| HOA DUES | Single Family Residence |
| INTERIOR | Breakfast Bar, Eat-in Kitchen, Entrance Foyer, Kitchen Island |
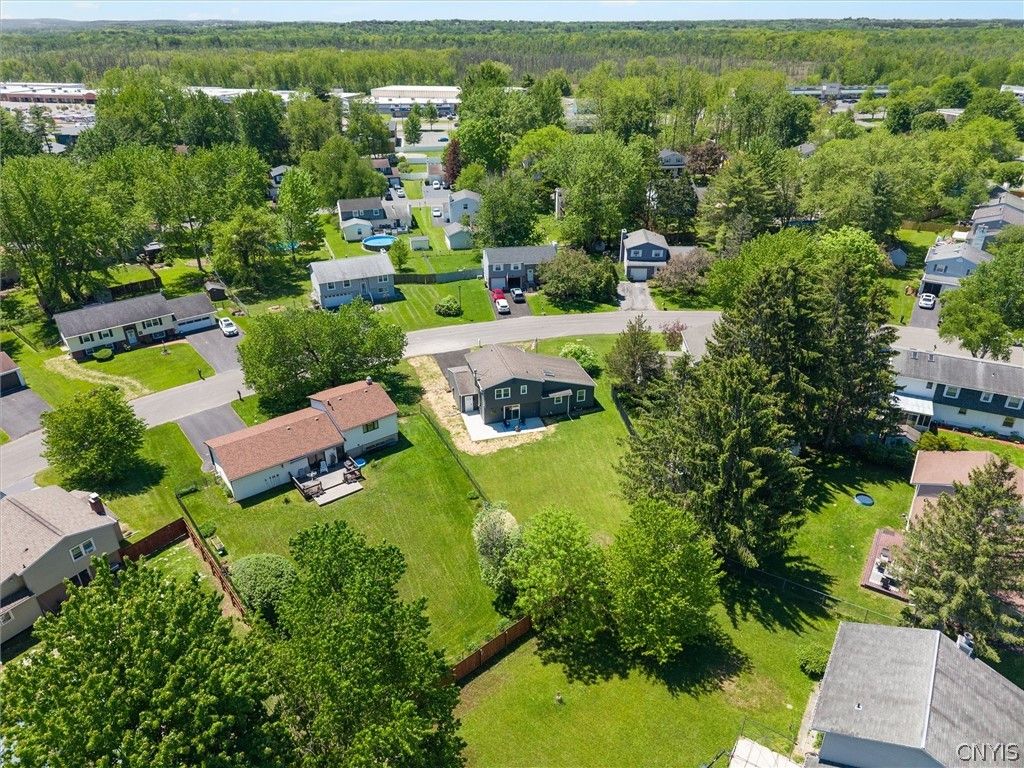
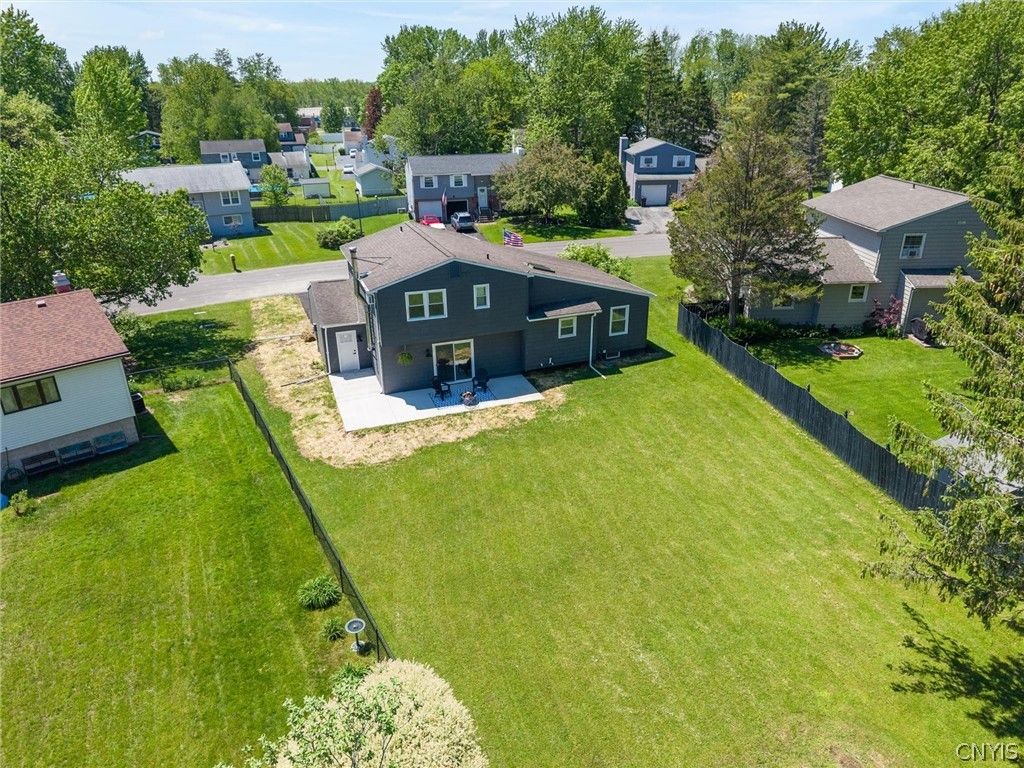
| LOT | 0.3079 acre(s) |
| LOT DESCRIPTION | Rectangular Lot |
| LOT DIMENSIONS | 90X149 |
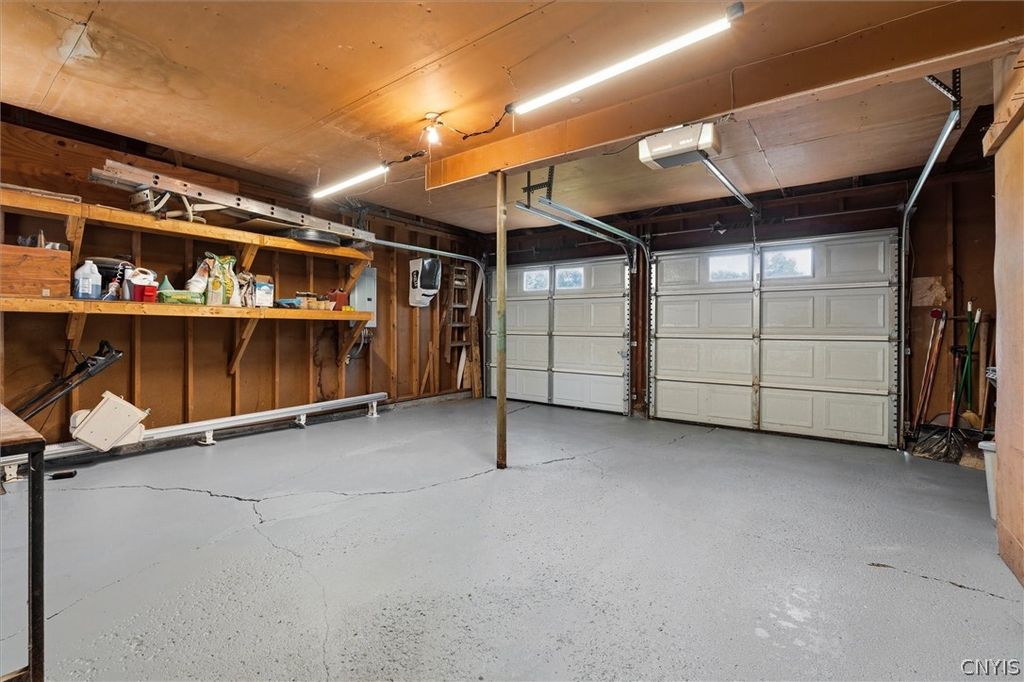
| PARKING | Attached, Garage, Storage, Driveway, Garage Door Opener |
| STORIES | 1 |
| STYLE | Split Level |
| TAXES | 6480 |
| UTILITIES | Cable Available, Sewer Connected, Water Connected |
| WATER | Public |
MORTGAGE CALCULATOR
TOTAL MONTHLY PAYMENT
0
P
I
*Estimate only
| SATELLITE VIEW |
| / | |
We respect your online privacy and will never spam you. By submitting this form with your telephone number
you are consenting for Joanne
Smith to contact you even if your name is on a Federal or State
"Do not call List".
Listing provided by: Dylan Wise, Howard Hanna Real Estate
The data relating to real estate on this web site comes in part from the Internet Data Exchange (IDX) Program of the New York State Alliance, powered by New York State Alliance. Real estate listings held by firms other than the owner of this site, are marked with the IDX logo and detailed information about them includes the Listing Broker's Firm Name.
All information deemed reliable but not guaranteed and should be independently verified. All properties are subject to prior sale, change or withdrawal. Neither the listing broker(s) nor this site's owner shall be responsible for any typographical errors, misinformation, misprints, and shall be held totally harmless.
© 2026 New York State Alliance. All rights reserved
All information deemed reliable but not guaranteed and should be independently verified. All properties are subject to prior sale, change or withdrawal. Neither the listing broker(s) nor this site's owner shall be responsible for any typographical errors, misinformation, misprints, and shall be held totally harmless.
© 2026 New York State Alliance. All rights reserved
This IDX solution is (c) Diverse Solutions 2026.