
 Twitter
 Facebook
 Email
Email
|
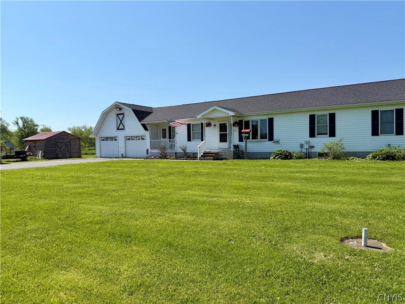
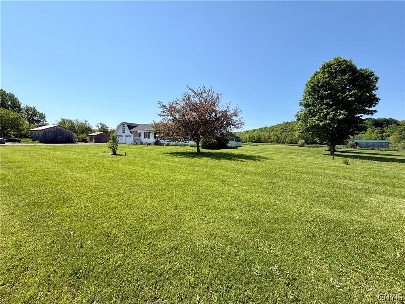
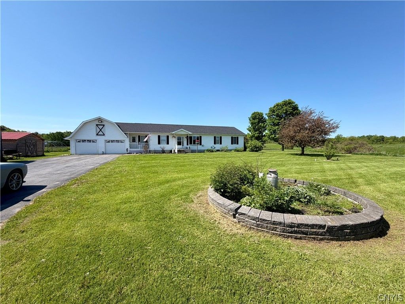
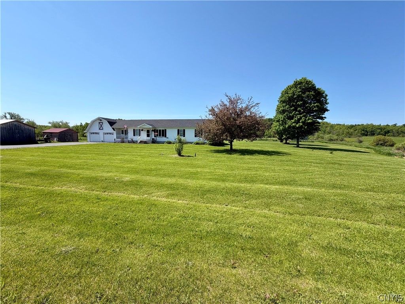
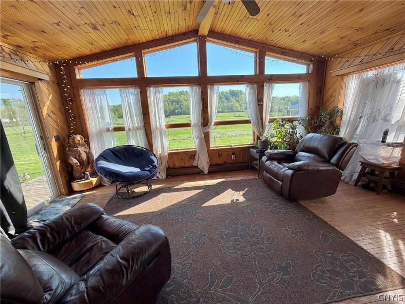
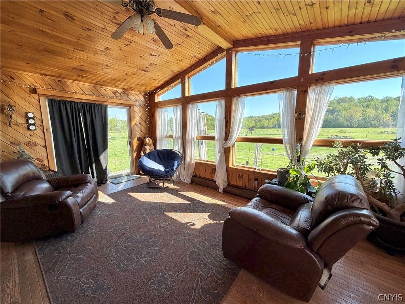
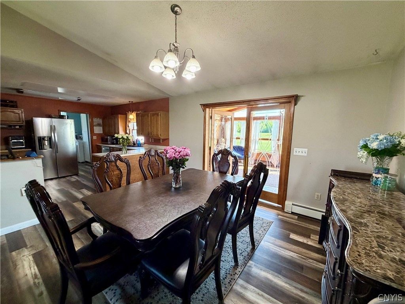
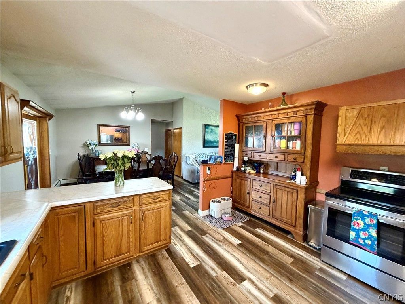
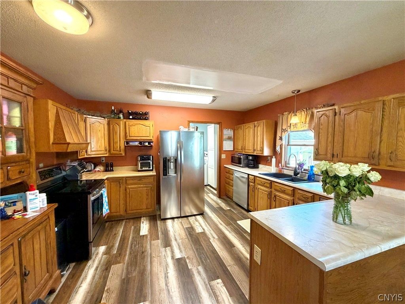
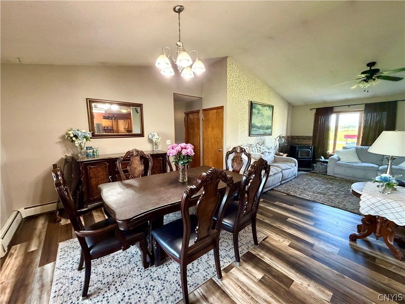


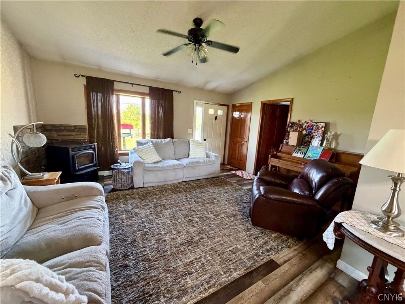
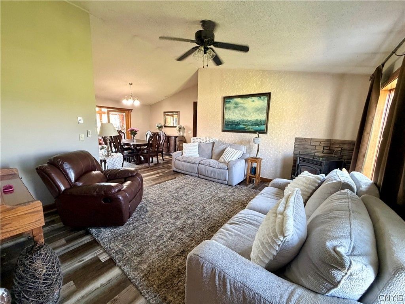
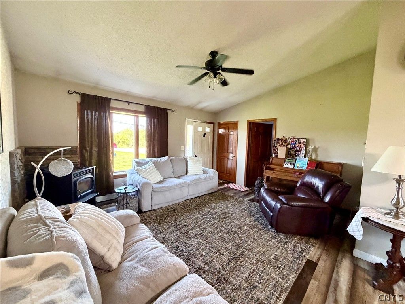
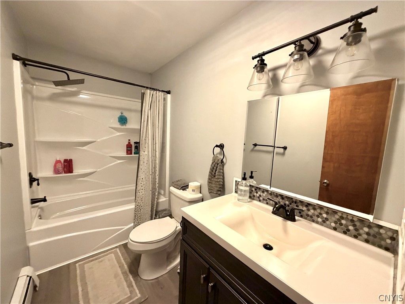
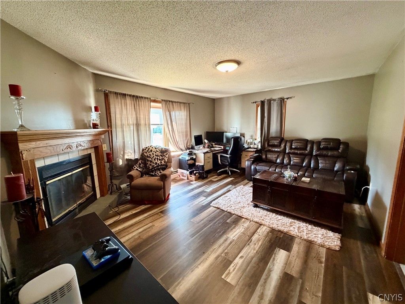
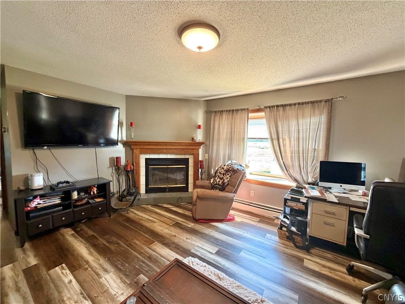
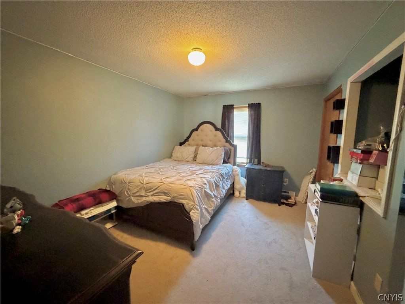
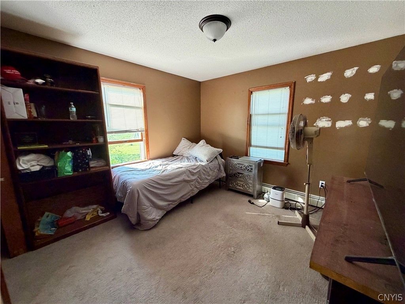

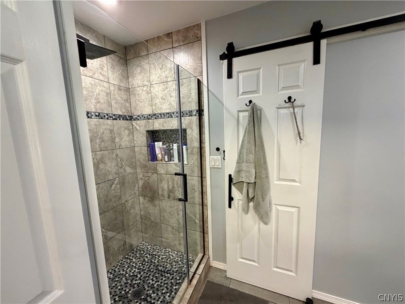
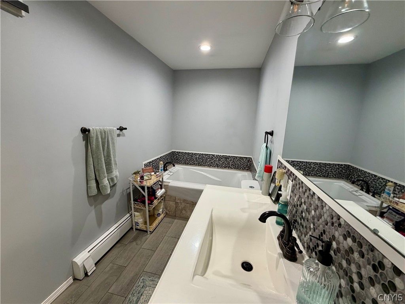
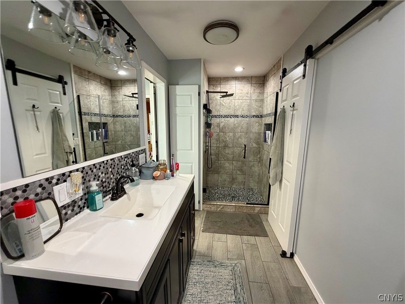
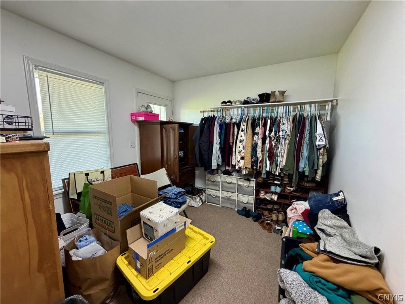
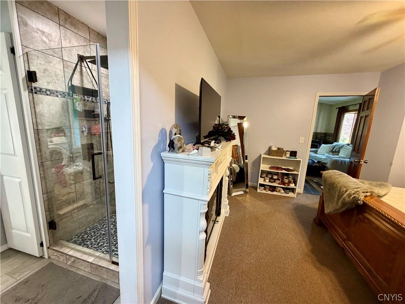
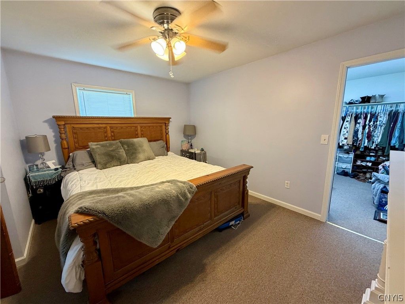
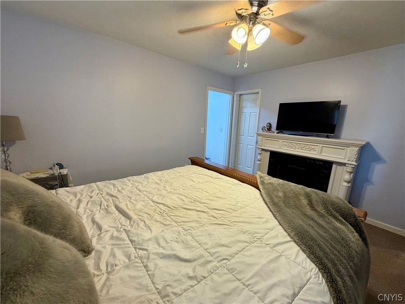
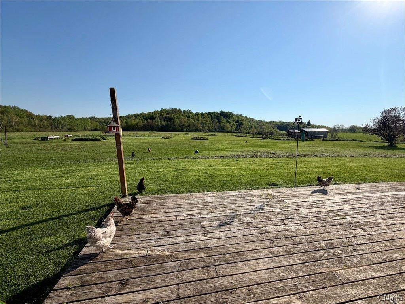

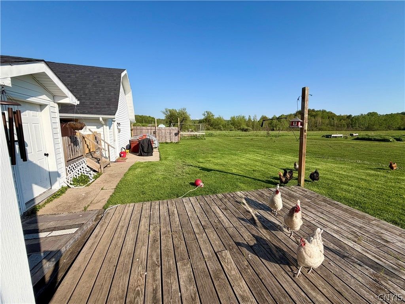
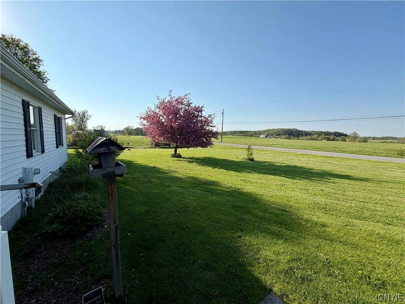

Welcome home! This spacious ranch sits on just over 3 acres of land, with gorgeous views, tons of outbuildings and garage space! The paved driveway leads to the oversized 2 car garage, there's a second garage and a shed near the driveway too! Inside the cathedral ceilings in the main living space make it feel even larger than it is. The living room is open to the dining room and that is open to the kitchen. The large kitchen has plenty of storage and countertop space. The sink perfectly situated under the window to take in the views of the backyard. There is a mudroom from the garage and a laundry space. The sunroom off of the dining room is where plants will live their best lives, as the sun streams in the walls of windows. There is a second living room with a fireplace, and two bedrooms off of the dining room. The two bedrooms both have closets, and a hall full bath with a combination tub shower. The main bedroom is off of the living room, with a huge walk in closet. The en-suite bath has a separate soaking tub, and walk in shower. There is a door to the laundry area from this bath as well. The full basement is perfect for storage, with some finished living space too!
| DAYS ON MARKET | 2 | LAST UPDATED | 5/26/2026 |
|---|---|---|---|
| YEAR BUILT | 1988 | COMMUNITY | Antwerp-222489 |
| GARAGE SPACES | 2.0 | COUNTY | Jefferson |
| STATUS | Active | PROPERTY TYPE(S) | Single Family |
| ADDITIONAL DETAILS | |
| APPLIANCES | Dishwasher, Electric Oven, Electric Range, Electric Water Heater, Exhaust Fan, Range Hood, Refrigerator |
|---|---|
| AREA | Antwerp-222489 |
| BASEMENT | Full, Partially Finished, Yes |
| CONSTRUCTION | Vinyl Siding |
| GARAGE | Yes |
| HEAT | Baseboard, Exhaust Fan, Oil |
| HOA DUES | Single Family Residence |
| INTERIOR | Master Downstairs |
| LOT | 3.26 acre(s) |
| LOT DESCRIPTION | Agricultural, Irregular Lot |
| LOT DIMENSIONS | 3.26 |
| PARKING | Attached, Detached, Garage |
| SEWER | Septic Tank |
| STORIES | 1 |
| STYLE | Ranch |
| TAXES | 3438 |
| WATER | Private, Well |
MORTGAGE CALCULATOR
TOTAL MONTHLY PAYMENT
0
P
I
*Estimate only
| SATELLITE VIEW |
| / | |
We respect your online privacy and will never spam you. By submitting this form with your telephone number
you are consenting for Joanne
Smith to contact you even if your name is on a Federal or State
"Do not call List".
Listing provided by: Amanda L Kingsbury, Grey Arrow Realty, Inc.
The data relating to real estate on this web site comes in part from the Internet Data Exchange (IDX) Program of the New York State Alliance, powered by New York State Alliance. Real estate listings held by firms other than the owner of this site, are marked with the IDX logo and detailed information about them includes the Listing Broker's Firm Name.
All information deemed reliable but not guaranteed and should be independently verified. All properties are subject to prior sale, change or withdrawal. Neither the listing broker(s) nor this site's owner shall be responsible for any typographical errors, misinformation, misprints, and shall be held totally harmless.
© 2026 New York State Alliance. All rights reserved
All information deemed reliable but not guaranteed and should be independently verified. All properties are subject to prior sale, change or withdrawal. Neither the listing broker(s) nor this site's owner shall be responsible for any typographical errors, misinformation, misprints, and shall be held totally harmless.
© 2026 New York State Alliance. All rights reserved
This IDX solution is (c) Diverse Solutions 2026.