
 Twitter
 Facebook
 Email
Email

|

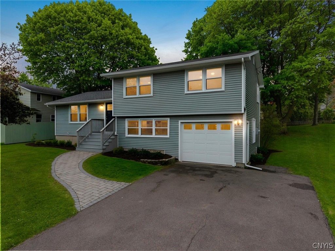
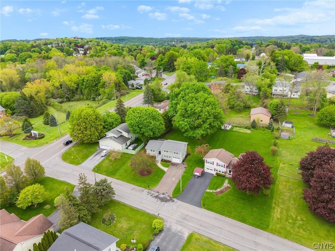
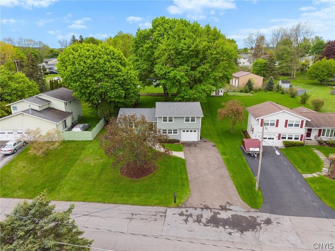
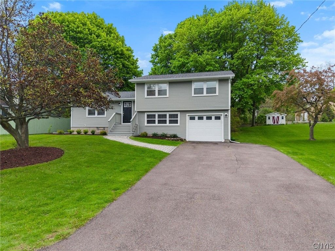
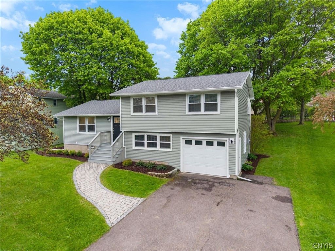
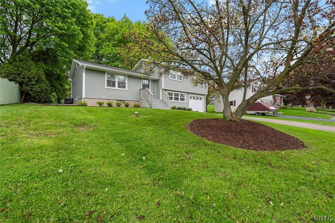
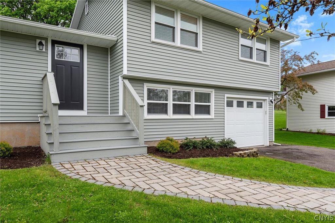
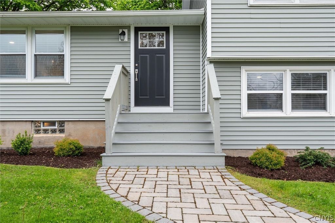
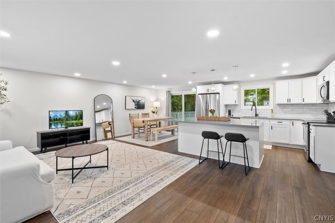
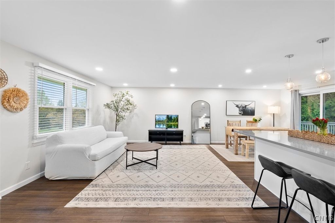
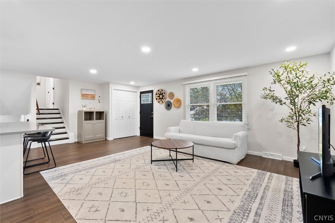
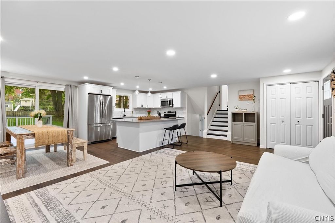
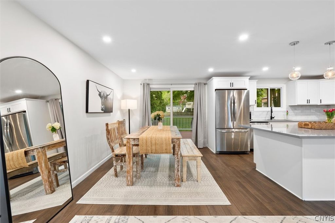
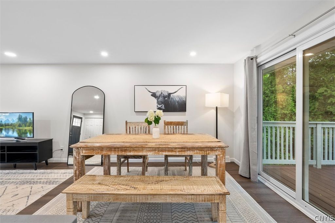
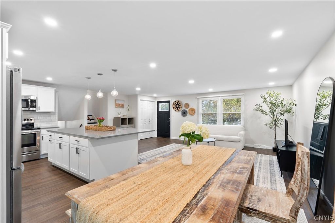
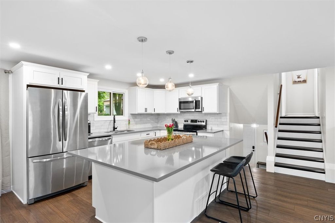
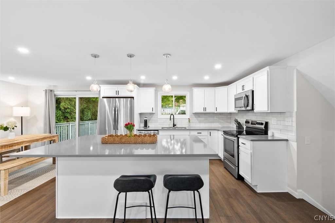
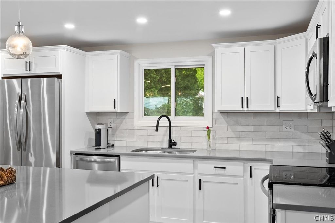
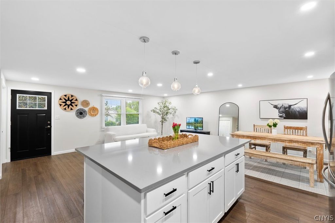
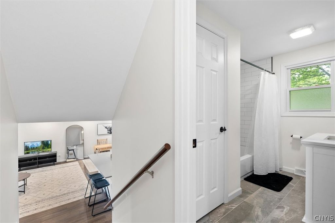
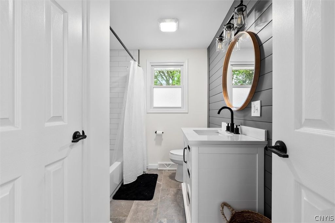
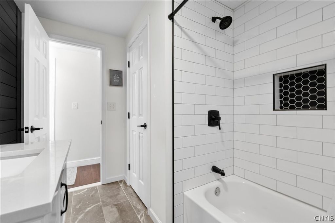
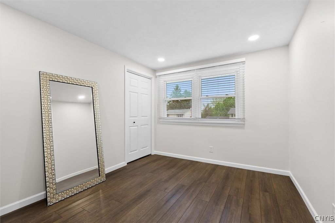
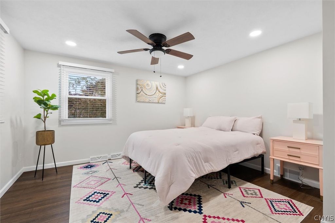
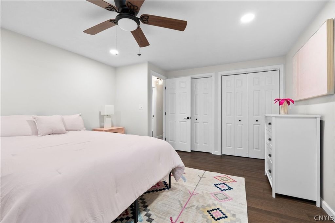
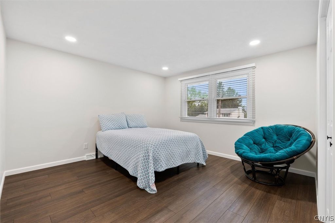
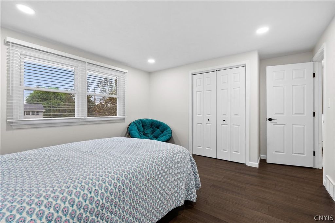
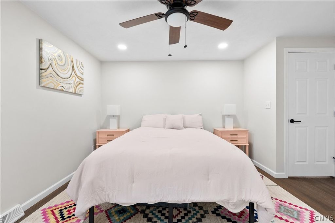
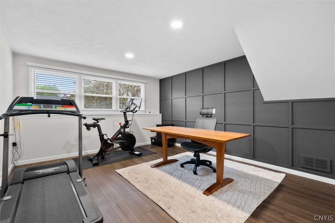
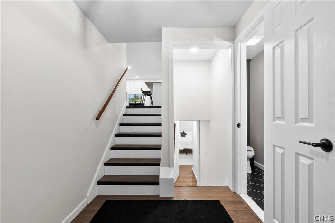
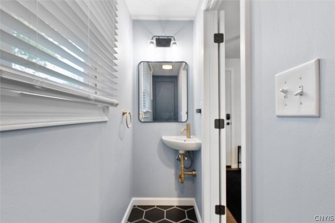
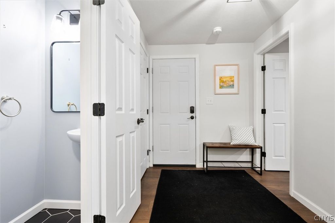
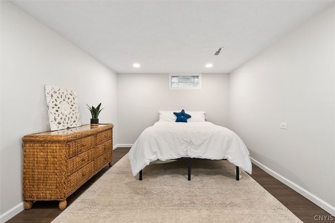
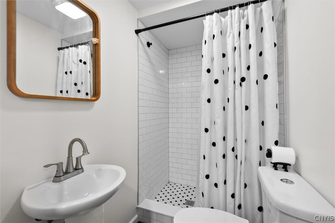
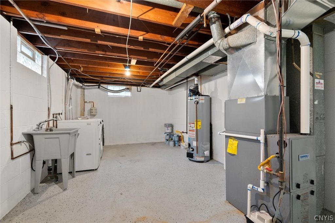
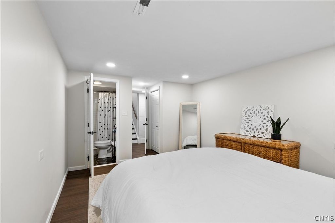
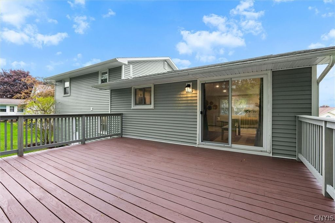
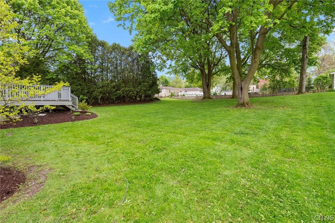
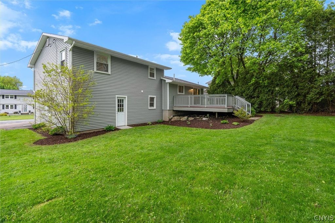
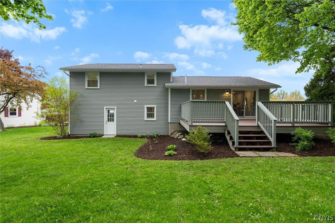
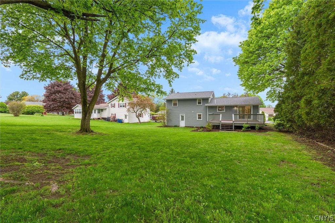
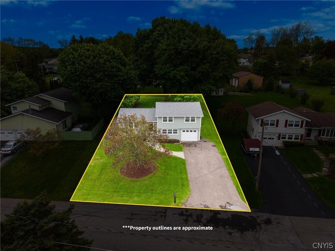
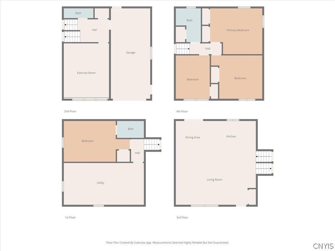
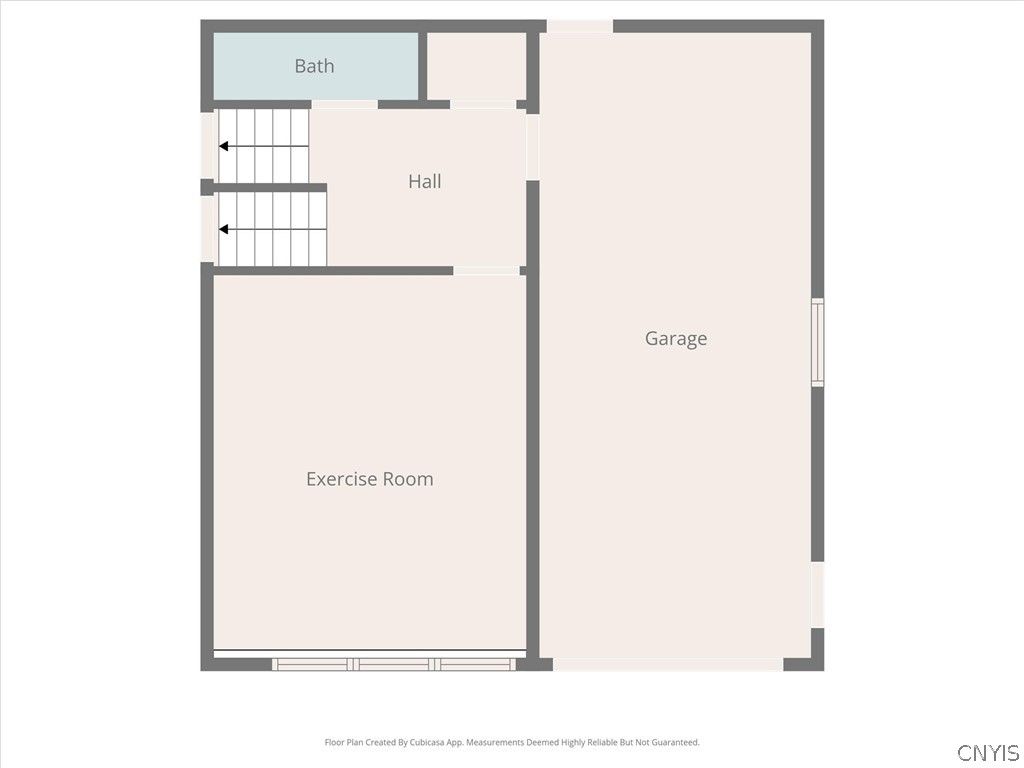
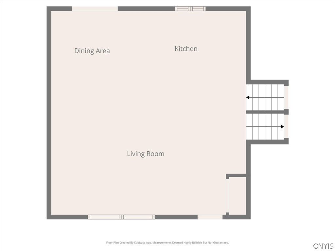
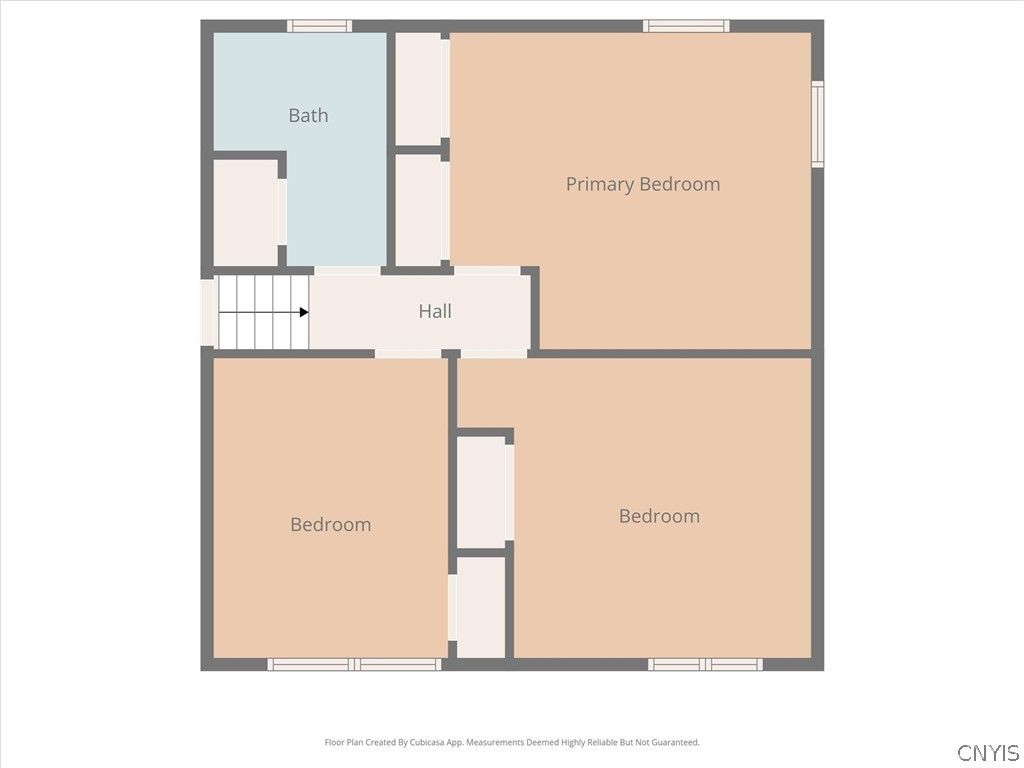
Completely renovated in 2021 and thoughtfully upgraded since, this move-in ready Camillus home offers the rare combination of modern finishes, flexible living space, and an ultra-convenient location just minutes to Costco, shopping, restaurants, and easy access to 690. Offering 1,738 sq ft, this 4-bedroom, 2.5-bath home also features an ideal flex space for a den, office, playroom, family room, or game room. Nearly every inch has been updated with today's buyer in mind. The bright, open layout features luxury vinyl flooring throughout, recessed lighting, new trim, doors, and hardware, plus all new windows with custom window treatments. The stunning kitchen is outfitted with shaker cabinetry, high-end quartz countertops, stainless steel appliances, and modern finishes throughout. Bathrooms have been beautifully updated with tiled showers, new toilets, and stylish vanities. Major improvements include a high-efficiency furnace, central A/C, hot water tank, roof, vinyl siding, seamless gutters, and more "” offering peace of mind for years to come. Outside, enjoy the double-wide driveway, paver walkway, fresh landscaping, covered front entry, and large 16'x20' deck freshly stained in 2026, perfect for entertaining or relaxing outdoors. Truly turnkey with the feel of a newly built home in an established neighborhood setting.
| DAYS ON MARKET | 1 | LAST UPDATED | 5/27/2026 |
|---|---|---|---|
| TRACT | Hinsdale Hills Tr Sub | YEAR BUILT | 1964 |
| COMMUNITY | Camillus-312089 | GARAGE SPACES | 1.0 |
| COUNTY | Onondaga | STATUS | Active |
| PROPERTY TYPE(S) | Single Family |
| ADDITIONAL DETAILS | |
| AIR | Central Air |
|---|---|
| AIR CONDITIONING | Yes |
| APPLIANCES | Dishwasher, Electric Oven, Electric Range, Gas Water Heater, Microwave, Refrigerator |
| AREA | Camillus-312089 |
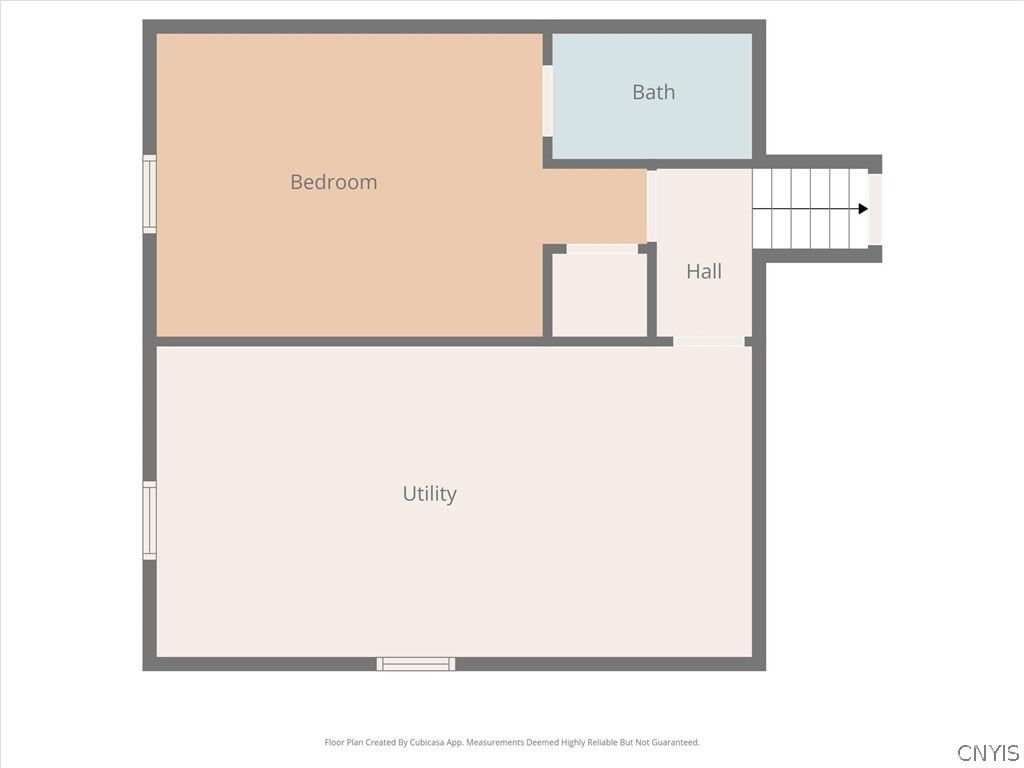
| BASEMENT | Partially Finished, Yes |
| CONSTRUCTION | Vinyl Siding |
| GARAGE | Yes |
| HEAT | Forced Air, Natural Gas |
| HOA DUES | Single Family Residence |
| INTERIOR | Kitchen Island |
| LOT | 0.3214 acre(s) |
| LOT DESCRIPTION | Rectangular Lot |
| LOT DIMENSIONS | 80X175 |
| PARKING | Attached, Garage, Driveway, Garage Door Opener |
| STORIES | 3 |
| STYLE | Split Level |
| SUBDIVISION | Hinsdale Hills Tr Sub |
| TAXES | 9991 |
| UTILITIES | Sewer Connected, Water Connected |
| WATER | Public |
MORTGAGE CALCULATOR
TOTAL MONTHLY PAYMENT
0
P
I
*Estimate only
| SATELLITE VIEW |
| / | |
We respect your online privacy and will never spam you. By submitting this form with your telephone number
you are consenting for Joanne
Smith to contact you even if your name is on a Federal or State
"Do not call List".
Listing provided by: Sara Schiavone, Skinner & Assoc. Realty LLC
The data relating to real estate on this web site comes in part from the Internet Data Exchange (IDX) Program of the New York State Alliance, powered by New York State Alliance. Real estate listings held by firms other than the owner of this site, are marked with the IDX logo and detailed information about them includes the Listing Broker's Firm Name.
All information deemed reliable but not guaranteed and should be independently verified. All properties are subject to prior sale, change or withdrawal. Neither the listing broker(s) nor this site's owner shall be responsible for any typographical errors, misinformation, misprints, and shall be held totally harmless.
© 2026 New York State Alliance. All rights reserved
All information deemed reliable but not guaranteed and should be independently verified. All properties are subject to prior sale, change or withdrawal. Neither the listing broker(s) nor this site's owner shall be responsible for any typographical errors, misinformation, misprints, and shall be held totally harmless.
© 2026 New York State Alliance. All rights reserved
This IDX solution is (c) Diverse Solutions 2026.