
 Twitter
 Facebook
 Email
Email
|
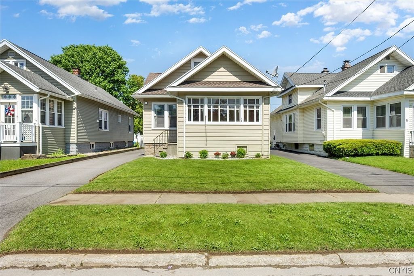
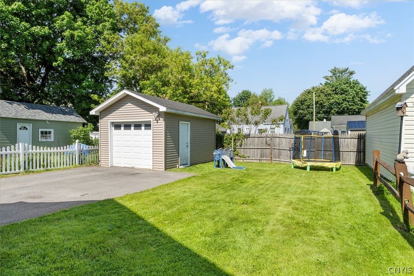
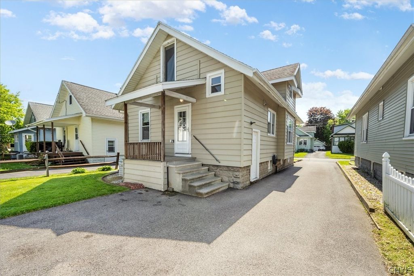
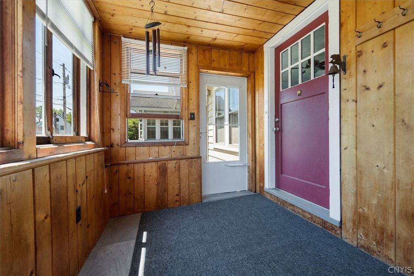
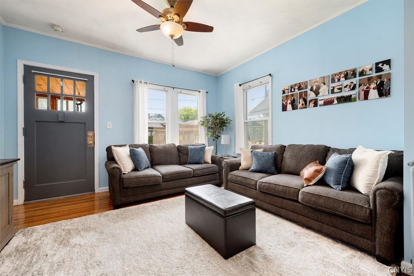
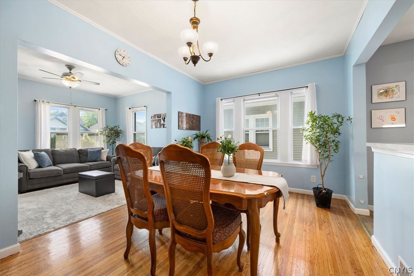
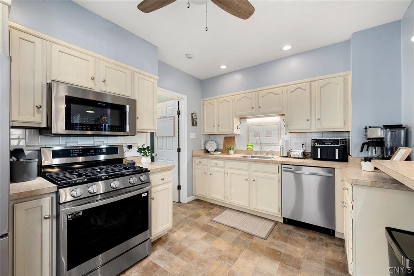
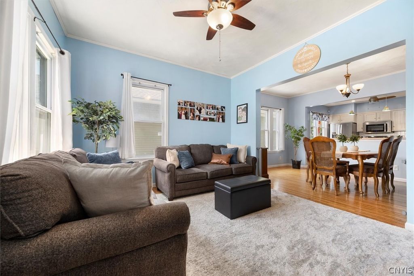
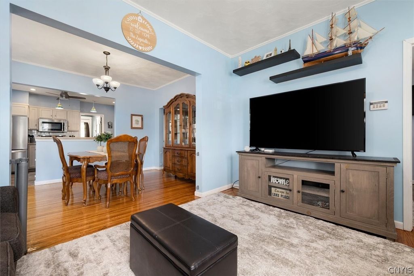
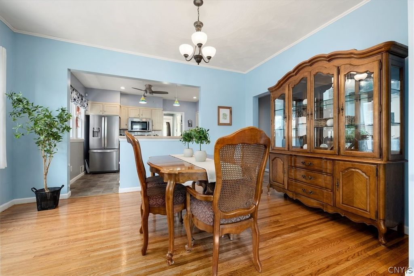
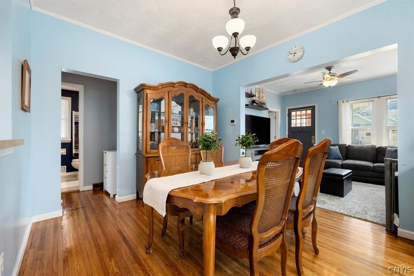
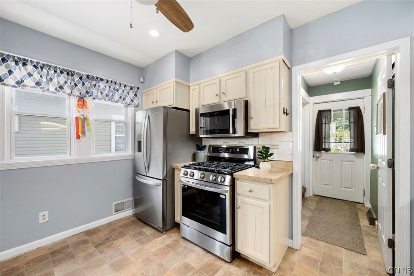
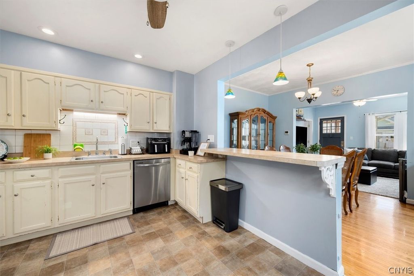
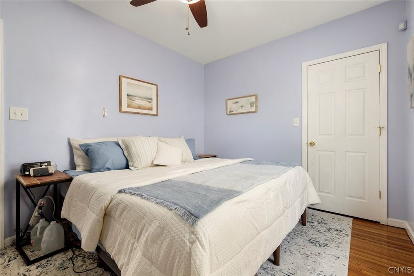
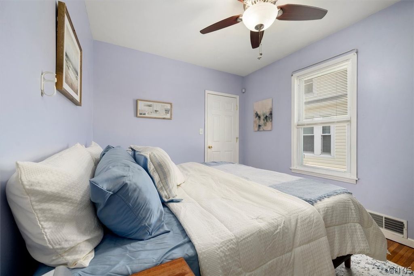
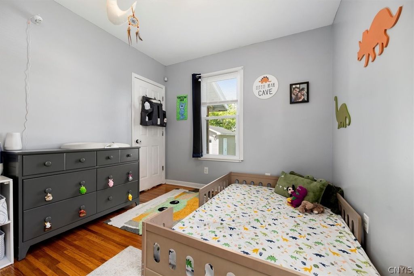
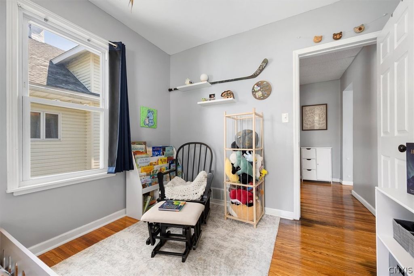
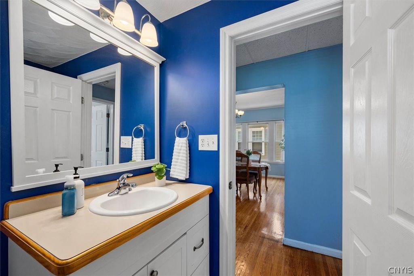
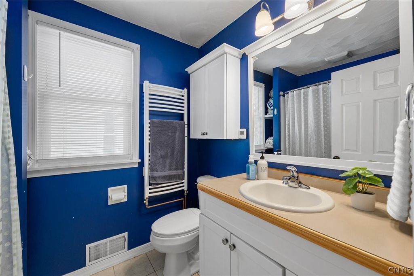

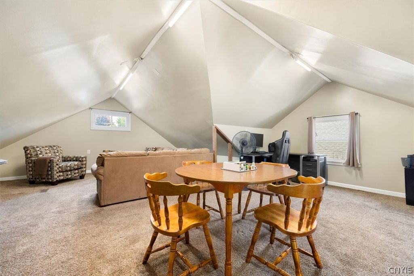
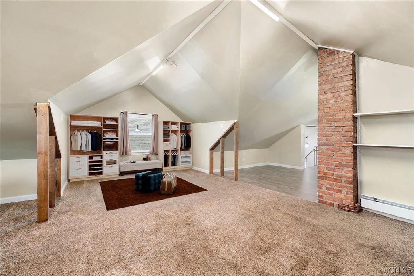

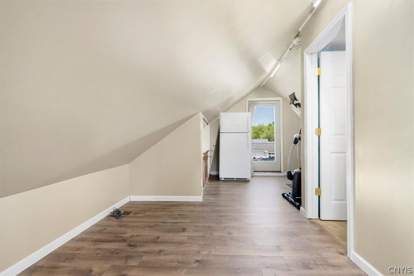
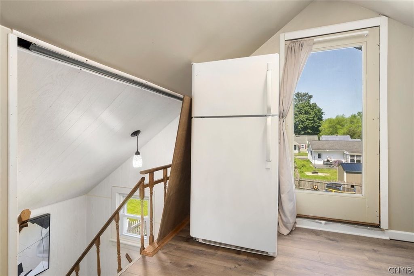
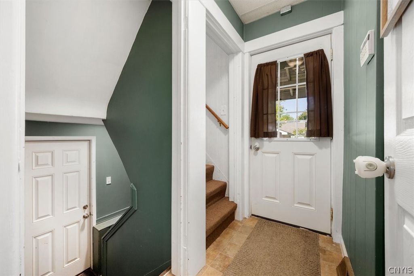
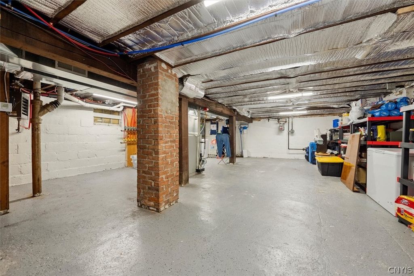
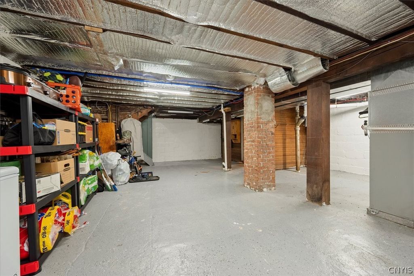
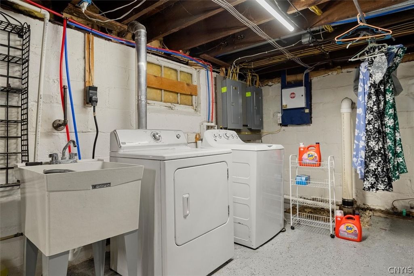
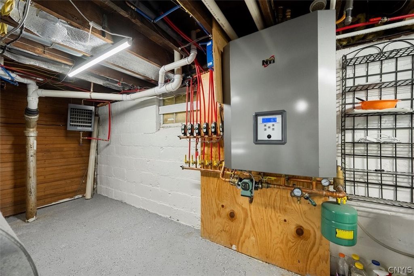
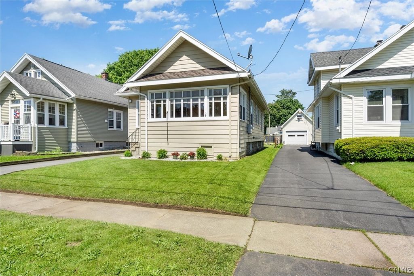

This charming bungalow-style home located in Yorkville and within the Whitesboro School District offers the perfect blend of old-world charm and modern open-concept living. Currently configured as a two-bedroom home, it also offers the possibility of a third bedroom or bonus living space upstairs. The inviting open floor plan creates a bright and welcoming atmosphere, perfect for everyday living and entertaining. The home features central air, heated radiant flooring, a UV air filtration system, and a whole-house water filtration system. Enjoy relaxing on the enclosed front porch, complete with new carpeting and a wall-mounted space heater for year-round comfort. The property also includes a Ring doorbell system and garage security cameras for added peace of mind. Inside, the first-floor flooring has been beautifully refinished and the interior freshly painted in a tasteful designer blue palette. The kitchen features several recent upgrades including a new dishwasher, microwave, stove, and refrigerator. Upstairs, you'll find additional flexible living space with a half bath, ideal for a possible third bedroom, family room, office, or guest retreat. Conveniently located close to shopping, hospitals, schools, and everyday amenities, this home also offers the benefit of low taxes. This unique home combines warmth, character, and thoughtful updates in a desirable Yorkville location.
| DAYS ON MARKET | 1 | LAST UPDATED | 5/27/2026 |
|---|---|---|---|
| TRACT | Yorkville Add | YEAR BUILT | 1925 |
| COMMUNITY | Yorkville-Village-307005 | GARAGE SPACES | 1.0 |
| COUNTY | Oneida | STATUS | Active |
| PROPERTY TYPE(S) | Single Family |
| ADDITIONAL DETAILS | |
| AIR | Ceiling Fan(s), Central Air, Zoned |
|---|---|
| AIR CONDITIONING | Yes |
| APPLIANCES | Dishwasher, Disposal, Dryer, Gas Oven, Gas Range, Gas Water Heater, Microwave, Refrigerator, Washer |
| AREA | Yorkville-Village-307005 |
| BASEMENT | Full, Yes |
| CONSTRUCTION | Aluminum Siding |
| GARAGE | Yes |
| HEAT | Forced Air, Hot Water, Natural Gas, Radiant, Radiant Floor, Zoned |
| HOA DUES | Single Family Residence |
| INTERIOR | Breakfast Bar, Ceiling Fan(s) |
| LOT | 4792 sq ft |
| LOT DESCRIPTION | Rectangular Lot |
| LOT DIMENSIONS | 40X120 |
| PARKING | Detached, Garage |
| STORIES | 1 |
| STYLE | Bungalow |
| SUBDIVISION | Yorkville Add |
| TAXES | 4090 |
| UTILITIES | Cable Available, Sewer Connected, Water Connected |
| WATER | Public |
MORTGAGE CALCULATOR
TOTAL MONTHLY PAYMENT
0
P
I
*Estimate only
| SATELLITE VIEW |
| / | |
We respect your online privacy and will never spam you. By submitting this form with your telephone number
you are consenting for Joanne
Smith to contact you even if your name is on a Federal or State
"Do not call List".
Listing provided by: Janice L. Cidzik, Coldwell Banker Prime Properties
The data relating to real estate on this web site comes in part from the Internet Data Exchange (IDX) Program of the New York State Alliance, powered by New York State Alliance. Real estate listings held by firms other than the owner of this site, are marked with the IDX logo and detailed information about them includes the Listing Broker's Firm Name.
All information deemed reliable but not guaranteed and should be independently verified. All properties are subject to prior sale, change or withdrawal. Neither the listing broker(s) nor this site's owner shall be responsible for any typographical errors, misinformation, misprints, and shall be held totally harmless.
© 2026 New York State Alliance. All rights reserved
All information deemed reliable but not guaranteed and should be independently verified. All properties are subject to prior sale, change or withdrawal. Neither the listing broker(s) nor this site's owner shall be responsible for any typographical errors, misinformation, misprints, and shall be held totally harmless.
© 2026 New York State Alliance. All rights reserved
This IDX solution is (c) Diverse Solutions 2026.