
 Twitter
 Facebook
 Email
Email
|

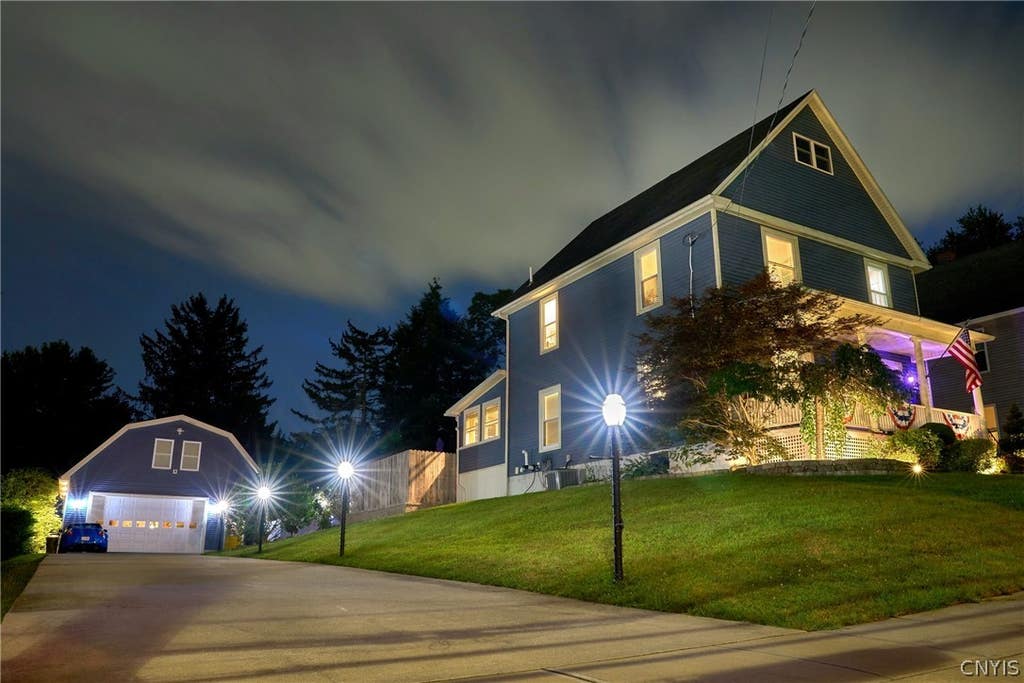
Welcome to this extensively renovated 4-bedroom, 2.5-bath home located in the desirable Whitesboro School District. Offering a rare combination of space, updates, and versatility, this property is truly move-in ready. The main level features a spacious foyer, updated flooring throughout, replacement windows, vinyl siding, updated interior doors, trim, and moldings, creating a modern and cohesive feel. The renovated kitchen is equipped with stainless steel appliances, ample cabinetry, and functional workspace, making it ideal for everyday living and entertaining. Enjoy additional living space with both an enclosed front porch and an oversized rear enclosed porch that serves perfectly as a three-season room, family gathering space, recreation area, or relaxation retreat. The third-floor primary suite is a standout feature, offering privacy, generous space, and an impressive en-suite bath. Three additional bedrooms are well-sized and provide flexibility for family, guests, or home office needs. Outside, the fully fenced backyard is complemented by stamped concrete walkways and patio areas, creating an attractive setting for outdoor enjoyment. A double-wide concrete driveway provides ample parking and leads to the oversized heated three-stall garage. Above the garage, you'll find a finished bonus room currently configured as a bar and home theater. This heated space offers endless possibilities including a game room, fitness area, home office, studio, guest space, or additional entertaining area. Conveniently located near schools, shopping, restaurants, and major roadways, this turnkey property combines modern updates, abundant living space, and unique amenities rarely found in today's market.
| DAYS ON MARKET | 67 | LAST UPDATED | 8/20/2026 |
|---|---|---|---|
| TRACT | Sadaquada Patent | YEAR BUILT | 1910 |
| COMMUNITY | Whitesboro-Village-307003 | GARAGE SPACES | 4.0 |
| COUNTY | Oneida | STATUS | Sold |
| PROPERTY TYPE(S) | Single Family |
| ADDITIONAL DETAILS | |
| AIR | Ceiling Fan(s), Central Air |
|---|---|
| AIR CONDITIONING | Yes |
| APPLIANCES | Dishwasher, Gas Water Heater, Refrigerator, Tankless Water Heater |
| AREA | Whitesboro-Village-307003 |
| BASEMENT | Full, Yes |
| CONSTRUCTION | Vinyl Siding |
| GARAGE | Yes |
| HEAT | Forced Air, Natural Gas |
| HOA DUES | Single Family Residence |
| INTERIOR | Ceiling Fan(s), Granite Counters, Kitchen Island |
| LOT | 0.2927 acre(s) |
| LOT DESCRIPTION | Rectangular Lot |
| LOT DIMENSIONS | 75X170 |
| PARKING | Detached, Garage, Heated Garage, Storage |
| STORIES | 2 |
| STYLE | Colonial |
| SUBDIVISION | Sadaquada Patent |
| TAXES | 6173 |
| UTILITIES | Sewer Connected, Water Connected |
| WATER | Public |
MORTGAGE CALCULATOR
TOTAL MONTHLY PAYMENT
0
P
I
*Estimate only
| SATELLITE VIEW |
We respect your online privacy and will never spam you. By submitting this form with your telephone number
you are consenting for Joanne
Smith to contact you even if your name is on a Federal or State
"Do not call List".
Listing provided by: Ciro Raspante, Hunt Real Estate ERA
The data relating to real estate on this web site comes in part from the Internet Data Exchange (IDX) Program of the New York State Alliance, powered by New York State Alliance. Real estate listings held by firms other than the owner of this site, are marked with the IDX logo and detailed information about them includes the Listing Broker's Firm Name.
All information deemed reliable but not guaranteed and should be independently verified. All properties are subject to prior sale, change or withdrawal. Neither the listing broker(s) nor this site's owner shall be responsible for any typographical errors, misinformation, misprints, and shall be held totally harmless.
© 2026 New York State Alliance. All rights reserved
All information deemed reliable but not guaranteed and should be independently verified. All properties are subject to prior sale, change or withdrawal. Neither the listing broker(s) nor this site's owner shall be responsible for any typographical errors, misinformation, misprints, and shall be held totally harmless.
© 2026 New York State Alliance. All rights reserved
This IDX solution is (c) Diverse Solutions 2026.