
 Twitter
 Facebook
 Email
Email
|

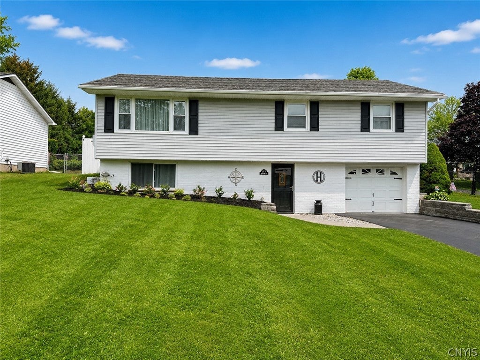
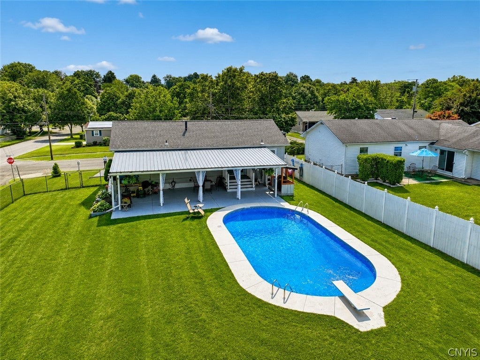

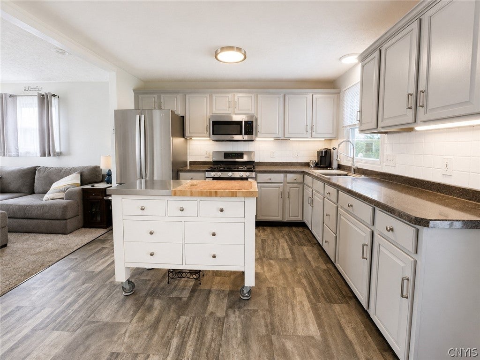
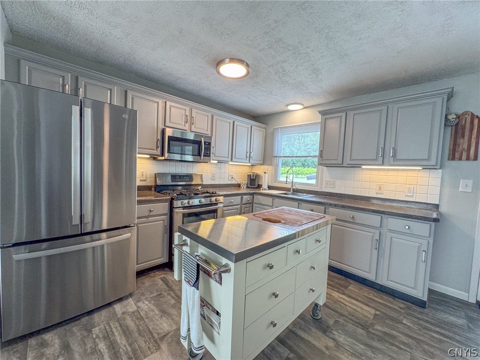
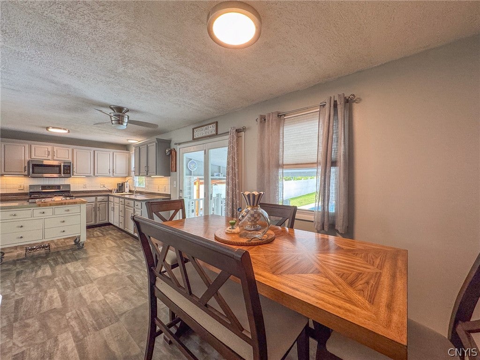
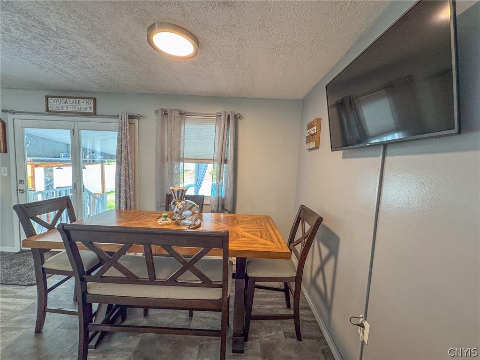
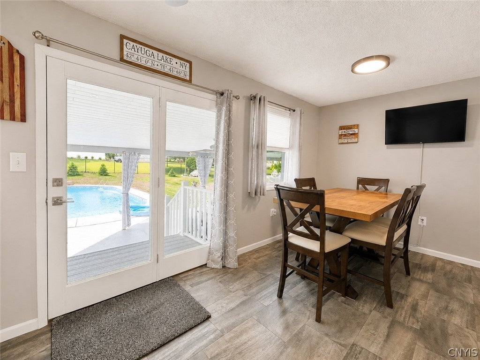


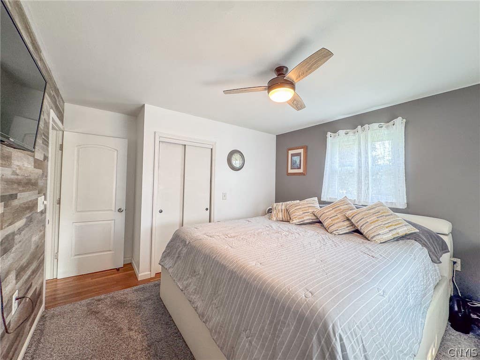
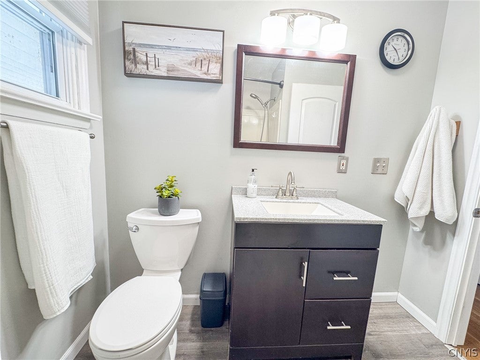
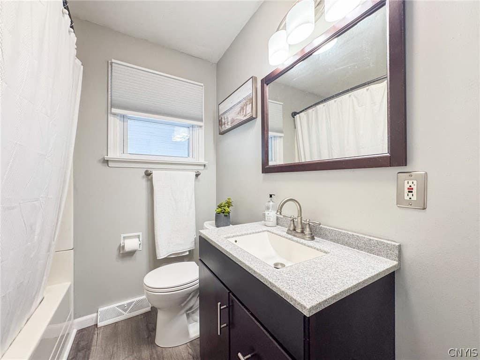
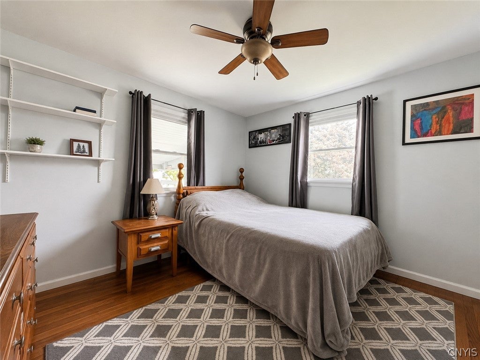

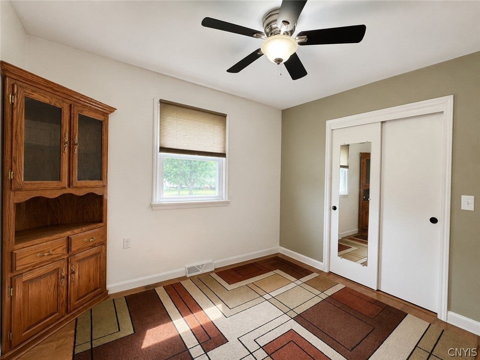
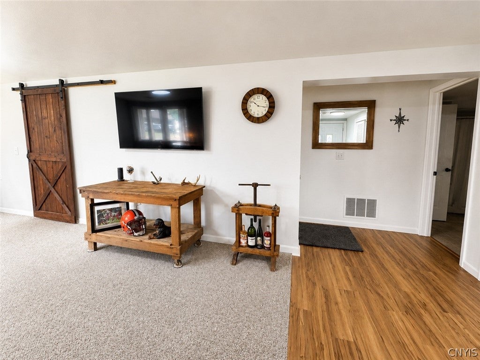

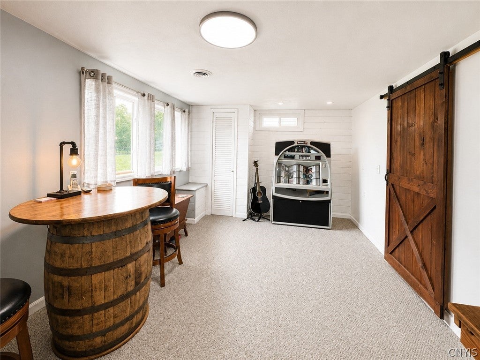
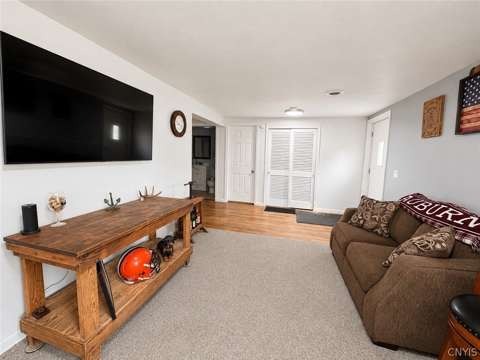
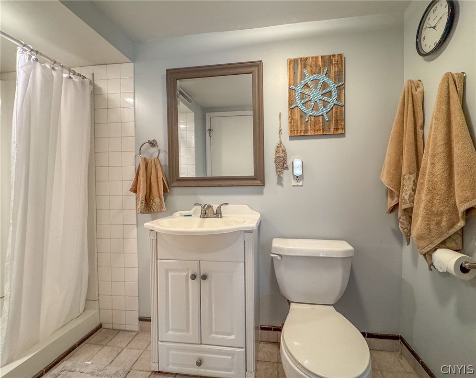
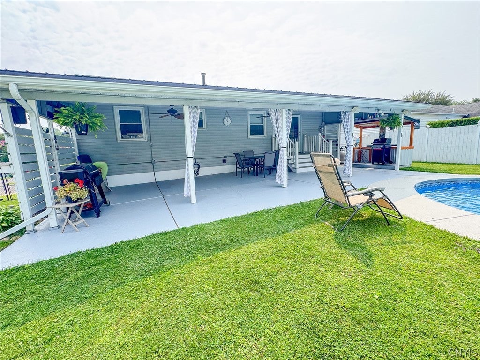

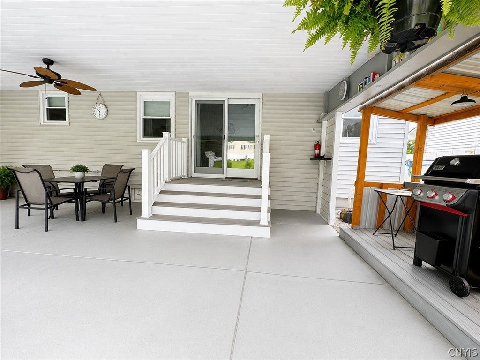
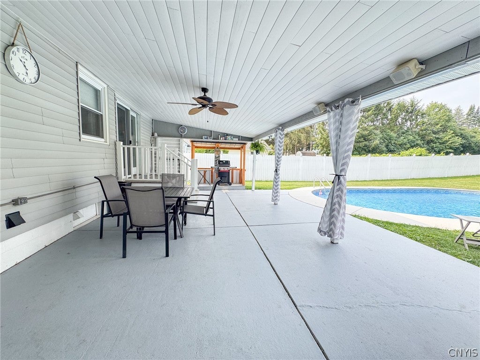
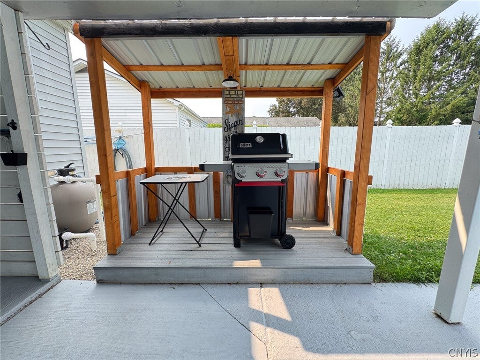


Modern Raised Ranch with Resort-Style Backyard - Welcome to this beautifully maintained 3-bedroom, 2-bath raised ranch that perfectly blends modern style with comfortable everyday living. The heart of the home is the open-concept kitchen, seamlessly connecting to the main living area"”ideal for entertaining or spending time with family. With two spacious living areas, there's plenty of room to relax, host guests, or create a dedicated recreation or media space. Step outside to your own private backyard retreat. The expansive covered patio creates an incredible outdoor living space, perfect for dining, watching the big game, or enjoying warm summer evenings. The sparkling in-ground pool is the centerpiece of the fully fenced backyard, offering privacy, safety, and endless opportunities for entertaining and recreation. Whether you're hosting gatherings, enjoying quiet evenings by the pool, or simply looking for a move-in-ready home with versatile living space, this modern raised ranch checks every box. This is the perfect combination of indoor comfort and outdoor enjoyment. Don't miss your chance to make this inviting property your next home! Delayed showings until 8/1/2026 at 10am.
| DAYS ON MARKET | 1 | LAST UPDATED | 7/29/2026 |
|---|---|---|---|
| TRACT | Hollywood Manor Heights | YEAR BUILT | 1965 |
| COMMUNITY | Auburn-050100 | GARAGE SPACES | 1.0 |
| COUNTY | Cayuga | STATUS | Active |
| PROPERTY TYPE(S) | Single Family |
| ADDITIONAL DETAILS | |
| AIR | Central Air |
|---|---|
| AIR CONDITIONING | Yes |
| APPLIANCES | Free-Standing Range, Gas Water Heater, Microwave, Oven, Refrigerator |
| AREA | Auburn-050100 |
| BASEMENT | Finished, Full, Yes |
| CONSTRUCTION | Brick, Other, Vinyl Siding |
| GARAGE | Yes |
| HEAT | Forced Air, Natural Gas |
| HOA DUES | Single Family Residence |
| INTERIOR | Eat-in Kitchen |
| LOT | 0.2789 acre(s) |
| LOT DESCRIPTION | Corner Lot, Rectangular Lot |
| LOT DIMENSIONS | 81X150 |
| PARKING | Attached, Garage |
| POOL | Yes |
| POOL DESCRIPTION | In Ground, Private, Outdoor Pool |
| STORIES | 1 |
| STYLE | Raised Ranch, Two Story |
| SUBDIVISION | Hollywood Manor Heights |
| TAXES | 6121 |
| UTILITIES | Sewer Connected, Water Connected |
| WATER | Public |
MORTGAGE CALCULATOR
TOTAL MONTHLY PAYMENT
0
P
I
*Estimate only
| SATELLITE VIEW |
| / | |
We respect your online privacy and will never spam you. By submitting this form with your telephone number
you are consenting for Joanne
Smith to contact you even if your name is on a Federal or State
"Do not call List".
Listing provided by: Matthew Chalanick, The Real Estate Agency
The data relating to real estate on this web site comes in part from the Internet Data Exchange (IDX) Program of the New York State Alliance, powered by New York State Alliance. Real estate listings held by firms other than the owner of this site, are marked with the IDX logo and detailed information about them includes the Listing Broker's Firm Name.
All information deemed reliable but not guaranteed and should be independently verified. All properties are subject to prior sale, change or withdrawal. Neither the listing broker(s) nor this site's owner shall be responsible for any typographical errors, misinformation, misprints, and shall be held totally harmless.
© 2026 New York State Alliance. All rights reserved
All information deemed reliable but not guaranteed and should be independently verified. All properties are subject to prior sale, change or withdrawal. Neither the listing broker(s) nor this site's owner shall be responsible for any typographical errors, misinformation, misprints, and shall be held totally harmless.
© 2026 New York State Alliance. All rights reserved
This IDX solution is (c) Diverse Solutions 2026.