
 Twitter
 Facebook
 Email
Email
|
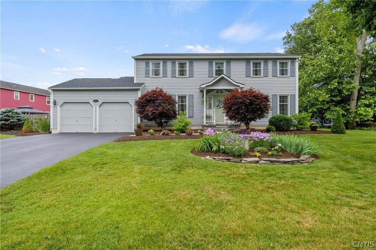
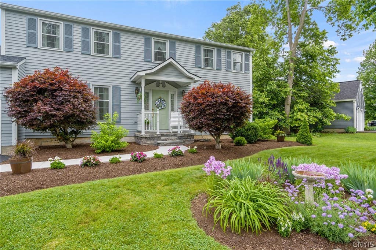
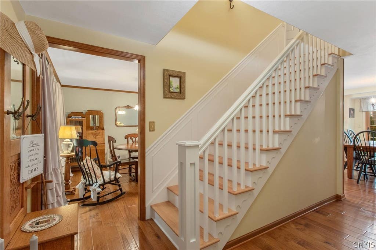
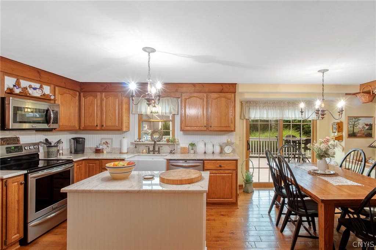
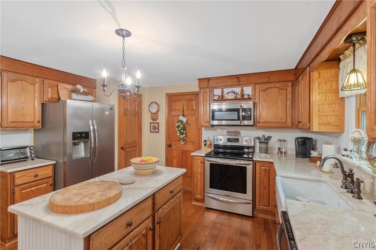
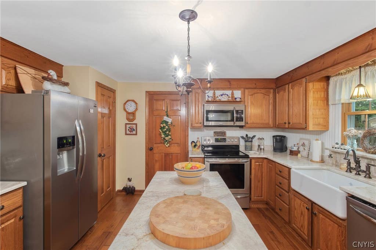
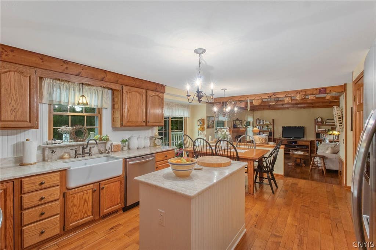
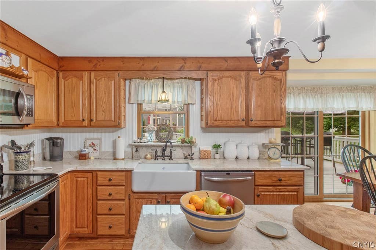
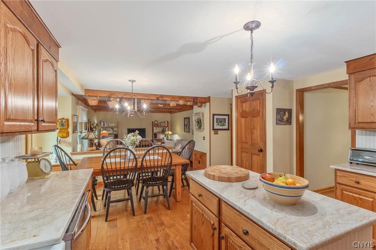
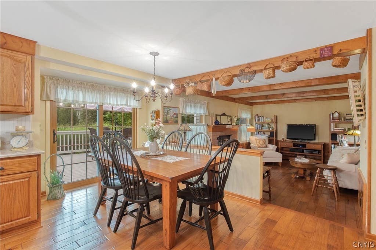
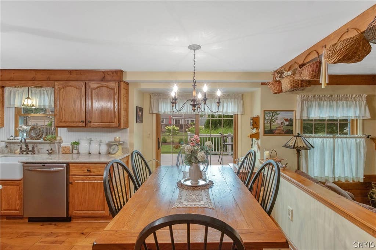
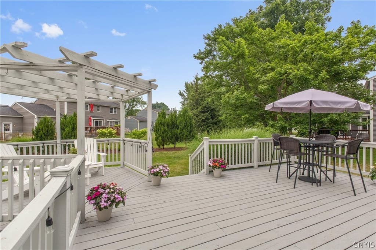
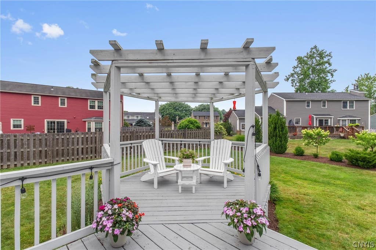
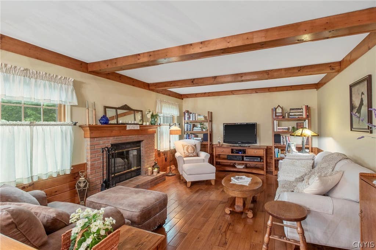
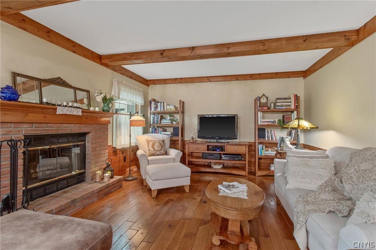
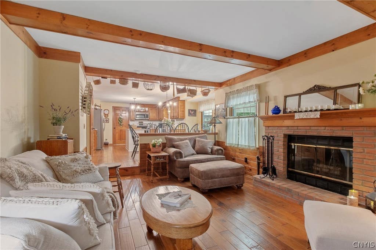
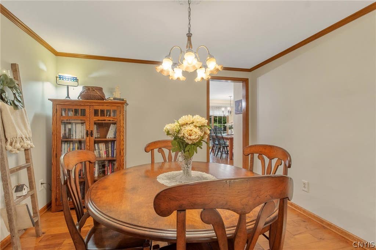
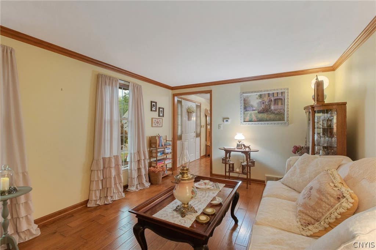
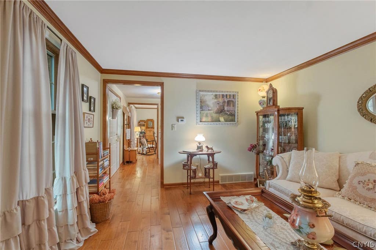
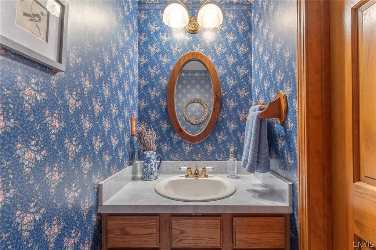
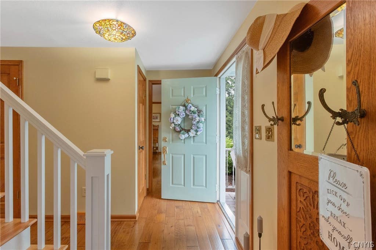
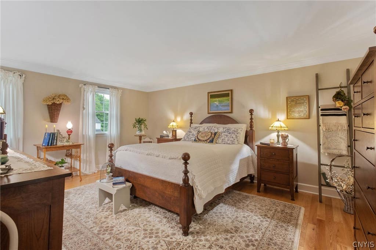
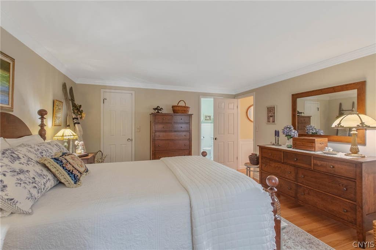
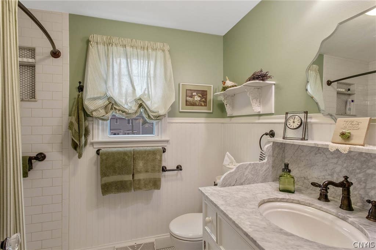
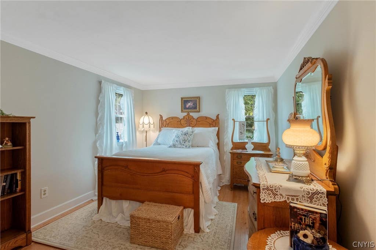
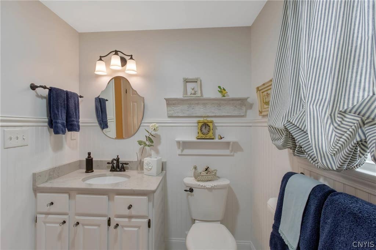
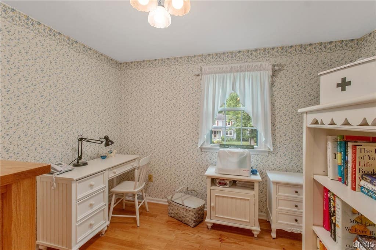
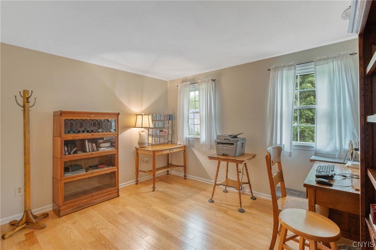
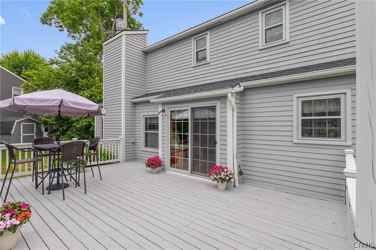
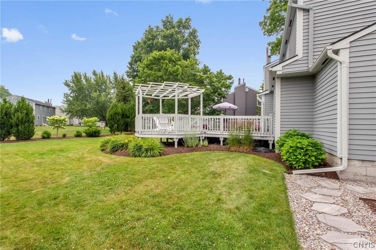
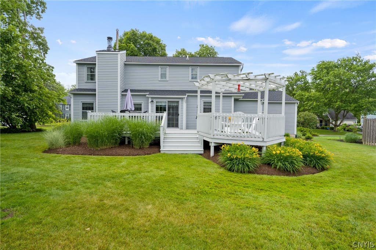
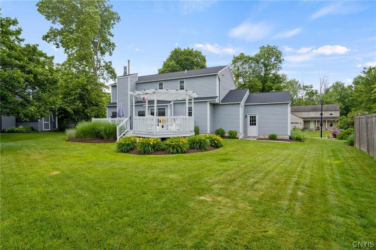
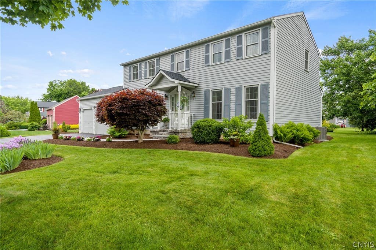
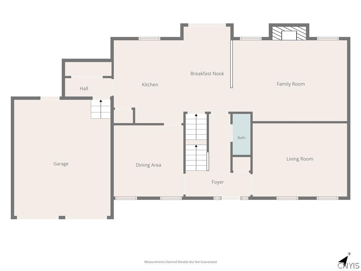
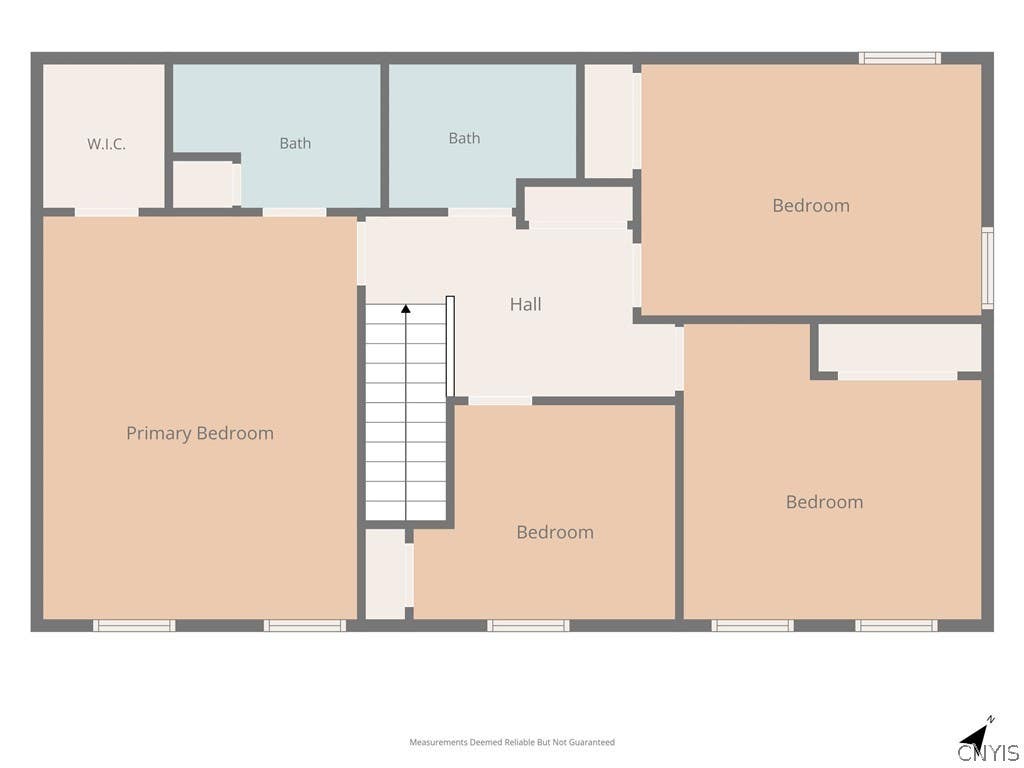
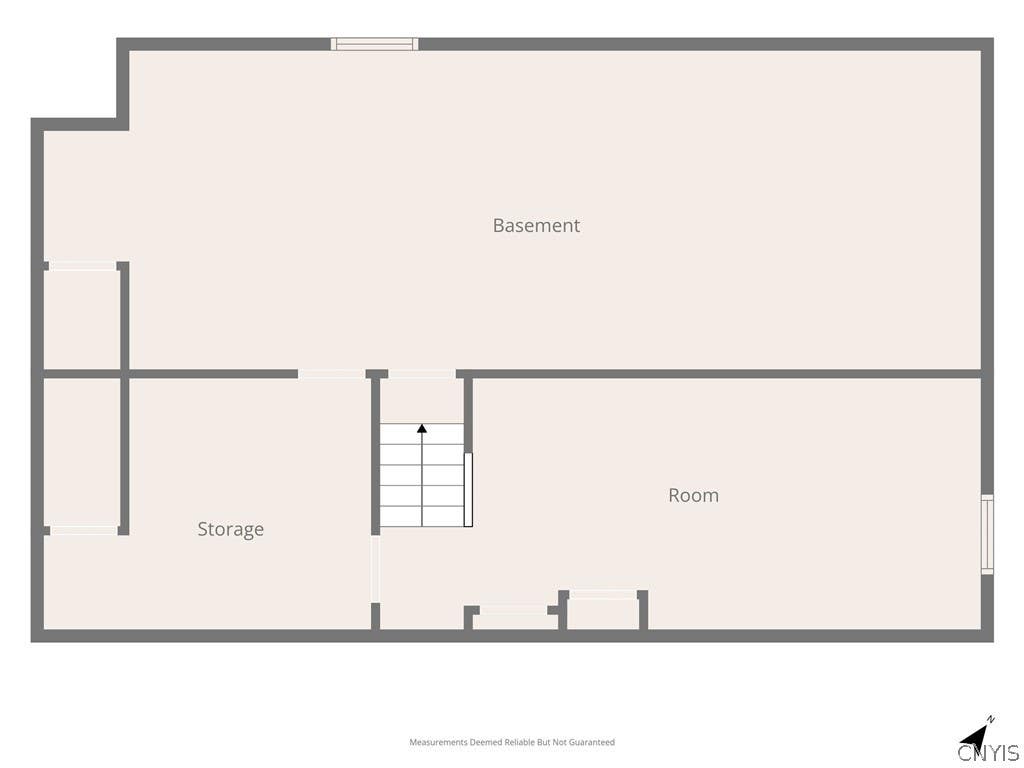
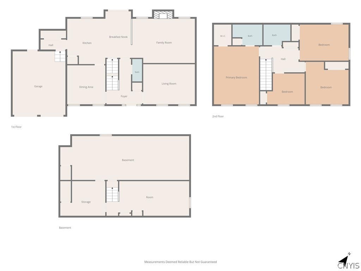

Welcome Home! This home is a true 10+ and will impress you from the moment you drive by! Immaculate landscaping, a beautiful new walkway, and a perfectly maintained exterior create an inviting first impression. Step inside to discover beautiful hardwood floors throughout and an abundance of thoughtful details. The updated kitchen is sure to be a favorite, featuring granite countertops, a center island, farmhouse sink with bridge faucet, decorative wainscoting backsplash, and a charming antique oak shelf above the microwave"”perfect for displaying your special pieces. The eat-in kitchen opens through a sliding glass door to a large deck with pergola, creating the perfect space for relaxing or entertaining outdoors. The spacious family room features a cozy wood-burning fireplace and beautiful wood beam ceilings and flows seamlessly into the kitchen, making this a wonderful gathering space. A formal dining room and living room with crown molding provide additional space for entertaining. You'll love the gorgeous, intricate staircase designed specifically for this home, featuring hardwood stair treads and wainscoting that continues along the staircase. Upstairs, you'll find four generously sized bedrooms, all with beautiful hardwood floors. The spacious primary suite offers a walk-in closet and an updated ensuite bathroom with a walk-in tiled shower. The additional bedrooms are generously sized and share another beautifully updated full bathroom. The partially finished lower level offers additional living space along with plenty of storage for all your extras. Recent updates include a 2025 roof, Comfort windows, sliding glass door, gutter guards, freshly painted exterior, washer, dryer, and more! This meticulously maintained home truly has it all"”beautiful updates, character, wonderful spaces for entertaining, and an incredible outdoor setting. This is the place to call HOME!
| DAYS ON MARKET | 1 | LAST UPDATED | 7/30/2026 |
|---|---|---|---|
| TRACT | Fairway East | YEAR BUILT | 1989 |
| COMMUNITY | Clay-312489 | GARAGE SPACES | 2.0 |
| COUNTY | Onondaga | STATUS | Active |
| PROPERTY TYPE(S) | Single Family |
| ADDITIONAL DETAILS | |
| AIR | Attic Fan, Central Air |
|---|---|
| AIR CONDITIONING | Yes |
| APPLIANCES | Dishwasher, Dryer, Electric Oven, Electric Range, Gas Water Heater, Microwave, Refrigerator, Washer |
| AREA | Clay-312489 |
| BASEMENT | Full, Partially Finished, Sump Pump, Yes |
| CONSTRUCTION | Cedar |
| FIREPLACE | Yes |
| GARAGE | Yes |
| HEAT | Forced Air, Natural Gas |
| HOA DUES | Single Family Residence |
| INTERIOR | Eat-in Kitchen, Entrance Foyer, Granite Counters, Kitchen Island, Natural Woodwork, Pantry |
| LOT | 0.3163 acre(s) |
| LOT DESCRIPTION | Rectangular Lot |
| LOT DIMENSIONS | 106X130 |
| PARKING | Attached, Garage, Driveway, Garage Door Opener |
| STORIES | 2 |
| STYLE | Colonial, Two Story |
| SUBDIVISION | Fairway East |
| TAXES | 9769 |
| UTILITIES | Cable Available, Sewer Connected, Water Connected |
| WATER | Public |
MORTGAGE CALCULATOR
TOTAL MONTHLY PAYMENT
0
P
I
*Estimate only
| SATELLITE VIEW |
| / | |
We respect your online privacy and will never spam you. By submitting this form with your telephone number
you are consenting for Joanne
Smith to contact you even if your name is on a Federal or State
"Do not call List".
Listing provided by: Holly Kane, Coldwell Banker Prime Prop,Inc, 315-622-0161
The data relating to real estate on this web site comes in part from the Internet Data Exchange (IDX) Program of the New York State Alliance, powered by New York State Alliance. Real estate listings held by firms other than the owner of this site, are marked with the IDX logo and detailed information about them includes the Listing Broker's Firm Name.
All information deemed reliable but not guaranteed and should be independently verified. All properties are subject to prior sale, change or withdrawal. Neither the listing broker(s) nor this site's owner shall be responsible for any typographical errors, misinformation, misprints, and shall be held totally harmless.
© 2026 New York State Alliance. All rights reserved
All information deemed reliable but not guaranteed and should be independently verified. All properties are subject to prior sale, change or withdrawal. Neither the listing broker(s) nor this site's owner shall be responsible for any typographical errors, misinformation, misprints, and shall be held totally harmless.
© 2026 New York State Alliance. All rights reserved
This IDX solution is (c) Diverse Solutions 2026.