
 Twitter
 Facebook
 Email
Email
|


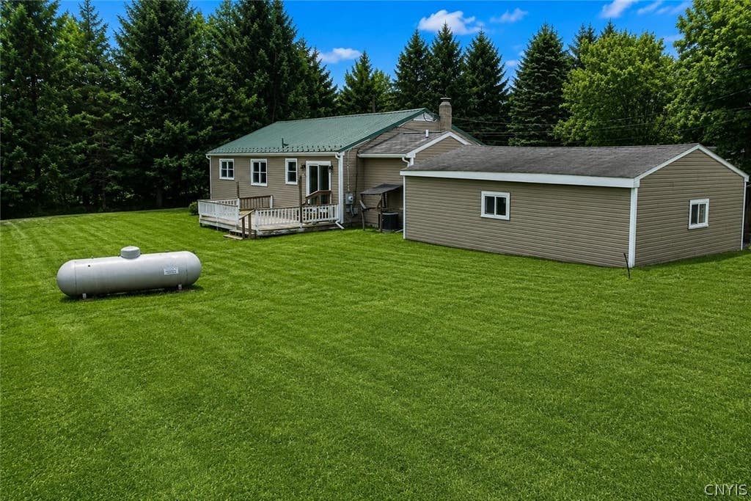


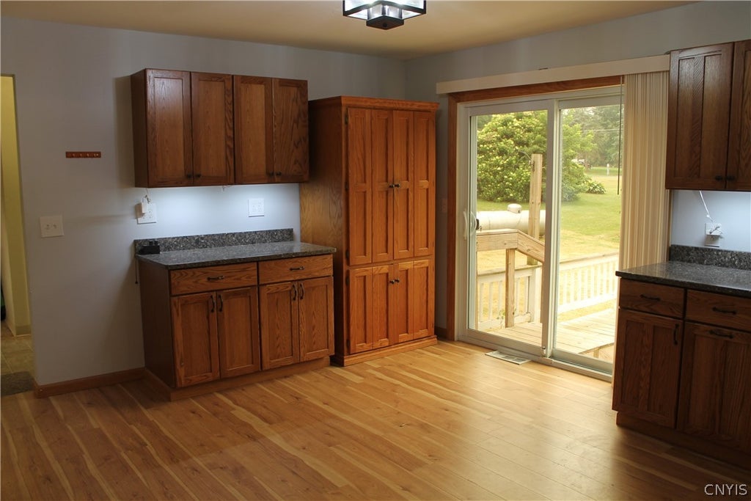

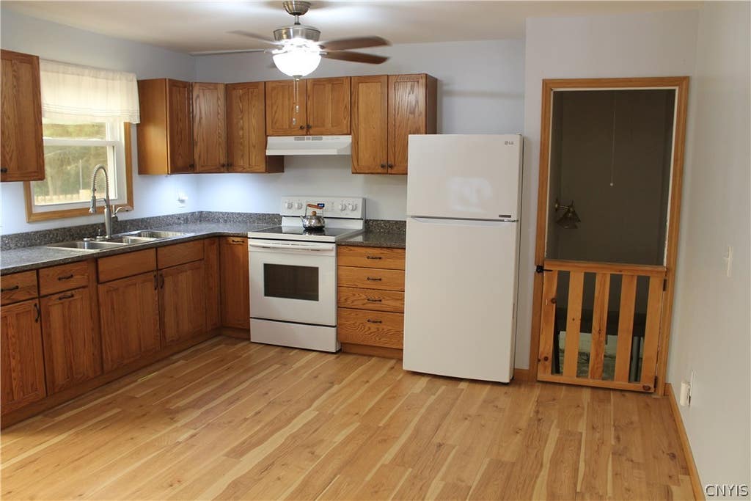

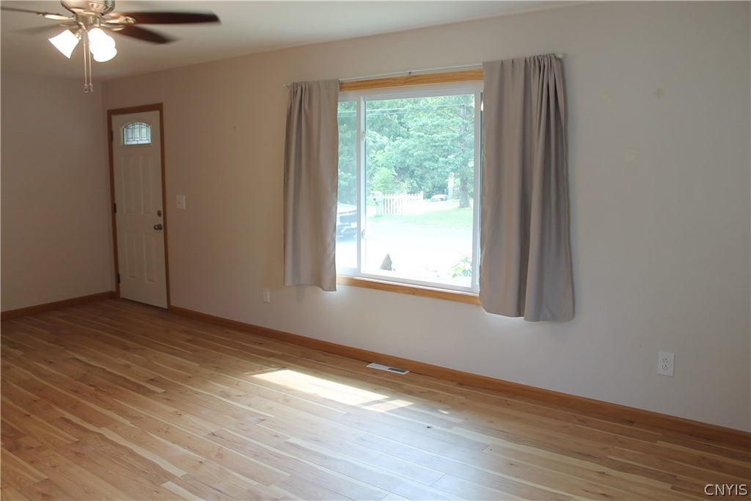
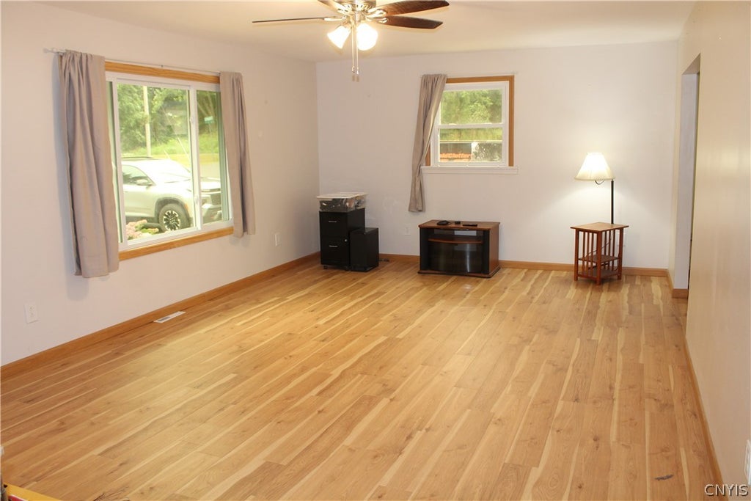


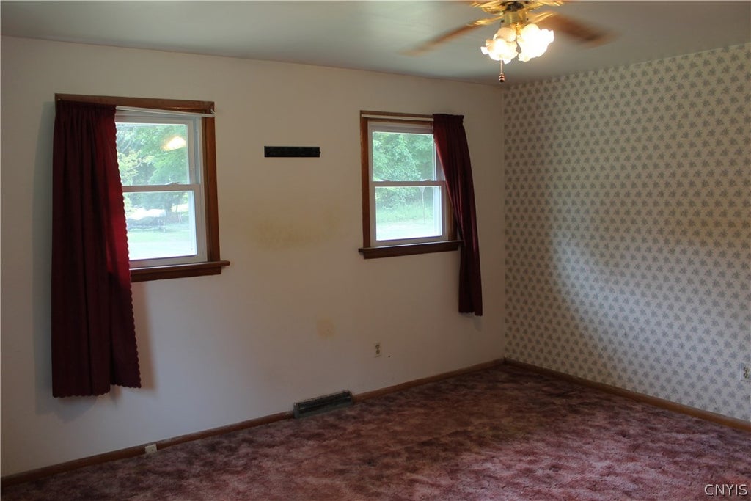


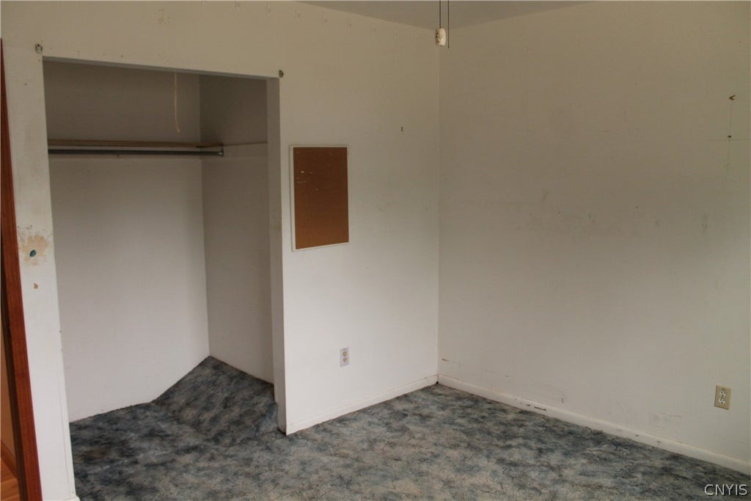


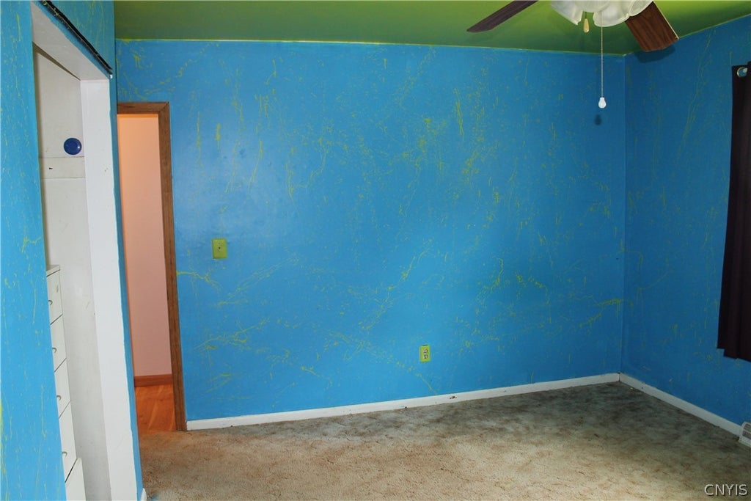


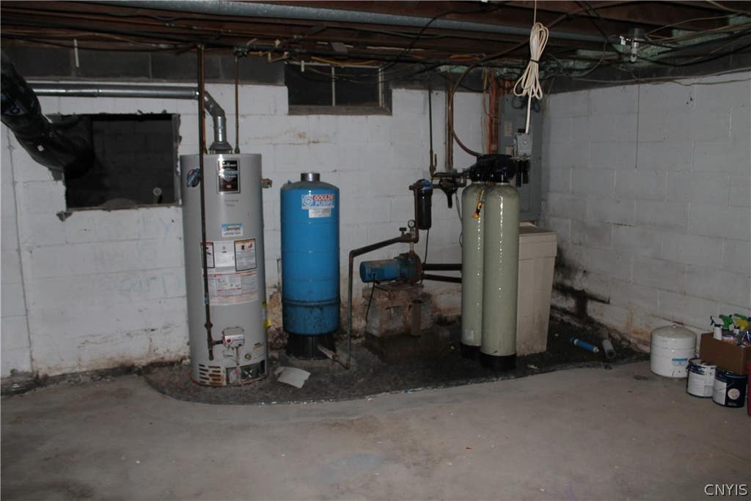

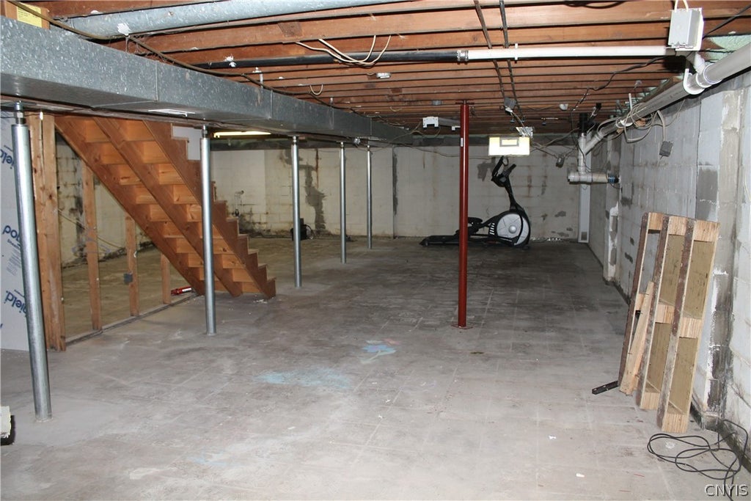

Welcome to 6241 South McDonald Road in Jordan, where modern updates meet comfortable country living. This beautifully renovated home features 3 spacious bedrooms, 1 full bathroom, and a thoughtfully designed layout that is move-in ready. The heart of the home is the brand-new kitchen, complete with stunning solid surface countertops, ample cabinetry, and stylish finishes. New luxury vinyl flooring flows seamlessly through the kitchen and living room, creating a warm, inviting space perfect for everyday living and entertaining. You'll appreciate the extensive updates throughout, including all new windows and exterior doors, a durable metal roof, and a furnace and central air-conditioning system that are only eight years old. Convenience is key with first-floor laundry and a large entryway/mudroom offering plenty of space for coats, boots, and everyday storage. The full basement provides endless possibilities, whether you are looking for additional storage, a workshop, home gym, or future finished living space. Outside, enjoy a large yard with plenty of room for gardening, recreation, or entertaining, along with an impressive detached three-car garage offering abundant space for vehicles, hobbies, and extra storage. If you are searching for a home that combines quality updates, generous living spaces, and exceptional value in a peaceful setting, 6241 South McDonald Road is one you will not want to miss. Schedule your private showing today!
| DAYS ON MARKET | 46 | LAST UPDATED | 7/24/2026 |
|---|---|---|---|
| YEAR BUILT | 1968 | COMMUNITY | Elbridge-312889 |
| GARAGE SPACES | 3.0 | COUNTY | Onondaga |
| STATUS | Pending | PROPERTY TYPE(S) | Single Family |
| ADDITIONAL DETAILS | |
| AIR | Ceiling Fan(s), Central Air |
|---|---|
| AIR CONDITIONING | Yes |
| APPLIANCES | Disposal, Dryer, Electric Oven, Electric Range, Refrigerator, Washer, Water Purifier Owned, Water Softener Owned |
| AREA | Elbridge-312889 |
| BASEMENT | Full, Sump Pump, Yes |
| CONSTRUCTION | Blown-In Insulation, Vinyl Siding |
| GARAGE | Yes |
| HEAT | Forced Air, Propane |
| HOA DUES | Single Family Residence |
| INTERIOR | Ceiling Fan(s), Eat-in Kitchen, Entrance Foyer, Granite Counters |
| LOT | 0.383 acre(s) |
| LOT DESCRIPTION | Corner Lot, Rectangular Lot |
| LOT DIMENSIONS | 97X172 |
| PARKING | Detached, Garage, Driveway, Garage Door Opener |
| SEWER | Septic Tank |
| STORIES | 1 |
| STYLE | Ranch |
| TAXES | 4236 |
| UTILITIES | Cable Available |
| WATER | Private, Well |
MORTGAGE CALCULATOR
TOTAL MONTHLY PAYMENT
0
P
I
*Estimate only
| SATELLITE VIEW |
| / | |
We respect your online privacy and will never spam you. By submitting this form with your telephone number
you are consenting for Joanne
Smith to contact you even if your name is on a Federal or State
"Do not call List".
Listing provided by: Kayley Brim, Howard Hanna Real Estate
The data relating to real estate on this web site comes in part from the Internet Data Exchange (IDX) Program of the New York State Alliance, powered by New York State Alliance. Real estate listings held by firms other than the owner of this site, are marked with the IDX logo and detailed information about them includes the Listing Broker's Firm Name.
All information deemed reliable but not guaranteed and should be independently verified. All properties are subject to prior sale, change or withdrawal. Neither the listing broker(s) nor this site's owner shall be responsible for any typographical errors, misinformation, misprints, and shall be held totally harmless.
© 2026 New York State Alliance. All rights reserved
All information deemed reliable but not guaranteed and should be independently verified. All properties are subject to prior sale, change or withdrawal. Neither the listing broker(s) nor this site's owner shall be responsible for any typographical errors, misinformation, misprints, and shall be held totally harmless.
© 2026 New York State Alliance. All rights reserved
This IDX solution is (c) Diverse Solutions 2026.