
 Twitter
 Facebook
 Email
Email
|

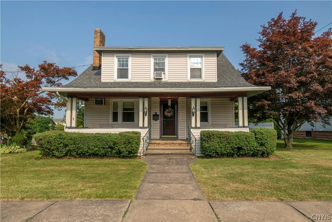
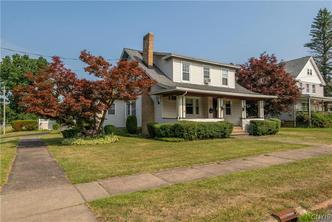
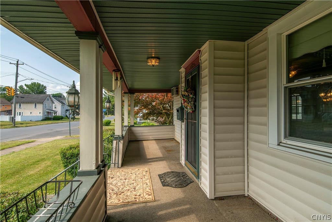
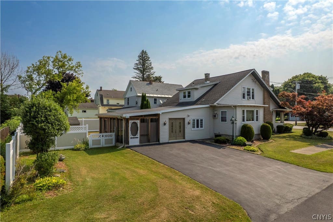
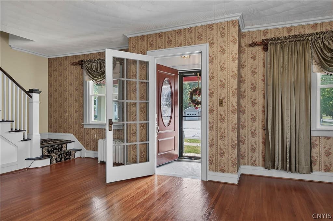
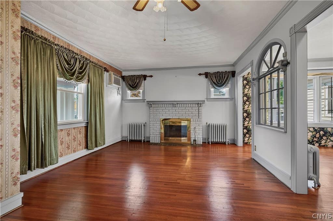
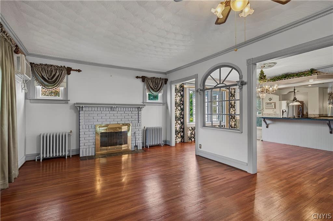
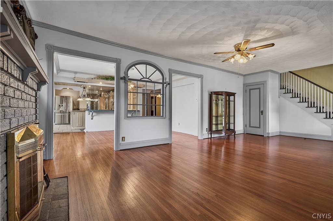
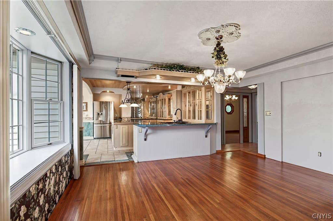
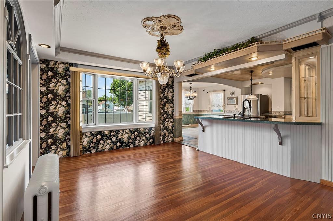
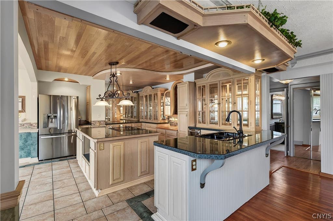
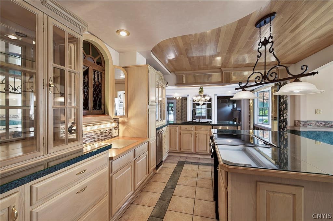
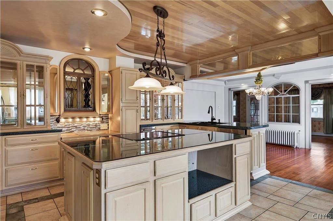
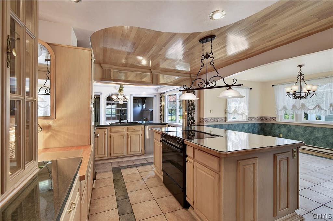
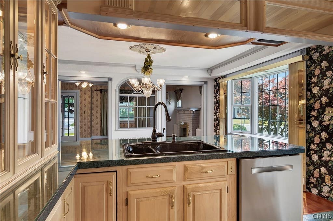
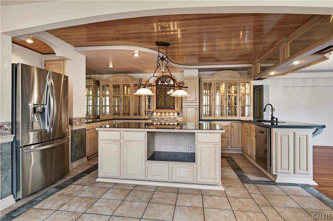
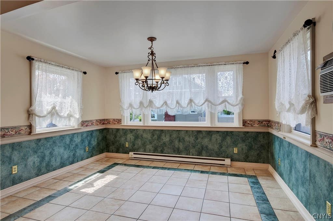
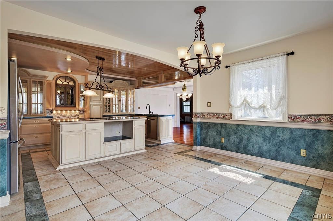
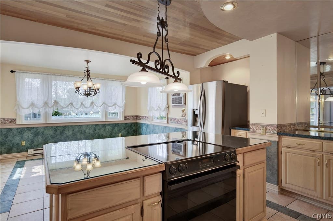
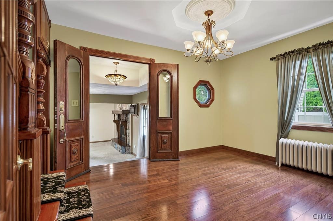
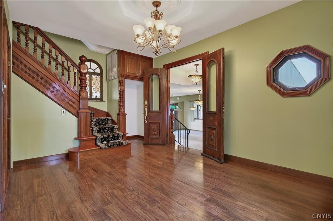
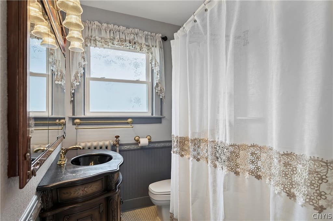
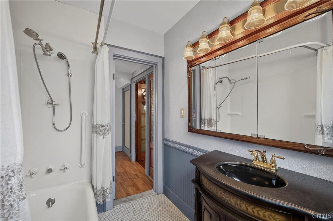
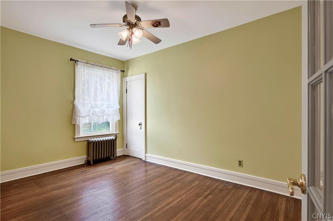
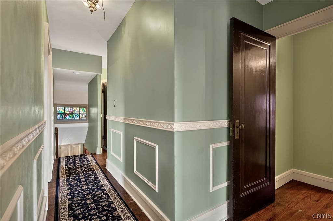
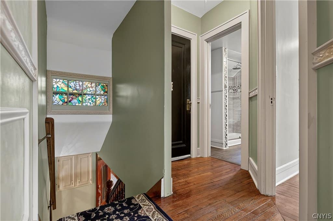
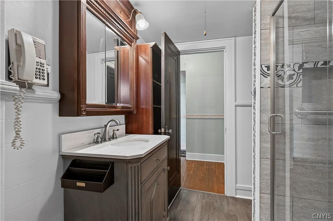
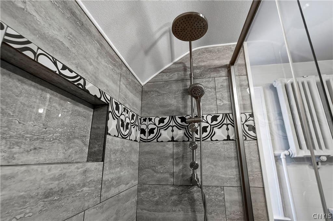
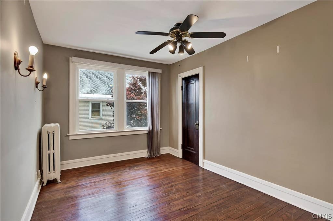
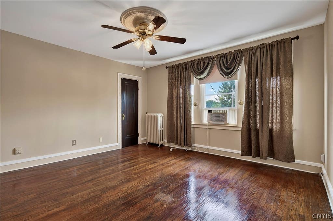
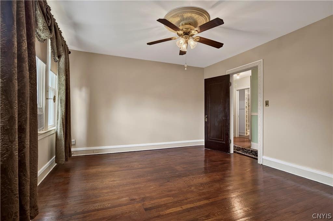
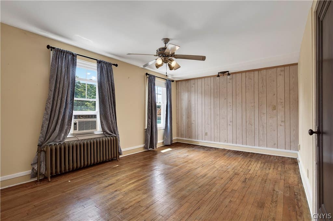
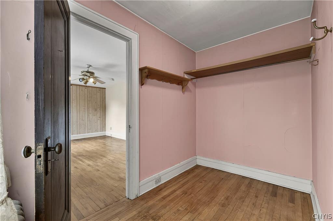
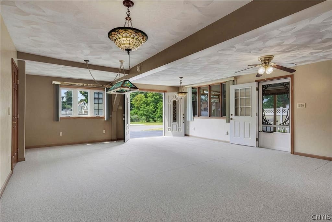
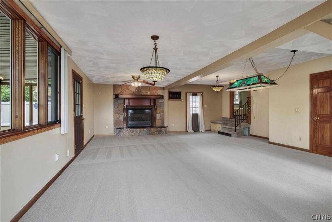
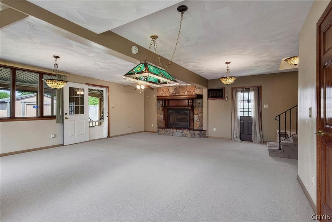
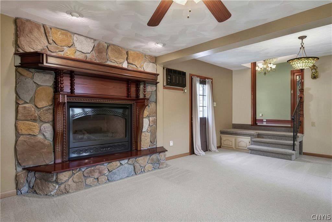
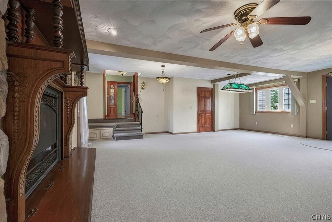
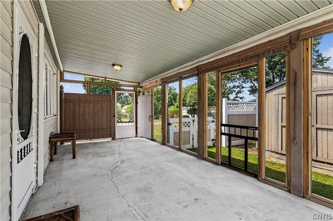
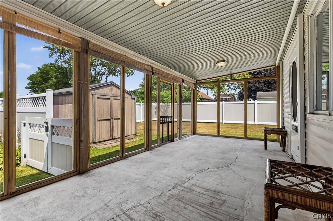
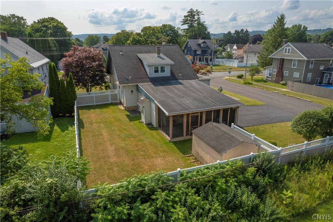
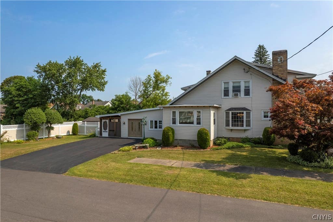
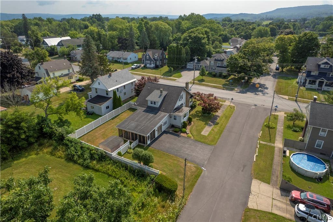
Beloved and meticulously maintained, this exceptional 4-bedroom, 2 full bath home showcasing timeless craftsmanship and remarkable architectural detail. This one-of-a-kind home offers spacious living areas designed for both comfortable everyday living and entertaining. A grand foyer welcomes you with a beautifully crafted staircase, gleaming hardwood floors, elegant entry doors,and stunning woodwork that reflect the home's enduring character and quality. The inviting living room features gleaming hardwood floors, a classic brick wood burning fireplace with a brass enclosure, decorative ceiling details, and arched architectural accents. The elegant dining room is enhanced by a beautiful bay window that fills the space with natural light and a stunning glass chandelier with intricate cut glass detailing. As the light catches the decorative glass, it creates a warm shimmering glow that adds elegance and ambiance, making the room the perfect setting for special occasions, and memorable gatherings. At the heart of the home is a beautifully designed custom kitchen featuring cream-colored cabinetry, glass-front display cabinets, an oversized center island with a built-in cooktop, abundant storage, rich wood ceilings with recessed lighting, and an open-concept layout that flows seamlessly into the adjoining living spaces. The warm and welcoming family room is highlighted by a striking floor-to-ceiling stone fireplace with a custom wood mantel. The expansive family room offers space for entertaining, showcasing beautiful stained-glass ceiling light fixtures, a ceiling fan,and direct access to the screened-in patio for indoor-outdoor living. The thoughtfully designed floor plan includes a first-floor bedroom, ideal a home office, or multigenerational living. Upstairs, you'll find three additional bedrooms, the convenience of second-floor laundry, and a beautifully updated full bath featuring a walk-in shower. A second full bath on the main level includes a relaxing soaking tub. Rich in character, filled with warmth, and lovingly cared for through the years, this remarkable home blends timeless elegance with modern convenience and is ready to welcome its next owners.
| DAYS ON MARKET | 1 | LAST UPDATED | 7/29/2026 |
|---|---|---|---|
| YEAR BUILT | 1930 | COMMUNITY | Utica-City-301600 |
| COUNTY | Oneida | STATUS | Active |
| PROPERTY TYPE(S) | Single Family |
| ADDITIONAL DETAILS | |
| AIR | Wall Unit(s), Window Unit(s) |
|---|---|
| AIR CONDITIONING | Yes |
| APPLIANCES | Dishwasher, Electric Cooktop, Electric Oven, Electric Range, Electric Water Heater, Refrigerator, Trash Compactor, Washer |
| AREA | Utica-City-301600 |
| BASEMENT | Full, Yes |
| CONSTRUCTION | Vinyl Siding |
| FIREPLACE | Yes |
| HEAT | Baseboard, Hot Water, Natural Gas |
| HOA DUES | Single Family Residence |
| INTERIOR | Eat-in Kitchen, Kitchen Island, Pantry |
| LOT DESCRIPTION | Corner Lot, Rectangular Lot |
| LOT DIMENSIONS | 74X120 |
| PARKING | No Garage, Driveway |
| STORIES | 2 |
| STYLE | Bungalow, Historic Antique |
| TAXES | 3952 |
| UTILITIES | Sewer Connected, Water Connected |
| WATER | Public |
MORTGAGE CALCULATOR
TOTAL MONTHLY PAYMENT
0
P
I
*Estimate only
| SATELLITE VIEW |
| / | |
We respect your online privacy and will never spam you. By submitting this form with your telephone number
you are consenting for Joanne
Smith to contact you even if your name is on a Federal or State
"Do not call List".
Listing provided by: JoAnne Suppa, River Hills Properties LLC Barn
The data relating to real estate on this web site comes in part from the Internet Data Exchange (IDX) Program of the New York State Alliance, powered by New York State Alliance. Real estate listings held by firms other than the owner of this site, are marked with the IDX logo and detailed information about them includes the Listing Broker's Firm Name.
All information deemed reliable but not guaranteed and should be independently verified. All properties are subject to prior sale, change or withdrawal. Neither the listing broker(s) nor this site's owner shall be responsible for any typographical errors, misinformation, misprints, and shall be held totally harmless.
© 2026 New York State Alliance. All rights reserved
All information deemed reliable but not guaranteed and should be independently verified. All properties are subject to prior sale, change or withdrawal. Neither the listing broker(s) nor this site's owner shall be responsible for any typographical errors, misinformation, misprints, and shall be held totally harmless.
© 2026 New York State Alliance. All rights reserved
This IDX solution is (c) Diverse Solutions 2026.