
 Twitter
 Facebook
 Email
Email
|
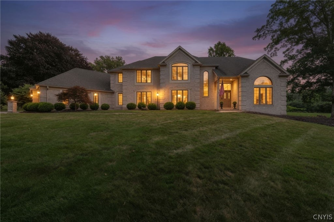
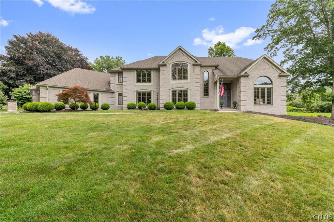
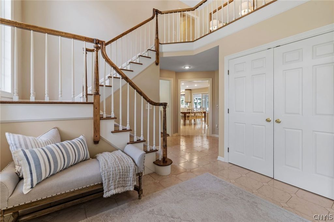
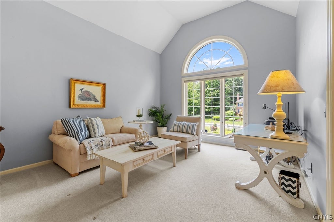
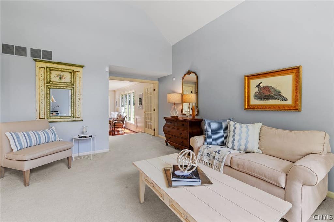
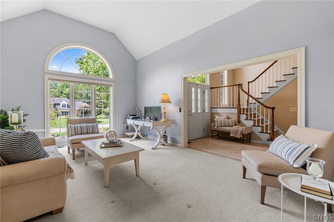
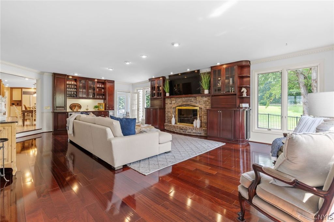
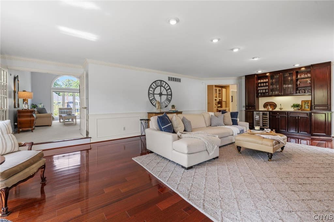
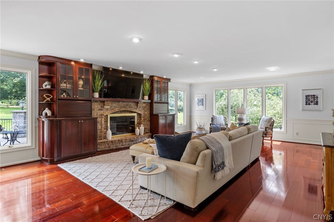

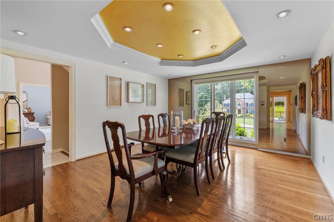
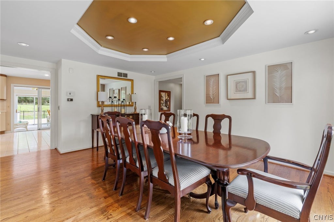
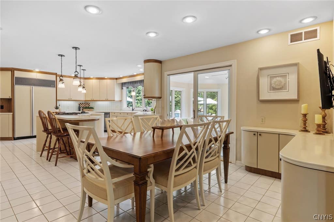
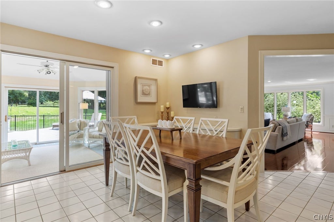
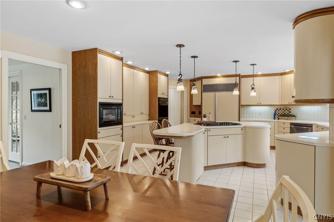
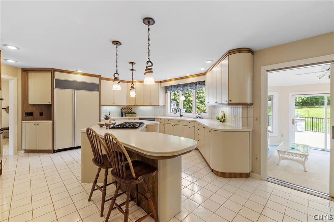


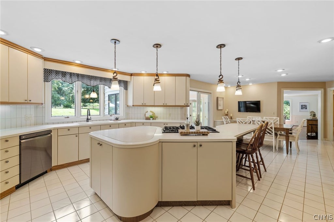
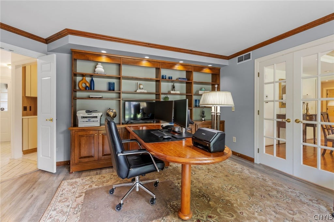
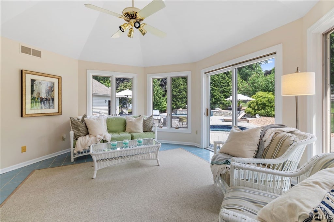
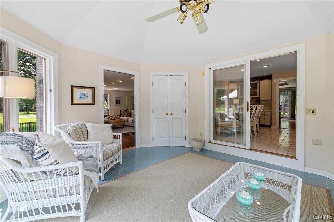
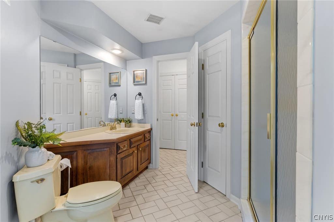
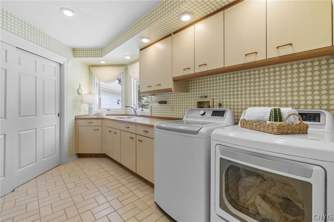
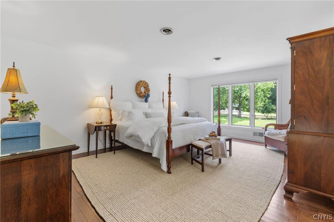
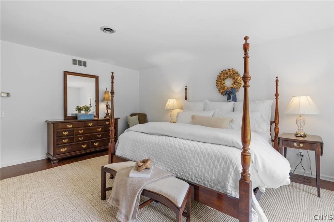
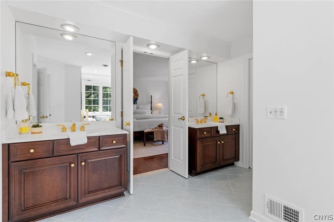
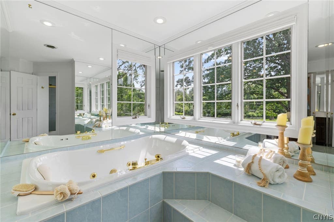
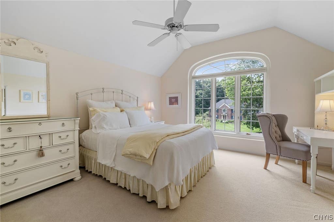
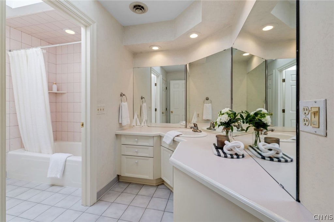
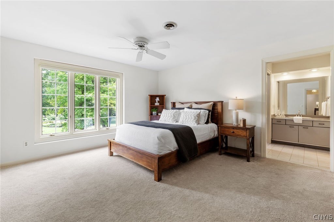
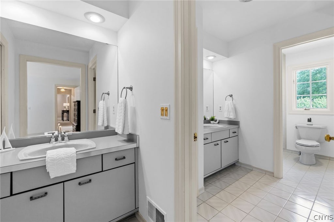
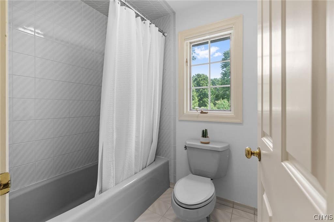
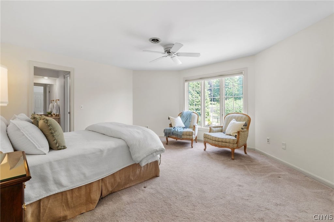
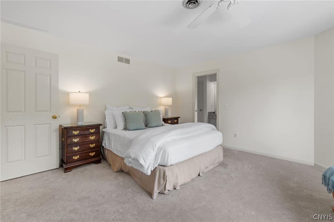
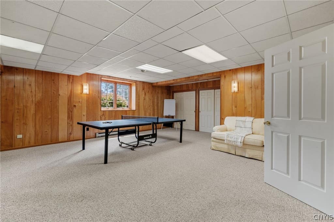
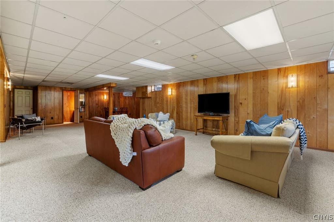
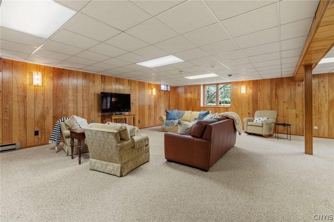
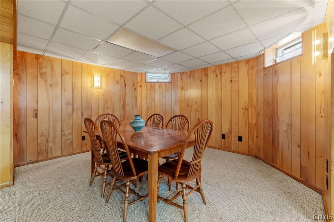
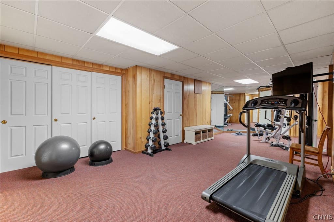
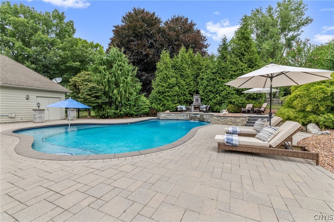
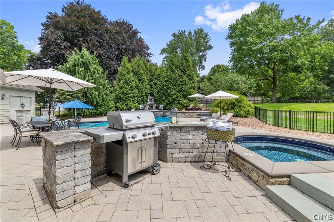
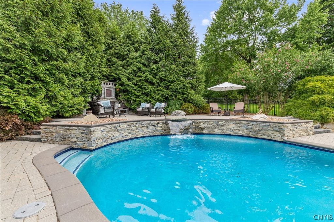
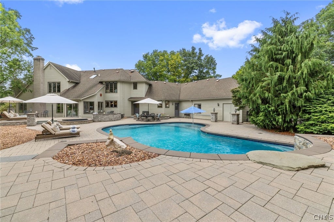
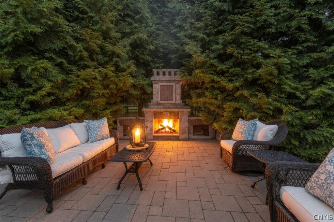
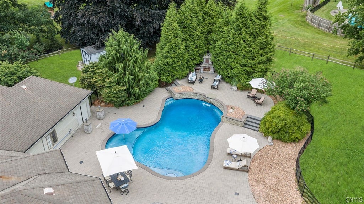
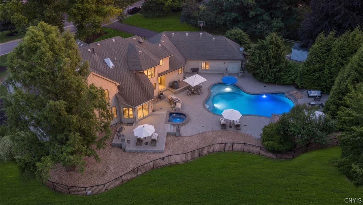
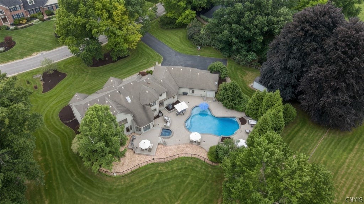
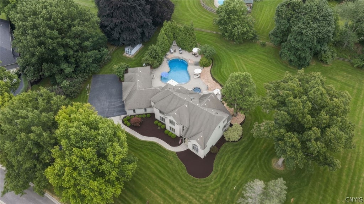


Welcome to 7951 Oak Brook Circle, an exceptional custom-built estate offering 6,900 square feet of luxurious living space, including 4,600 square feet above grade and 2,300 square feet of finished garden-level living space. Perfectly positioned on a private, mature one-acre homesite in one of Pittsford's most prestigious neighborhoods, this extraordinary residence blends timeless architecture with resort-inspired amenities.A dramatic two-story foyer welcomes you into thoughtfully designed interiors where gleaming hardwood floors, oversized windows, and exceptional craftsmanship create an atmosphere of understated elegance. Every room is positioned to capture beautiful views of the lush grounds.Designed for everyday living and sophisticated entertaining, the home features an expansive eat-in kitchen with generous workspace that flows seamlessly into the surrounding gathering spaces. Enjoy the elegant formal dining room, stunning sunken living room with a built-in wet bar, distinctive octagonal sunroom, second living room, and oversized laundry room.The first-floor executive office with an attached full bath can also serve as an additional primary suite. Upstairs offers four spacious bedrooms and three full baths. The luxurious primary suite features dual walk-in closets and a spa-inspired bath with a jetted soaking tub and walk-in shower. Two bedrooms share a Jack-and-Jill bath, while the fourth enjoys its own private full bath.The finished garden-level lower level adds 2,300 square feet with a spacious recreation room, home gym, and abundant storage.Outside, enjoy a heated saltwater pool with a waterfall, underwater lighting, and sun shelf, plus an in-ground spa, outdoor kitchen, wood-burning fireplace, expansive patios, and beautifully landscaped grounds.Additional highlights include a 4.5-car garage and oversized closets with custom closet systems throughout.A rare opportunity to own one of Pittsford's finest custom luxury estates. Offering an exceptional balance comfort and functionality, this remarkable home delivers an extraordinary lifestyle for everyday living, unforgettable entertaining, and lasting memories together.Delayed showings till 7/28 at 4:30pm
| DAYS ON MARKET | 2 | LAST UPDATED | 7/25/2026 |
|---|---|---|---|
| YEAR BUILT | 1987 | COMMUNITY | Victor-324889 |
| GARAGE SPACES | 4.5 | COUNTY | Ontario |
| STATUS | Active | PROPERTY TYPE(S) | Single Family |
| Elementary School | Park Road |
|---|---|
| Jr. High School | Barker Road Middle |
| High School | Pittsford Mendon High |
| ADDITIONAL DETAILS | |
| AIR | Ceiling Fan(s), Central Air |
|---|---|
| AIR CONDITIONING | Yes |
| APPLIANCES | Dishwasher, Double Oven, Dryer, Electric Water Heater, Gas Cooktop, Microwave, Washer |
| AREA | Victor-324889 |
| BASEMENT | Exterior Entry, Finished, Sump Pump, Walk-Up Access, Yes |
| CONSTRUCTION | Attic/Crawl Hatchway(s) Insulated, Brick |
| EXTERIOR | Private Yard |
| FIREPLACE | Yes |
| GARAGE | Yes |
| HEAT | Baseboard, Forced Air, Natural Gas |
| HOA DUES | Single Family Residence |
| INTERIOR | Cathedral Ceiling(s), Cedar Closet(s), Ceiling Fan(s), Central Vacuum, Entrance Foyer, Kitchen Island, Master Downstairs, Storage, Wet Bar |
| LOT | 1 acre(s) |
| LOT DESCRIPTION | Cul-De-Sac, Irregular Lot |
| LOT DIMENSIONS | 150X281 |
| PARKING | Attached, Garage, Driveway |
| POOL | Yes |
| POOL DESCRIPTION | In Ground, Private, Outdoor Pool |
| SEWER | Septic Tank |
| STORIES | 2 |
| STYLE | Contemporary, Two Story |
| TAXES | 19238 |
| UTILITIES | Electricity Connected, Water Connected |
| WATER | Public |
MORTGAGE CALCULATOR
TOTAL MONTHLY PAYMENT
0
P
I
*Estimate only
| SATELLITE VIEW |
| / | |
We respect your online privacy and will never spam you. By submitting this form with your telephone number
you are consenting for Joanne
Smith to contact you even if your name is on a Federal or State
"Do not call List".
Listing provided by: Sunshine Sara Equinozzi, Howard Hanna Real Estate
The data relating to real estate on this web site comes in part from the Internet Data Exchange (IDX) Program of the New York State Alliance, powered by New York State Alliance. Real estate listings held by firms other than the owner of this site, are marked with the IDX logo and detailed information about them includes the Listing Broker's Firm Name.
All information deemed reliable but not guaranteed and should be independently verified. All properties are subject to prior sale, change or withdrawal. Neither the listing broker(s) nor this site's owner shall be responsible for any typographical errors, misinformation, misprints, and shall be held totally harmless.
© 2026 New York State Alliance. All rights reserved
All information deemed reliable but not guaranteed and should be independently verified. All properties are subject to prior sale, change or withdrawal. Neither the listing broker(s) nor this site's owner shall be responsible for any typographical errors, misinformation, misprints, and shall be held totally harmless.
© 2026 New York State Alliance. All rights reserved
This IDX solution is (c) Diverse Solutions 2026.