
 Twitter
 Facebook
 Email
Email
|
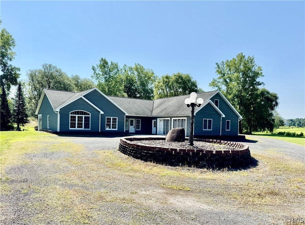
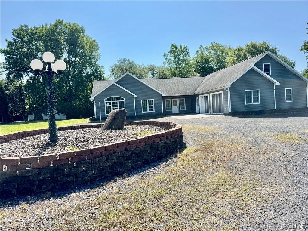
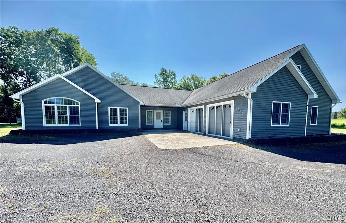
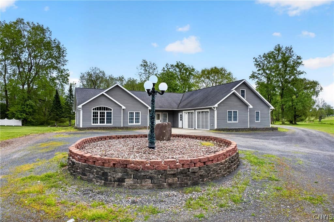
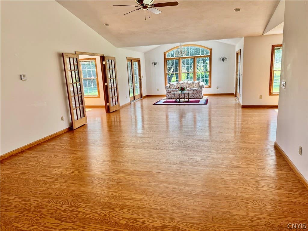
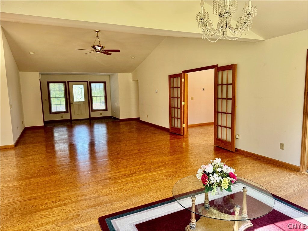
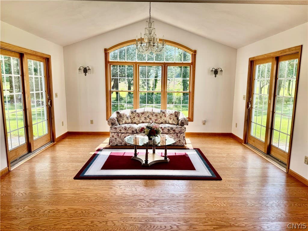
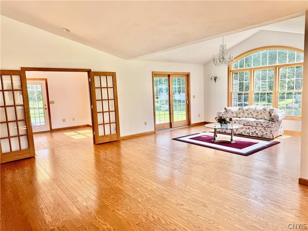
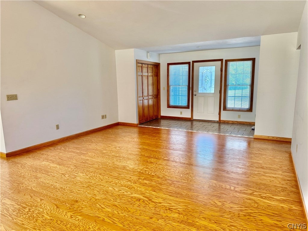
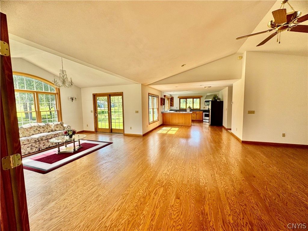
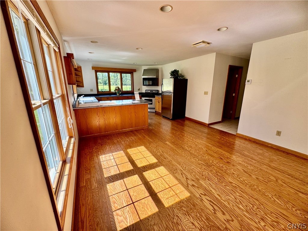
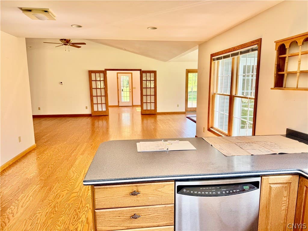
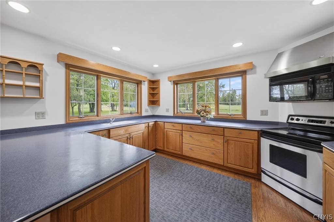
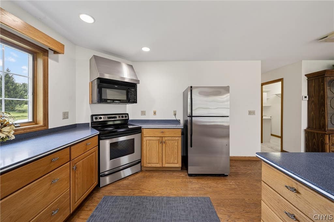
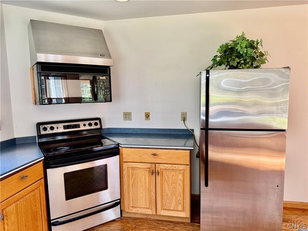
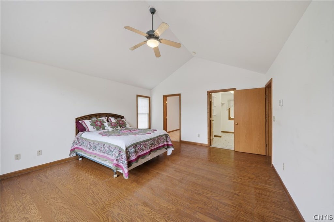
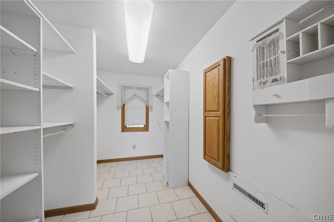

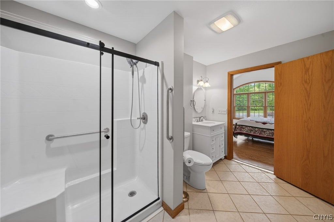
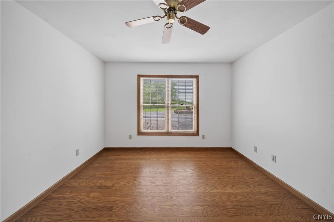
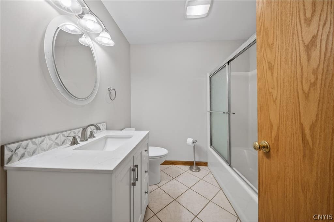
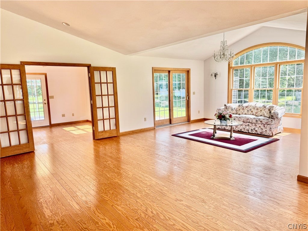
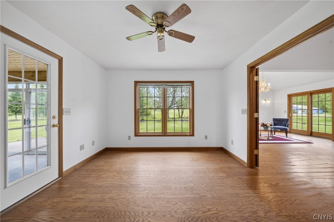
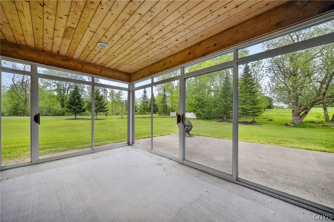
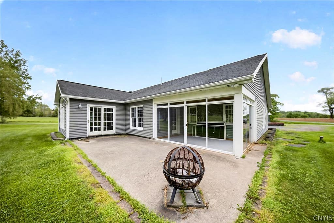
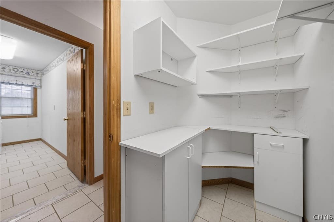
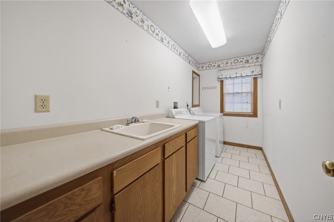
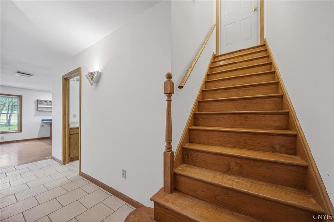
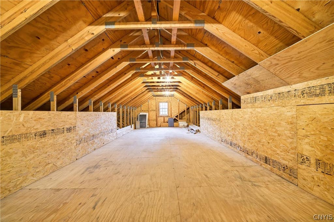
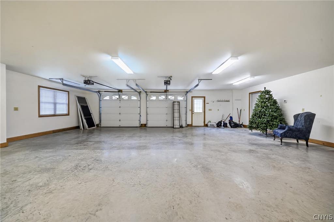
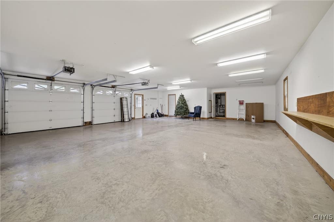
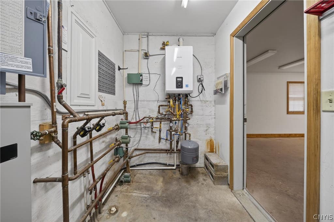
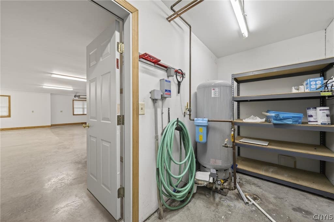
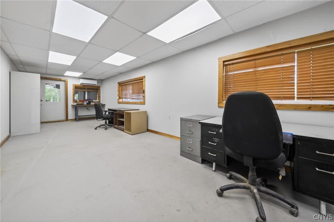
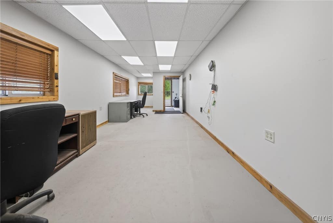
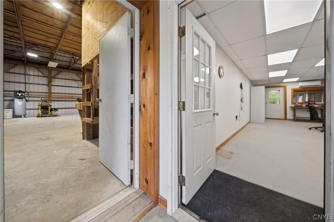
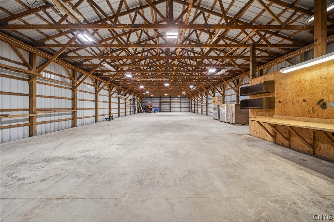
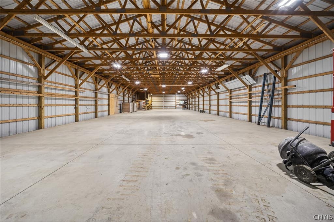
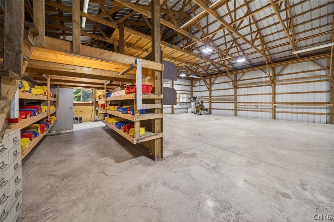
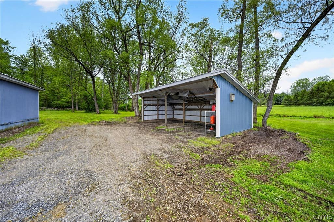

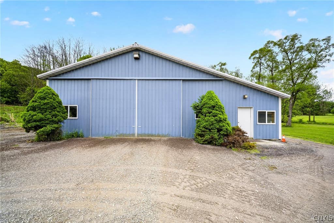
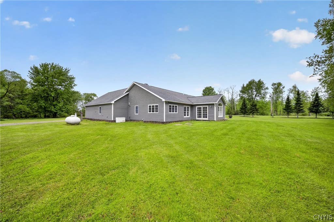
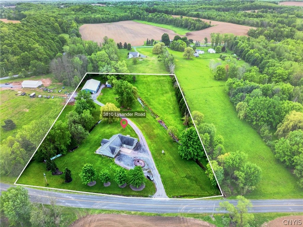
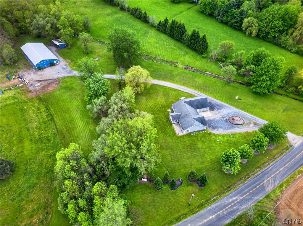
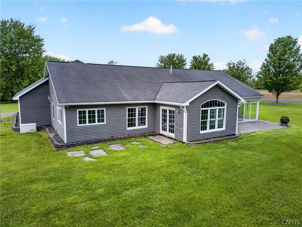
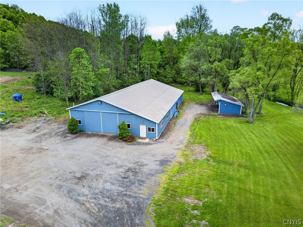
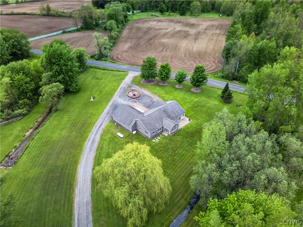

This home is absolutely breathtaking, and you will fall in love before you even walk inside. 2193 sq foot ranch loaded with light and nature views from every window. Where style, comfort and quality workmanship come together on over 6.5 acres. Open floor plan with vaulted ceiling in the living room. Owner's suite easily accommodates a king size bed and large walk in closet and spacious owner's bath remodeled in 2023. New boiler in 2024 and tankless water heater. Whole house generator in 2022. Engineered hardwoods. Bonus space (possible third bedroom) in walkup attic (apprx 600sq ft not included in the 2193 sq ft) Oversized two car garage (1020 sq ft) with in floor heating. The list goes on. Let's not forget a barn 40x104 with an office area with split heating/air unit. The house and the barn have separate electrical service.
| DAYS ON MARKET | 2 | LAST UPDATED | 7/25/2026 |
|---|---|---|---|
| TRACT | Country | YEAR BUILT | 2003 |
| COMMUNITY | Ira-053289 | GARAGE SPACES | 2.0 |
| COUNTY | Cayuga | STATUS | Active |
| PROPERTY TYPE(S) | Single Family |
| Elementary School | Cato-Meridian Elementary |
|---|---|
| Jr. High School | Cato-Meridian Middle |
| High School | Cato-Meridian Senior High |
| ADDITIONAL DETAILS | |
| AIR | Ceiling Fan(s) |
|---|---|
| AIR CONDITIONING | Yes |
| APPLIANCES | Dishwasher, Disposal, Dryer, Electric Oven, Electric Range, Microwave, Refrigerator, Tankless Water Heater, Washer |
| AREA | Ira-053289 |
| BARN/EQUESTRIAN | Yes |
| CONSTRUCTION | Blown-In Insulation, Vinyl Siding |
| EXTERIOR | Private Yard |
| GARAGE | Yes |
| HEAT | Hot Water, Propane, Radiant, Radiant Floor |
| HOA DUES | Single Family Residence |
| INTERIOR | Breakfast Bar, Cathedral Ceiling(s), Ceiling Fan(s), Eat-in Kitchen, Master Downstairs, Natural Woodwork |
| LOT | 6.56 acre(s) |
| LOT DESCRIPTION | Rectangular Lot, Wooded |
| LOT DIMENSIONS | 404X706 |
| PARKING | Attached, Garage, Heated Garage, Circular Driveway, Garage Door Opener |
| SEWER | Septic Tank |
| STORIES | 1 |
| STYLE | Ranch |
| SUBDIVISION | Country |
| TAXES | 7924 |
| UTILITIES | Cable Available, Electricity Connected |
| WATER | Private, Well |
MORTGAGE CALCULATOR
TOTAL MONTHLY PAYMENT
0
P
I
*Estimate only
| SATELLITE VIEW |
| / | |
We respect your online privacy and will never spam you. By submitting this form with your telephone number
you are consenting for Joanne
Smith to contact you even if your name is on a Federal or State
"Do not call List".
Listing provided by: Diana M. Ingraham, Excel, REALTORS
The data relating to real estate on this web site comes in part from the Internet Data Exchange (IDX) Program of the New York State Alliance, powered by New York State Alliance. Real estate listings held by firms other than the owner of this site, are marked with the IDX logo and detailed information about them includes the Listing Broker's Firm Name.
All information deemed reliable but not guaranteed and should be independently verified. All properties are subject to prior sale, change or withdrawal. Neither the listing broker(s) nor this site's owner shall be responsible for any typographical errors, misinformation, misprints, and shall be held totally harmless.
© 2026 New York State Alliance. All rights reserved
All information deemed reliable but not guaranteed and should be independently verified. All properties are subject to prior sale, change or withdrawal. Neither the listing broker(s) nor this site's owner shall be responsible for any typographical errors, misinformation, misprints, and shall be held totally harmless.
© 2026 New York State Alliance. All rights reserved
This IDX solution is (c) Diverse Solutions 2026.