
 Twitter
 Facebook
 Email
Email
|
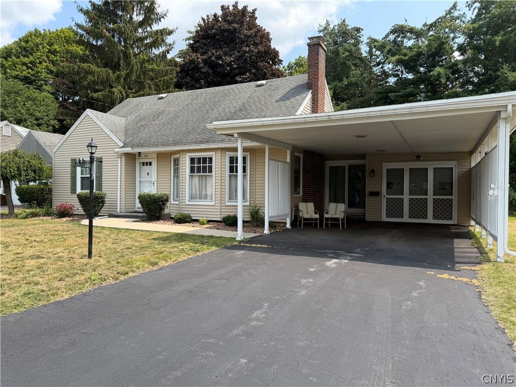
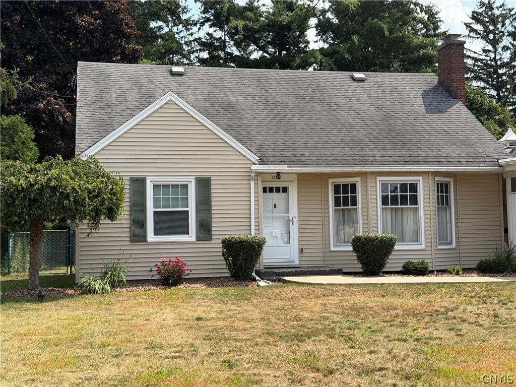

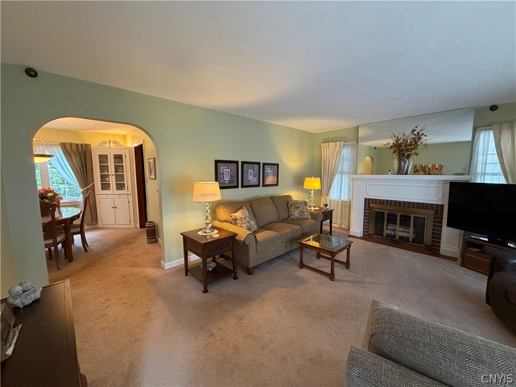
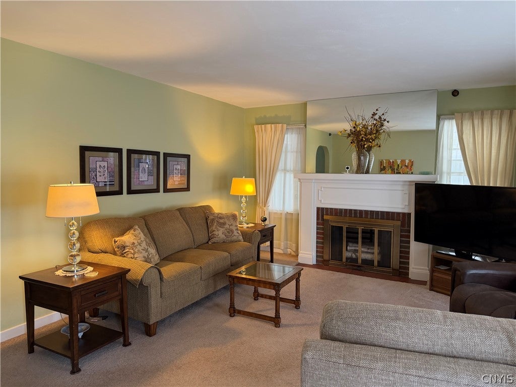
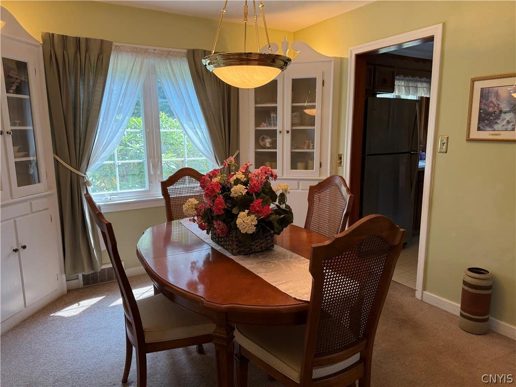
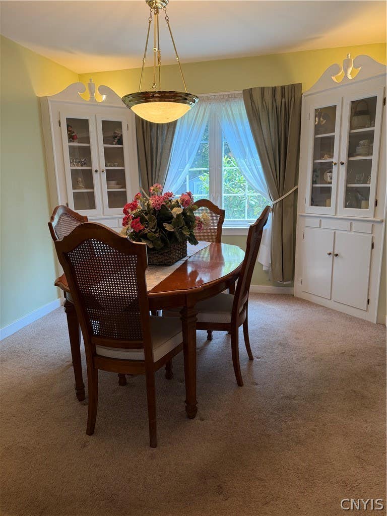

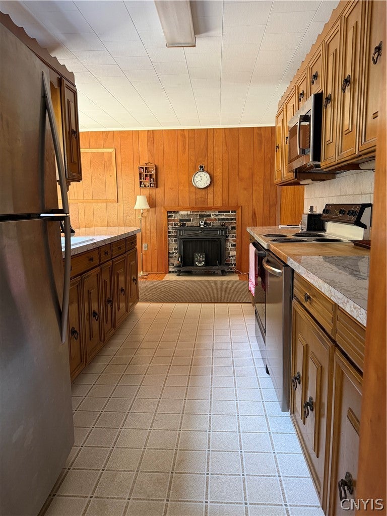

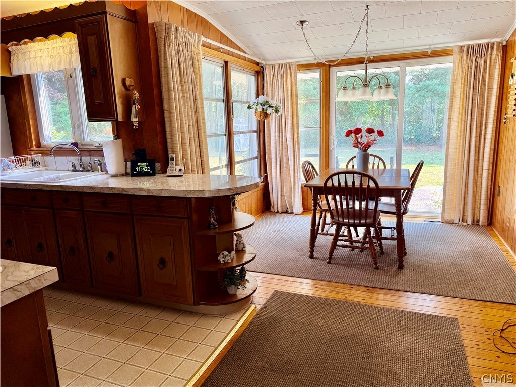
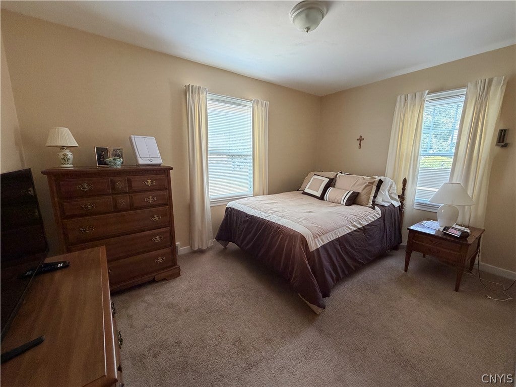


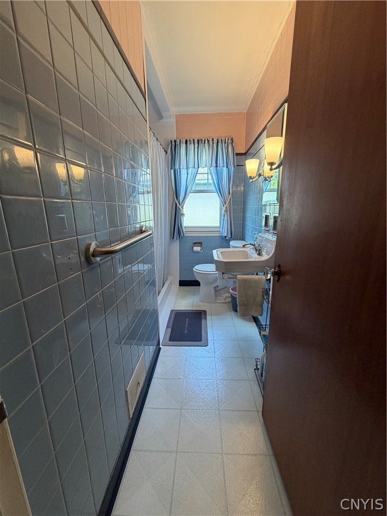
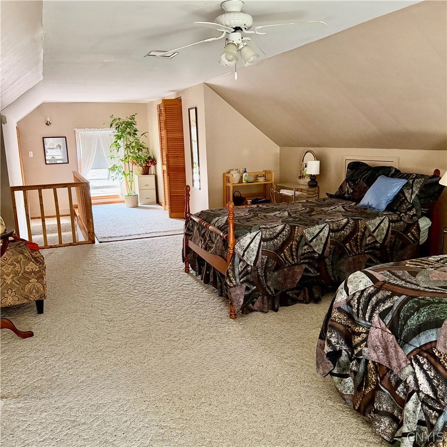

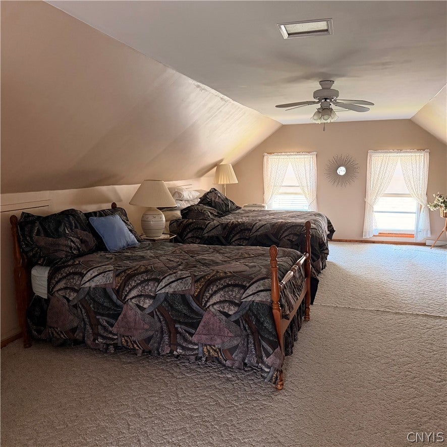
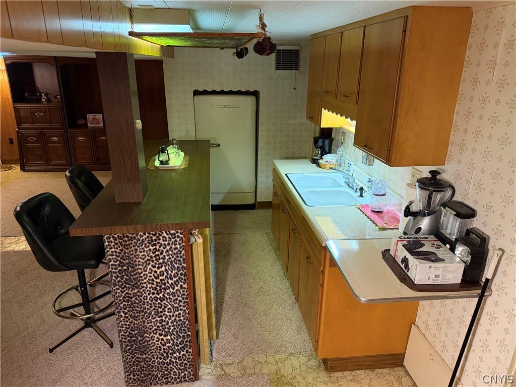
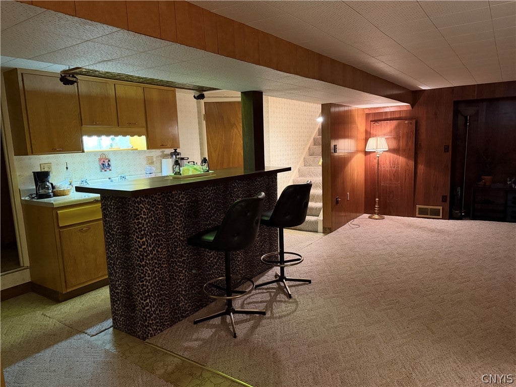

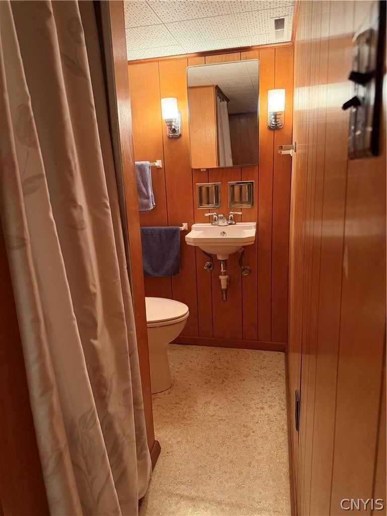
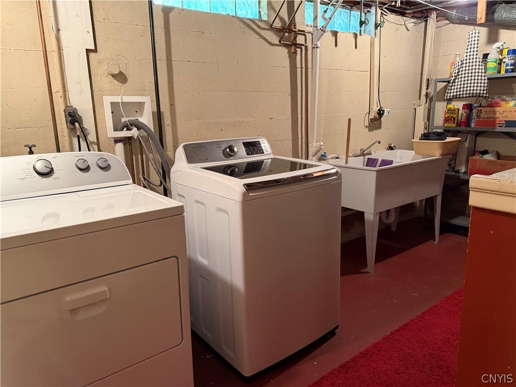

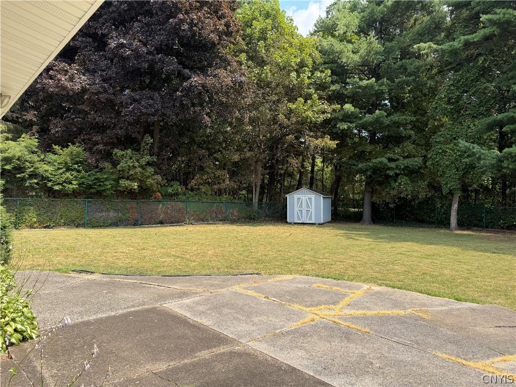
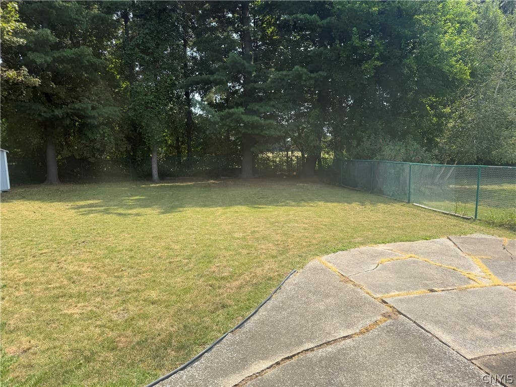

Welcome home to this beautifully maintained Cape Cod offering comfort, character, and plenty of space. This lovely home features a foyer with a large closet as you enter the front door. Step into a sun filled living room with a wood burning fireplace and a beautiful mantle to hold your pictures and special items to display. The formal dining room has 2 corner built in cabinets for extra dinnerware and storage. Two generously sized bedrooms and a full bathroom, make first-floor living a breeze. Beneath the carpeting throughout the first floor are beautiful hardwood floors just waiting to be revealed. Upstairs, you'll find a spacious third bedroom with a large closet that provides privacy and versatility for guests, a home office, or a primary retreat. The eat-in kitchen is warmed by a charming wood-burning fireplace, creating the perfect gathering place on chilly evenings. Sliding glass doors off the dining area lead to a patio overlooking the fully fenced-in backyard, complete with a storage shed"”ideal for outdoor entertaining, pets or installing a pool! The partially finished basement expands your living space with a wet bar, family room, second full bathroom, spacious laundry room, abundant storage, and a workbench"”perfect for hobbies or home projects. Expect to be impressed with this gem!
| DAYS ON MARKET | 2 | LAST UPDATED | 7/28/2026 |
|---|---|---|---|
| YEAR BUILT | 1950 | COMMUNITY | Clay-312489 |
| GARAGE SPACES | 1.0 | COUNTY | Onondaga |
| STATUS | Active | PROPERTY TYPE(S) | Single Family |
| ADDITIONAL DETAILS | |
| AIR | Central Air |
|---|---|
| AIR CONDITIONING | Yes |
| APPLIANCES | Built-In Refrigerator, Dishwasher, Dryer, Electric Cooktop, Electric Oven, Electric Range, Gas Water Heater, Microwave, Refrigerator, Washer |
| AREA | Clay-312489 |
| BASEMENT | Full, Partially Finished, Yes |
| CONSTRUCTION | Attic/Crawl Hatchway(s) Insulated, Vinyl Siding |
| FIREPLACE | Yes |
| GARAGE | Yes |
| HEAT | Baseboard, Forced Air, Natural Gas |
| HOA DUES | Single Family Residence |
| INTERIOR | Eat-in Kitchen, Entrance Foyer, Storage, Wet Bar |
| LOT | 0.2507 acre(s) |
| LOT DESCRIPTION | Near Public Transit, Rectangular Lot |
| LOT DIMENSIONS | 70X156 |
| PARKING | Attached, Carport, Garage, Garage Door Opener |
| STORIES | 1 |
| STYLE | Bungalow, Cape Cod |
| TAXES | 5535 |
| UTILITIES | Cable Available, Sewer Connected, Water Connected |
| WATER | Public |
MORTGAGE CALCULATOR
TOTAL MONTHLY PAYMENT
0
P
I
*Estimate only
| SATELLITE VIEW |
| / | |
We respect your online privacy and will never spam you. By submitting this form with your telephone number
you are consenting for Joanne
Smith to contact you even if your name is on a Federal or State
"Do not call List".
Listing provided by: Mary Barbano, Howard Hanna Real Estate
The data relating to real estate on this web site comes in part from the Internet Data Exchange (IDX) Program of the New York State Alliance, powered by New York State Alliance. Real estate listings held by firms other than the owner of this site, are marked with the IDX logo and detailed information about them includes the Listing Broker's Firm Name.
All information deemed reliable but not guaranteed and should be independently verified. All properties are subject to prior sale, change or withdrawal. Neither the listing broker(s) nor this site's owner shall be responsible for any typographical errors, misinformation, misprints, and shall be held totally harmless.
© 2026 New York State Alliance. All rights reserved
All information deemed reliable but not guaranteed and should be independently verified. All properties are subject to prior sale, change or withdrawal. Neither the listing broker(s) nor this site's owner shall be responsible for any typographical errors, misinformation, misprints, and shall be held totally harmless.
© 2026 New York State Alliance. All rights reserved
This IDX solution is (c) Diverse Solutions 2026.