
 Twitter
 Facebook
 Email
Email
|


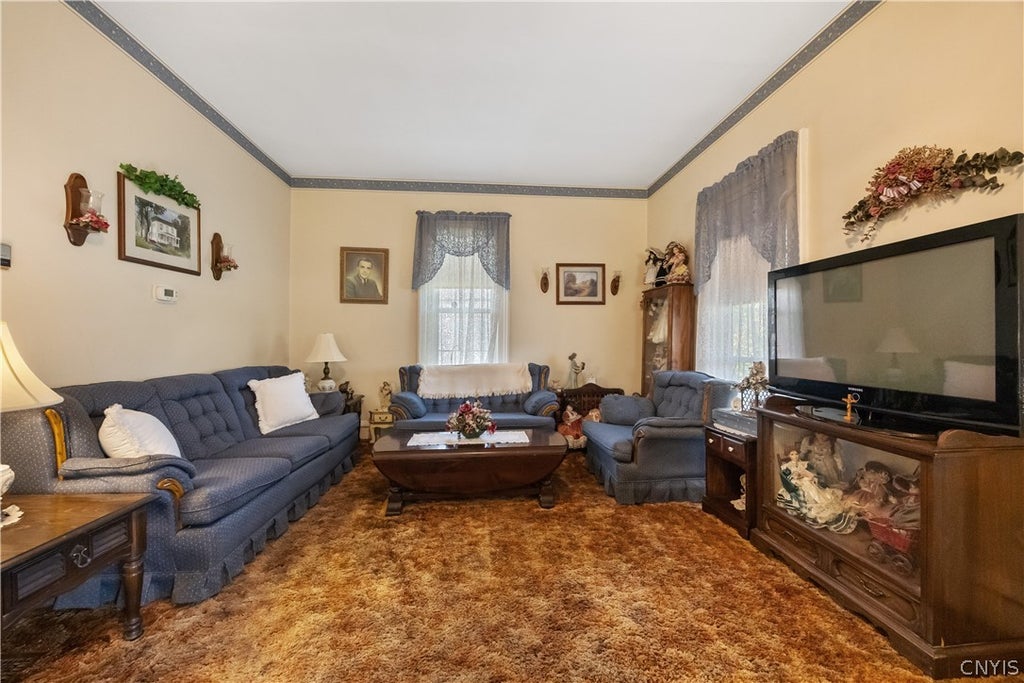


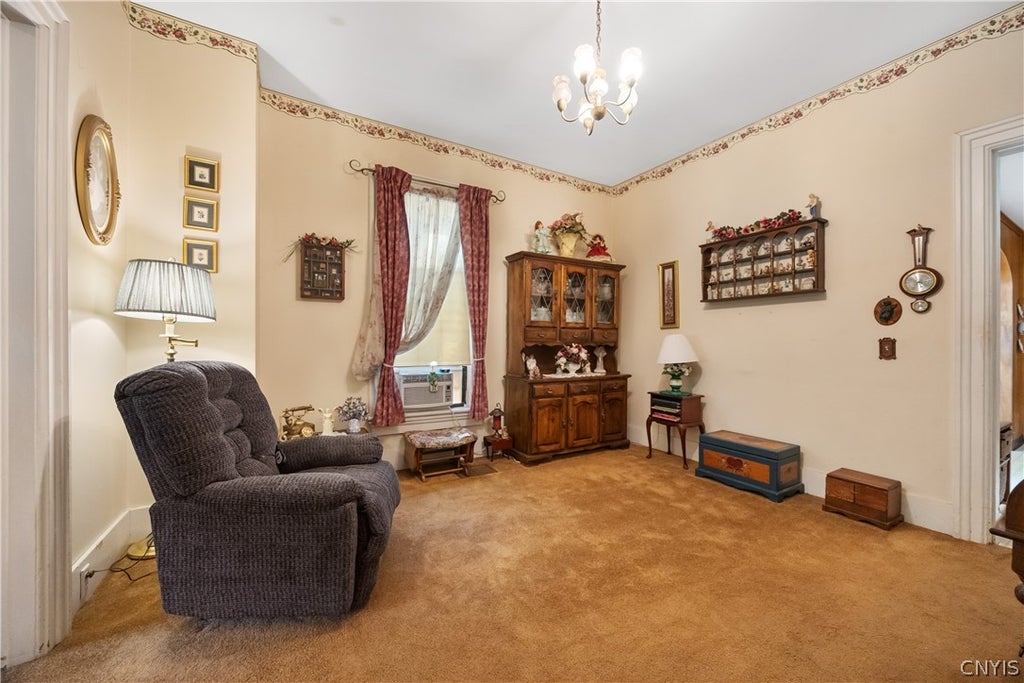


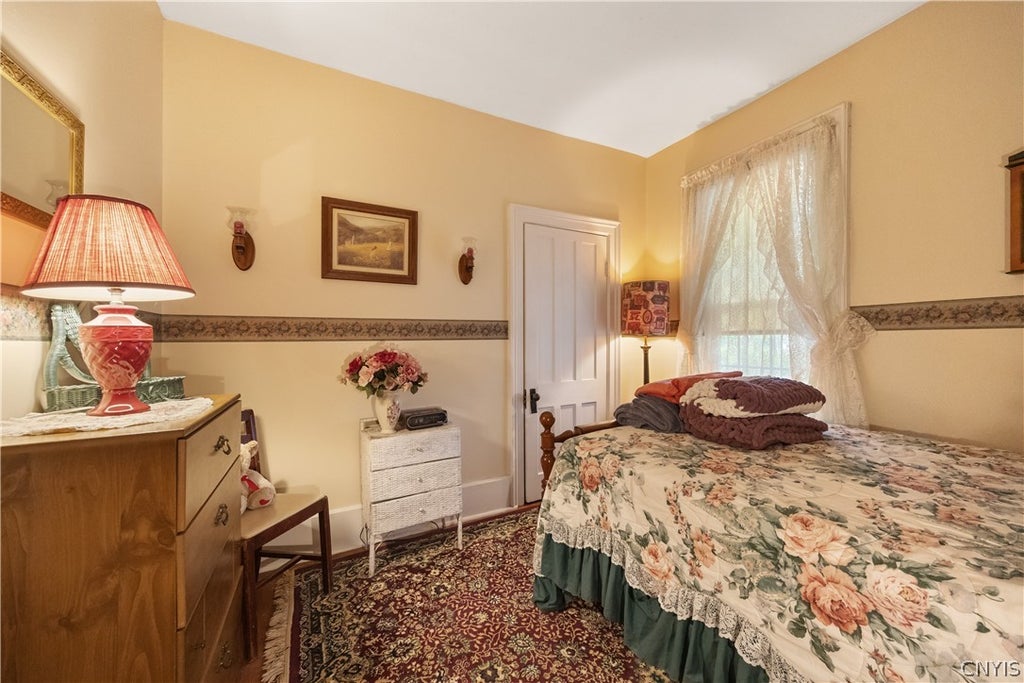


Space, character, and endless possibilities! This classic beauty sits on a rare 1/2 acre corner lot offering abundant outdoor area without sacrificing the convenience of city living. The inviting living room spans the front of the home creating a warm gathering space. Savor every meal with the perfect pairing of a formal dining room and cheerful eat-in kitchen. Five bedrooms provide room for everyone, including four on the second floor and a first-floor bedroom that's perfect for a home office or quiet den. Upstairs, a private bonus living suite with a kitchenette, sitting room, and a separate entrance is ideal for guests, multi-generational living, or your own private retreat. Enjoy lazy afternoons on the front porch and relaxing evenings on the rear patio. Some rich hardwood flooring and timeless architectural details add character and charm throughout. From the full bath on each floor, the roomy walk-in pantry, and full basement, this home blends convenience and functionality. Top it all off with a two-car garage and you'll be ready for every Central NY season.
| DAYS ON MARKET | 2 | LAST UPDATED | 7/29/2026 |
|---|---|---|---|
| TRACT | Brundidge | YEAR BUILT | 1901 |
| COMMUNITY | Oneida-Inside-251201 | GARAGE SPACES | 2.0 |
| COUNTY | Madison | STATUS | Active |
| PROPERTY TYPE(S) | Single Family |
| High School | Oneida Senior High |
|---|
| ADDITIONAL DETAILS | |
| AIR | Ceiling Fan(s) |
|---|---|
| AIR CONDITIONING | Yes |
| APPLIANCES | Gas Oven, Gas Range, Gas Water Heater, Refrigerator |
| AREA | Oneida-Inside-251201 |
| BASEMENT | Full, Yes |
| GARAGE | Yes |
| HEAT | Forced Air, Natural Gas |
| HOA DUES | Single Family Residence |
| INTERIOR | Ceiling Fan(s), Eat-in Kitchen, In-Law Floorplan, Pantry, See Remarks |
| LOT | 0.51 acre(s) |
| LOT DESCRIPTION | Rectangular Lot |
| LOT DIMENSIONS | 110X200 |
| PARKING | Detached, Garage, Circular Driveway |
| STORIES | 2 |
| STYLE | Victorian |
| SUBDIVISION | Brundidge |
| TAXES | 7721 |
| UTILITIES | Sewer Connected, Water Connected |
| WATER | Public |
MORTGAGE CALCULATOR
TOTAL MONTHLY PAYMENT
0
P
I
*Estimate only
| SATELLITE VIEW |
| / | |
We respect your online privacy and will never spam you. By submitting this form with your telephone number
you are consenting for Joanne
Smith to contact you even if your name is on a Federal or State
"Do not call List".
Listing provided by: Sharon Kimball, Hunt Real Estate ERA
The data relating to real estate on this web site comes in part from the Internet Data Exchange (IDX) Program of the New York State Alliance, powered by New York State Alliance. Real estate listings held by firms other than the owner of this site, are marked with the IDX logo and detailed information about them includes the Listing Broker's Firm Name.
All information deemed reliable but not guaranteed and should be independently verified. All properties are subject to prior sale, change or withdrawal. Neither the listing broker(s) nor this site's owner shall be responsible for any typographical errors, misinformation, misprints, and shall be held totally harmless.
© 2026 New York State Alliance. All rights reserved
All information deemed reliable but not guaranteed and should be independently verified. All properties are subject to prior sale, change or withdrawal. Neither the listing broker(s) nor this site's owner shall be responsible for any typographical errors, misinformation, misprints, and shall be held totally harmless.
© 2026 New York State Alliance. All rights reserved
This IDX solution is (c) Diverse Solutions 2026.