
 Twitter
 Facebook
 Email
Email
|
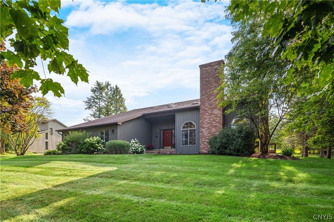
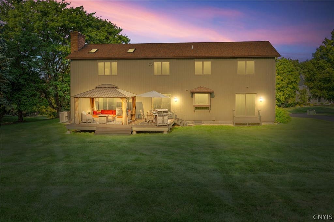
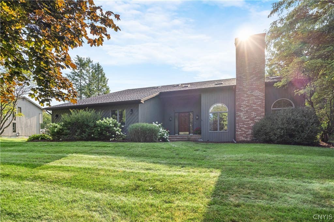
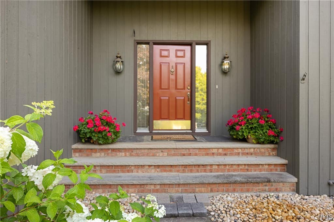
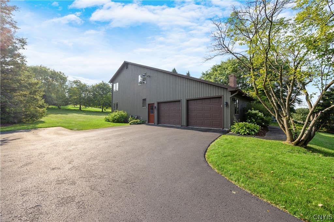
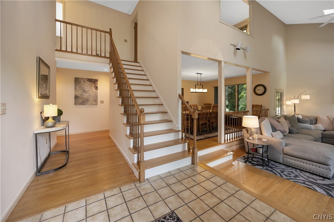
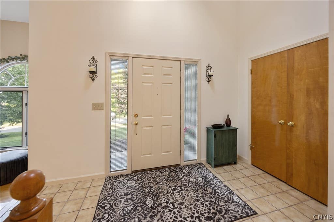
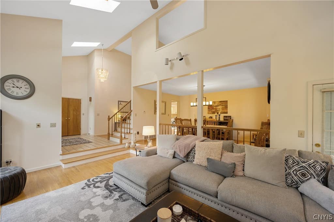
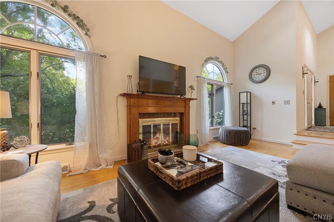
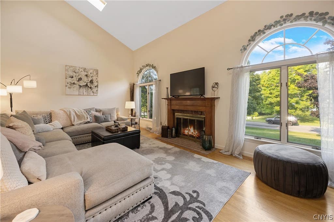
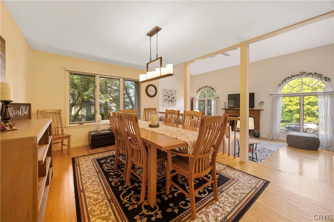
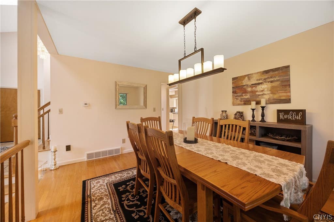
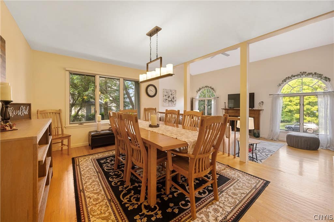
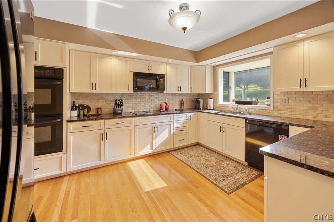
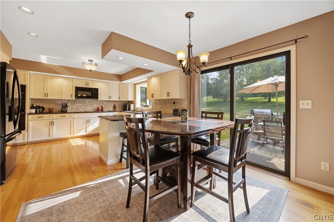
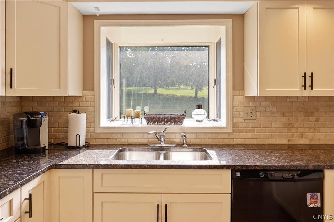
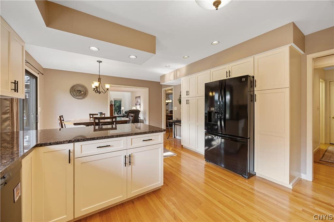
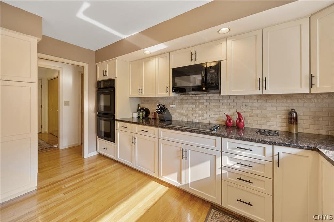
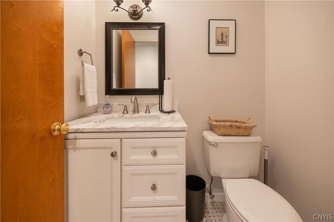
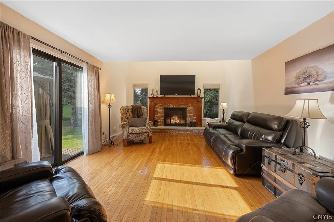
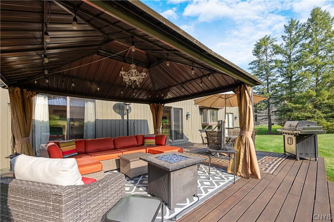
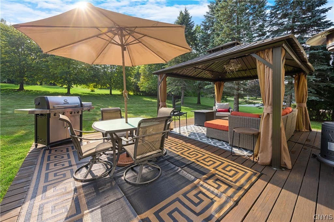
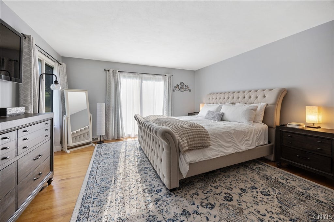
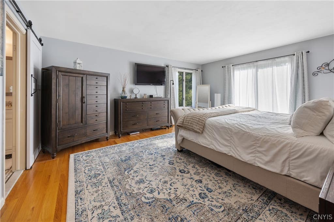
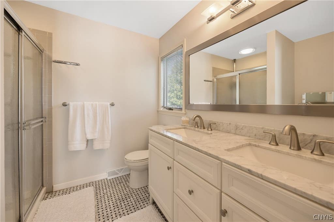
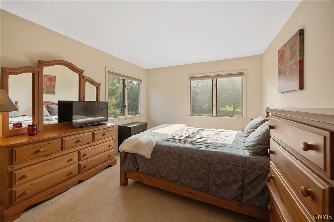
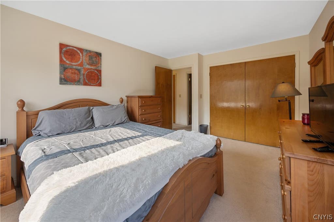
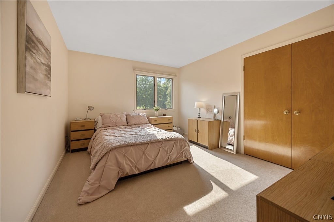
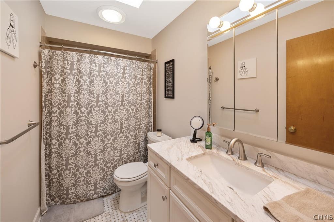
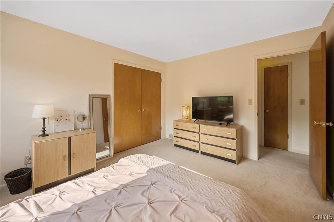
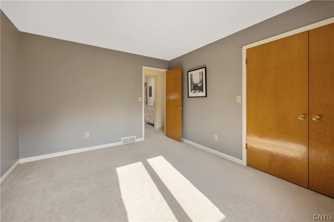
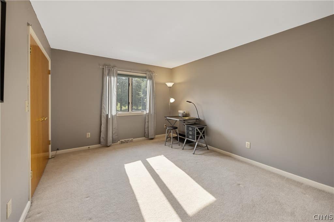
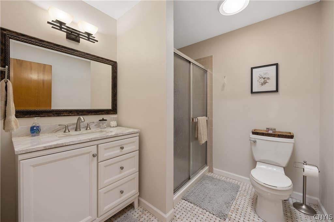
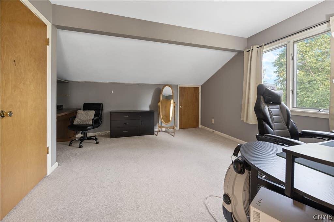
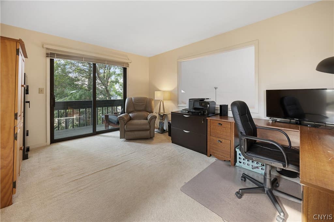
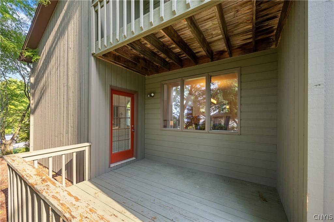
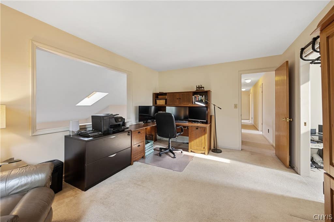
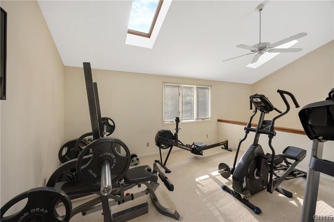
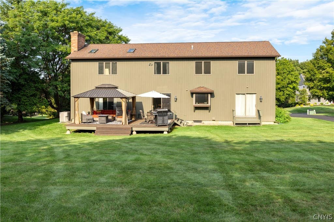
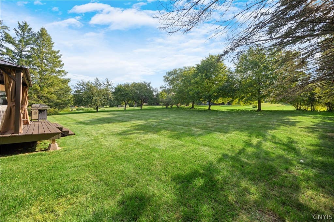
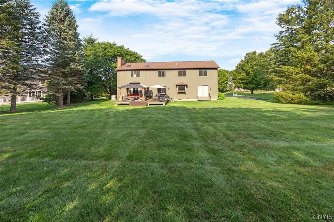
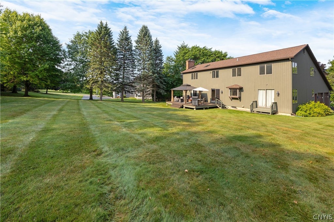
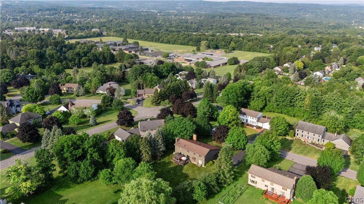
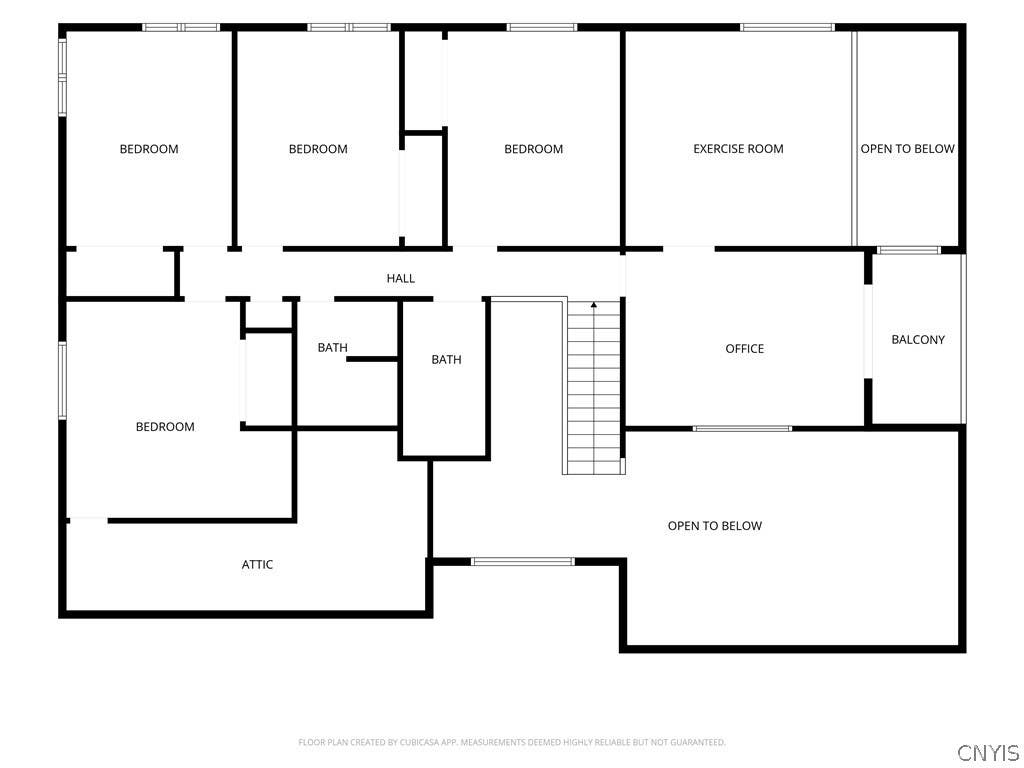
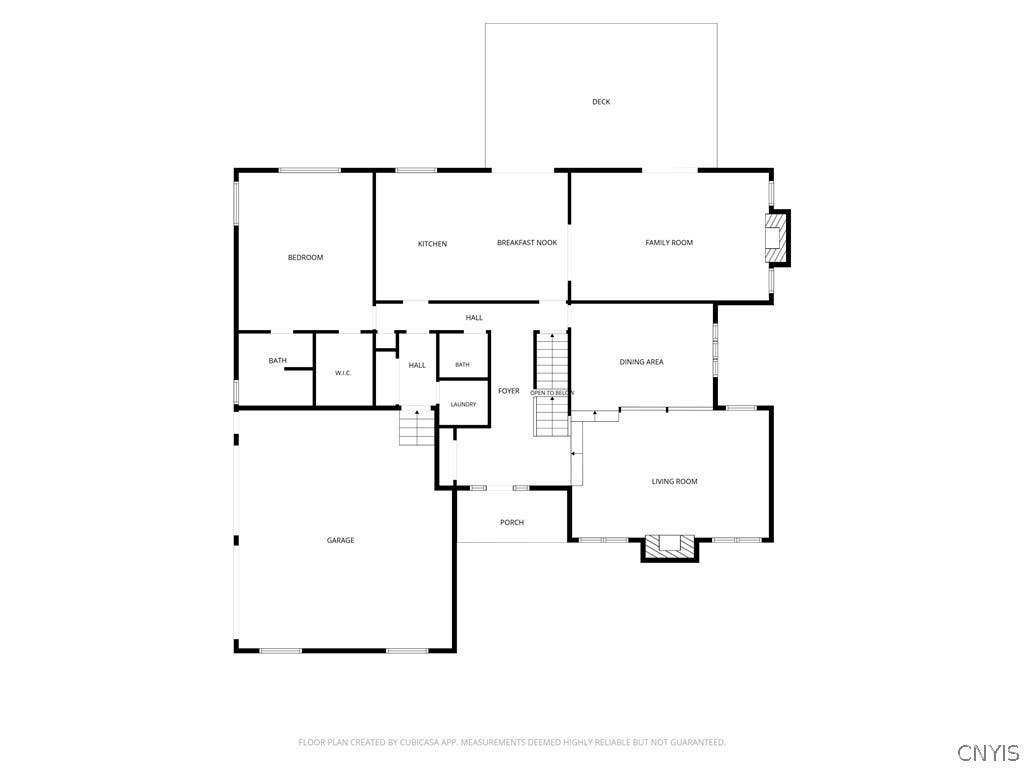
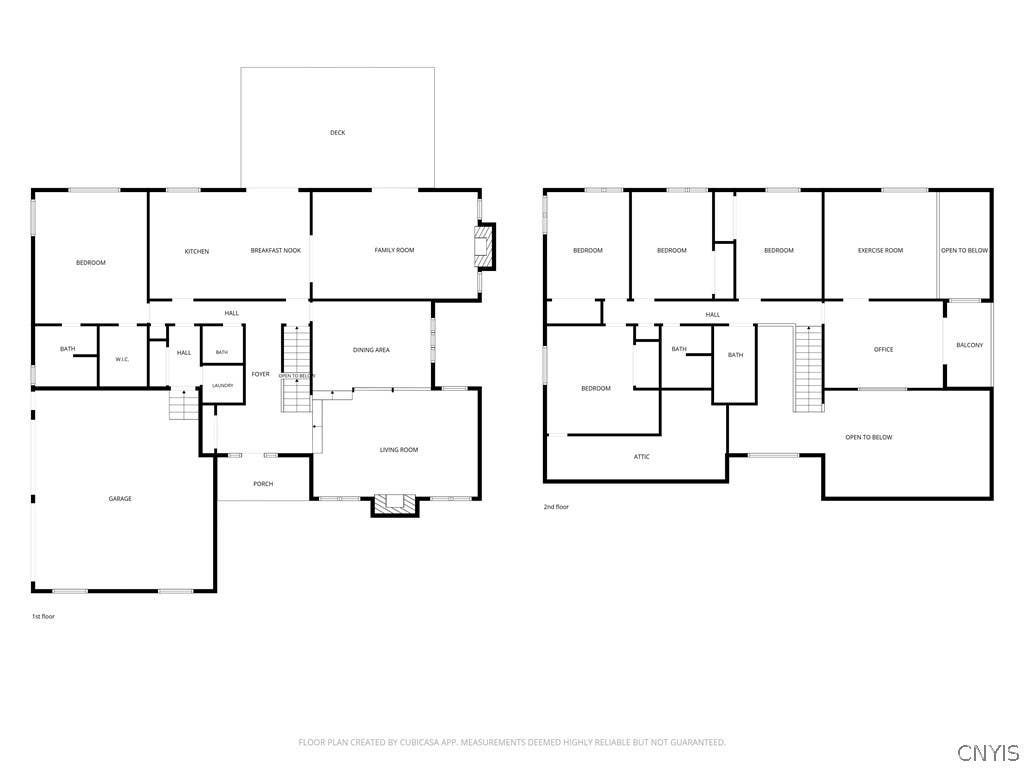
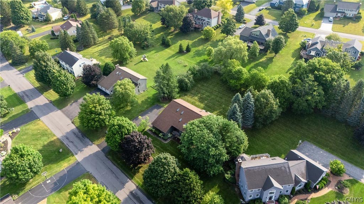
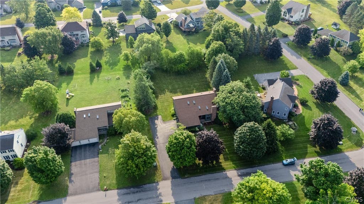
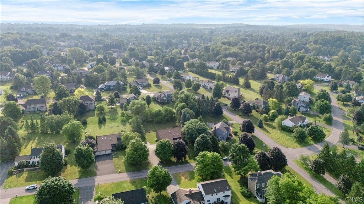

Nestled on a quiet cul-de-sac in the highly sought after Glen Eagle neighborhood, this stunning transitional home offers over 3000 square feet of beautifully designed living space and is just a short walk to the award-winning Fayetteville-Manlius schools. From the moment you step inside ,you'll appreciate the gleaming hardwood floors and spacious light-filled layout. The updated kitchen is the heart of the home, featuring a large center island, granite countertops, lots of kitchen cabinets and sliders to the huge deck and private back yard. This is perfect for indoor-outdoor entertaining. The adjoining family room is warm and inviting with a beautiful wood-burning fireplace and additional sliders to the deck. The first floor primary suite is a true retreat offering private access to the backyard, a walk in closet and a beautifully remodeled en suite bath. Entertain in style in the elegant formal dining room overlooking the dramatic living room with vaulted ceilings, large windows and a second wood burning fireplace. Upstairs you will find four generously sized bedrooms, two remodeled full bathrooms, an office, and a spacious bonus room currently used as a home gym, providing incredible flexibility for today's lifestyle. Outside, enjoy the peaceful, private, level backyard from the expansive deck complete with a screened in gazebo perfect for relaxing or entertaining rain or shine. With 5 bedrooms, 4 remodeled bathrooms, exceptional living space and an unbeatable location, this is one home you will not want to miss!
| DAYS ON MARKET | 2 | LAST UPDATED | 7/28/2026 |
|---|---|---|---|
| TRACT | Glen Eagle Sec 1 | YEAR BUILT | 1987 |
| COMMUNITY | Manlius-313889 | GARAGE SPACES | 2.0 |
| COUNTY | Onondaga | STATUS | Active |
| PROPERTY TYPE(S) | Single Family |
| Elementary School | Enders Road Elementary |
|---|---|
| Jr. High School | Eagle Hill Middle |
| High School | Fayetteville-Manlius Senior High |
| ADDITIONAL DETAILS | |
| AIR | Ceiling Fan(s), Central Air |
|---|---|
| AIR CONDITIONING | Yes |
| APPLIANCES | Dishwasher, Disposal, Double Oven, Dryer, Electric Cooktop, Gas Water Heater, Microwave, Refrigerator, Washer |
| AREA | Manlius-313889 |
| BASEMENT | Full, Yes |
| CONSTRUCTION | Cedar |
| EXTERIOR | Balcony |
| FIREPLACE | Yes |
| GARAGE | Yes |
| HEAT | Forced Air, Natural Gas |
| HOA DUES | 50|Single Family Residence |
| INTERIOR | Breakfast Bar, Cathedral Ceiling(s), Ceiling Fan(s), Central Vacuum, Eat-in Kitchen, Entrance Foyer, Granite Counters, Kitchen Island, Master Downstairs |
| LOT | 0.63 acre(s) |
| LOT DESCRIPTION | Cul-De-Sac, Rectangular Lot |
| LOT DIMENSIONS | 130X214 |
| PARKING | Attached, Garage, Driveway, Garage Door Opener, Other |
| STORIES | 2 |
| STYLE | Transitional |
| SUBDIVISION | Glen Eagle Sec 1 |
| TAXES | 15603 |
| UTILITIES | Cable Available, Sewer Connected, Water Connected |
| WATER | Public |
MORTGAGE CALCULATOR
TOTAL MONTHLY PAYMENT
0
P
I
*Estimate only
| SATELLITE VIEW |
| / | |
We respect your online privacy and will never spam you. By submitting this form with your telephone number
you are consenting for Joanne
Smith to contact you even if your name is on a Federal or State
"Do not call List".
Listing provided by: Anne Trachtenberg, Hunt Real Estate ERA
The data relating to real estate on this web site comes in part from the Internet Data Exchange (IDX) Program of the New York State Alliance, powered by New York State Alliance. Real estate listings held by firms other than the owner of this site, are marked with the IDX logo and detailed information about them includes the Listing Broker's Firm Name.
All information deemed reliable but not guaranteed and should be independently verified. All properties are subject to prior sale, change or withdrawal. Neither the listing broker(s) nor this site's owner shall be responsible for any typographical errors, misinformation, misprints, and shall be held totally harmless.
© 2026 New York State Alliance. All rights reserved
All information deemed reliable but not guaranteed and should be independently verified. All properties are subject to prior sale, change or withdrawal. Neither the listing broker(s) nor this site's owner shall be responsible for any typographical errors, misinformation, misprints, and shall be held totally harmless.
© 2026 New York State Alliance. All rights reserved
This IDX solution is (c) Diverse Solutions 2026.