
 Twitter
 Facebook
 Email
Email
|


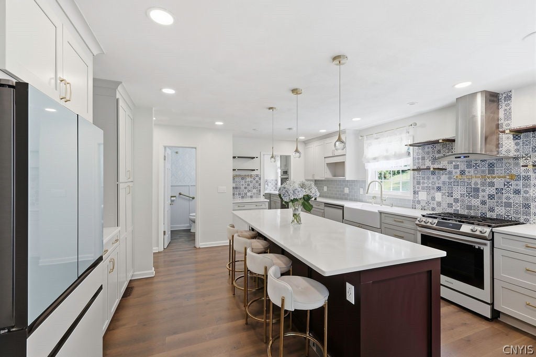
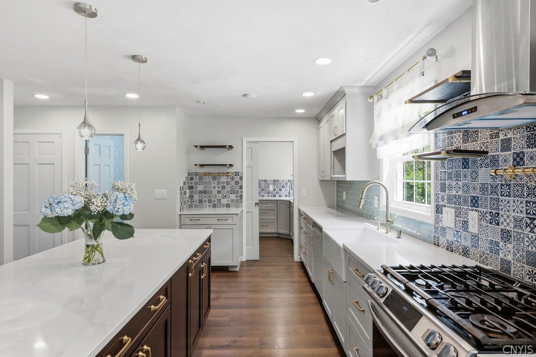


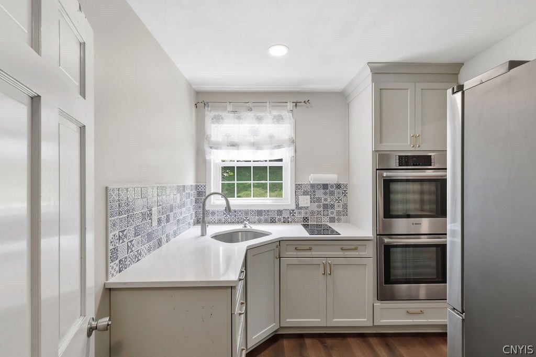
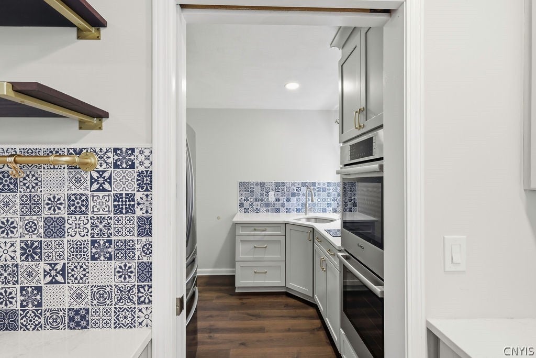
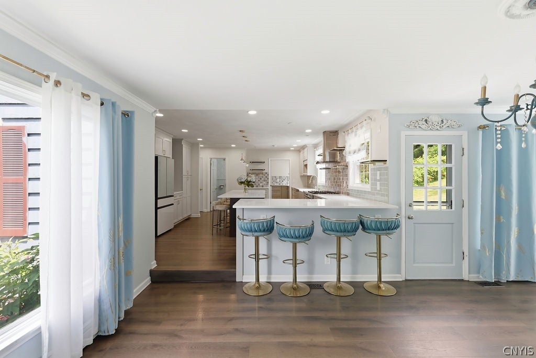

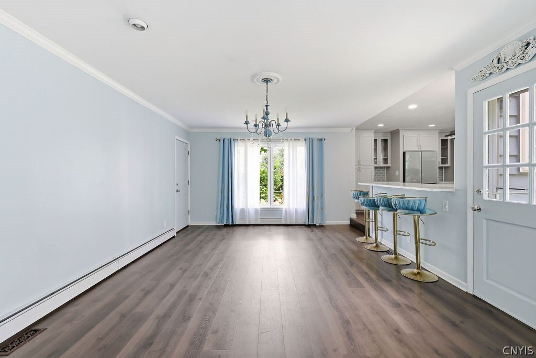

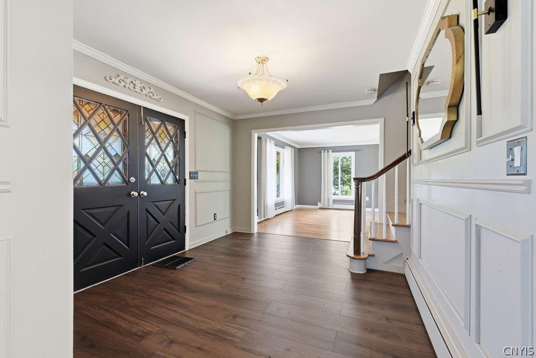
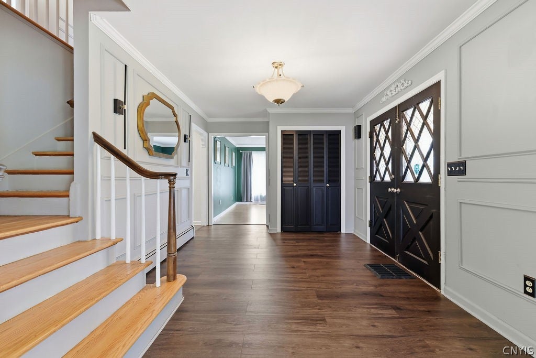
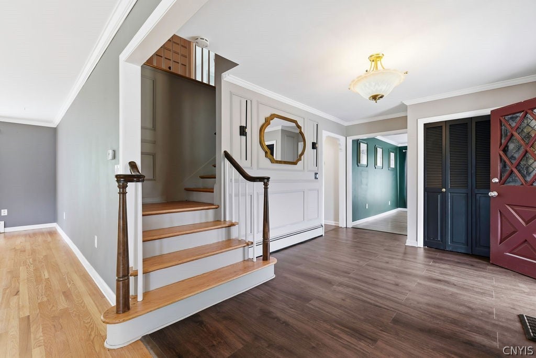
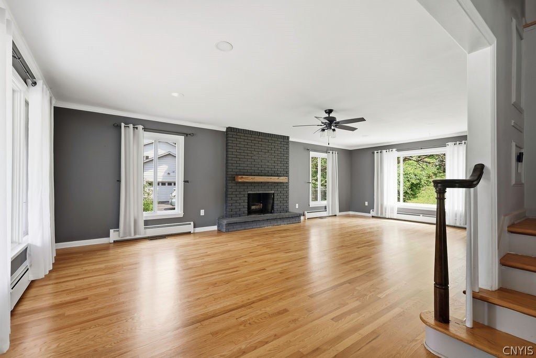

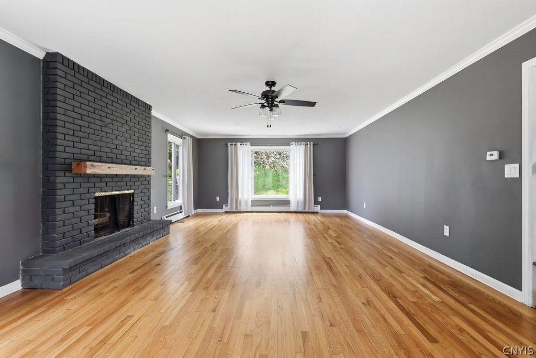
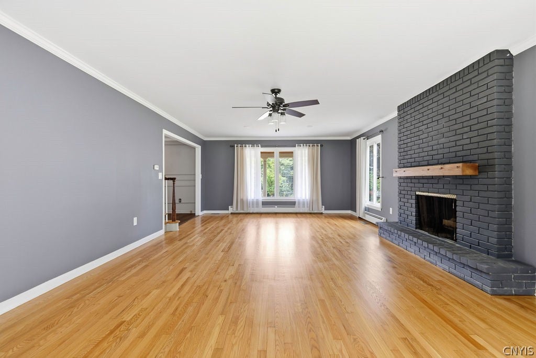
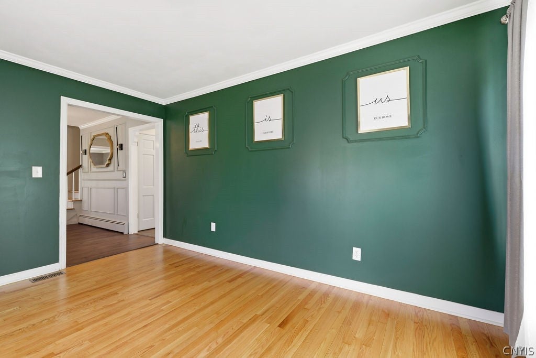
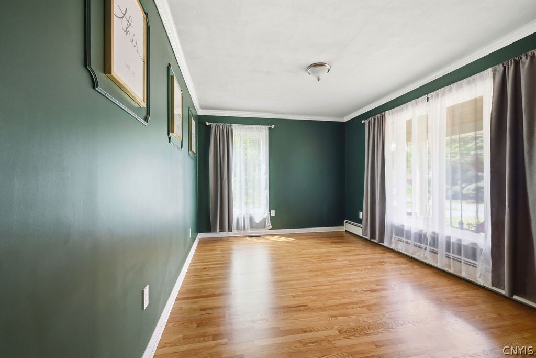


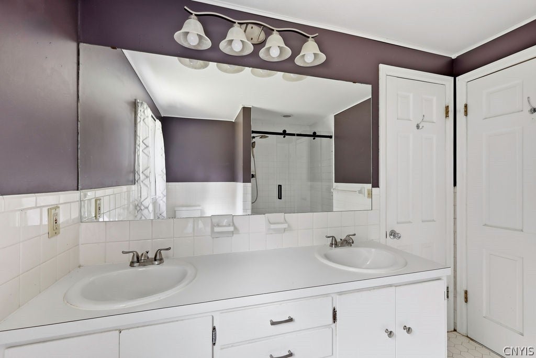
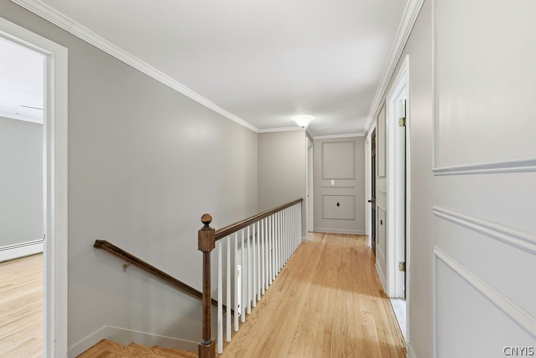


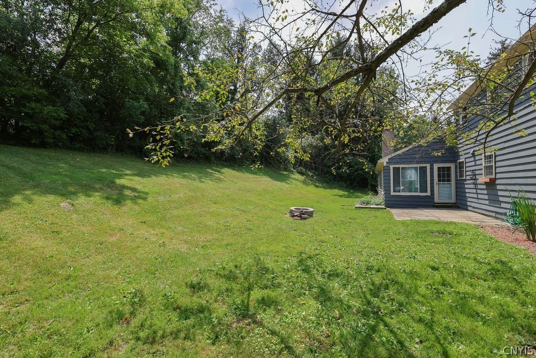
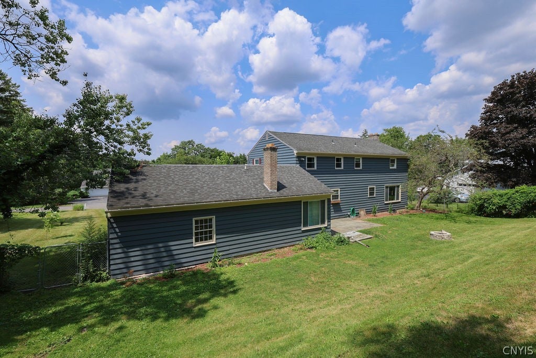


Welcome to 5190 Winterton Drive, where timeless style, exceptional space, and outstanding curb appeal come together. From the inviting covered front porch and elegant double front doors to the impressive foyer, this home makes a memorable first impression. Offering 4 spacious bedrooms, this beautiful home is designed for both comfortable living and entertaining. Just off the foyer, you'll find a generous living room with a fireplace and beautiful hardwood floors plus a study! The heart of the home is the beautifully remodeled kitchen -featuring upgraded appliances, a large center island, abundant cabinetry, and a stylish tile backsplash. In addition, there is a separate second kitchen/butler area that was designed for gluten -free cooking. The kitchen opens up to an adjoining dining area, complete with its own fireplace, creates a warm and inviting open-concept space perfect for everyday meals or gathering with family and friends. Upstairs, the spacious primary suite offers a large walk-in closet and a private ensuite bathroom. Three additional bedrooms are generously sized with excellent closet space and share a full bathroom. Hardwood floors have all been refinished and look beautiful! The partially finished basement provides additional living space with endless possibilities for a recreation room, fitness area, or media room. Warm, welcoming, and filled with character, this exceptional home is ready for its next owners to move in and make it their own.
| DAYS ON MARKET | 2 | LAST UPDATED | 7/29/2026 |
|---|---|---|---|
| TRACT | Winterton Estates Sec B | YEAR BUILT | 1965 |
| COMMUNITY | Dewitt-312689 | GARAGE SPACES | 2.0 |
| COUNTY | Onondaga | STATUS | Active |
| PROPERTY TYPE(S) | Single Family |
| ADDITIONAL DETAILS | |
| AIR | Ceiling Fan(s), Central Air, Zoned |
|---|---|
| AIR CONDITIONING | Yes |
| APPLIANCES | Convection Oven, Dishwasher, Disposal, Double Oven, Dryer, Electric Cooktop, Exhaust Fan, Free-Standing Range, Gas Water Heater, Oven, Range Hood, Refrigerator, Washer |
| AREA | Dewitt-312689 |
| BASEMENT | Full, Partially Finished, Yes |
| CONSTRUCTION | Cedar |
| FIREPLACE | Yes |
| GARAGE | Yes |
| HEAT | Baseboard, Exhaust Fan, Forced Air, Natural Gas, Zoned |
| HOA DUES | Single Family Residence |
| INTERIOR | Breakfast Bar, Cedar Closet(s), Ceiling Fan(s), Eat-in Kitchen, Entrance Foyer, Kitchen Island, Pantry |
| LOT | 0.44 acre(s) |
| LOT DESCRIPTION | Rectangular Lot |
| LOT DIMENSIONS | 152X134 |
| PARKING | Attached, Garage, Garage Door Opener |
| STORIES | 2 |
| STYLE | Colonial |
| SUBDIVISION | Winterton Estates Sec B |
| TAXES | 12970 |
| UTILITIES | Cable Available, Electricity Connected, Sewer Connected, Water Connected |
| WATER | Public |
MORTGAGE CALCULATOR
TOTAL MONTHLY PAYMENT
0
P
I
*Estimate only
| SATELLITE VIEW |
| / | |
We respect your online privacy and will never spam you. By submitting this form with your telephone number
you are consenting for Joanne
Smith to contact you even if your name is on a Federal or State
"Do not call List".
Listing provided by: Barbara V Ciricillo, Coldwell Banker Prime Prop,Inc, 315-622-0161
The data relating to real estate on this web site comes in part from the Internet Data Exchange (IDX) Program of the New York State Alliance, powered by New York State Alliance. Real estate listings held by firms other than the owner of this site, are marked with the IDX logo and detailed information about them includes the Listing Broker's Firm Name.
All information deemed reliable but not guaranteed and should be independently verified. All properties are subject to prior sale, change or withdrawal. Neither the listing broker(s) nor this site's owner shall be responsible for any typographical errors, misinformation, misprints, and shall be held totally harmless.
© 2026 New York State Alliance. All rights reserved
All information deemed reliable but not guaranteed and should be independently verified. All properties are subject to prior sale, change or withdrawal. Neither the listing broker(s) nor this site's owner shall be responsible for any typographical errors, misinformation, misprints, and shall be held totally harmless.
© 2026 New York State Alliance. All rights reserved
This IDX solution is (c) Diverse Solutions 2026.