
 Twitter
 Facebook
 Email
Email
|
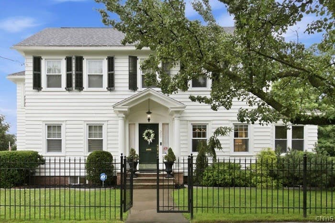
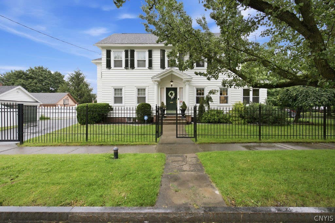
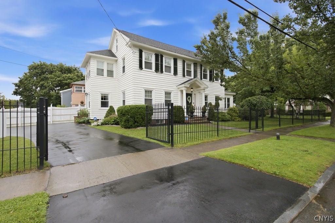
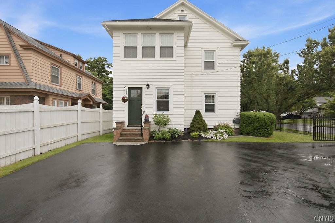
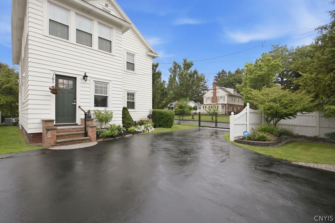
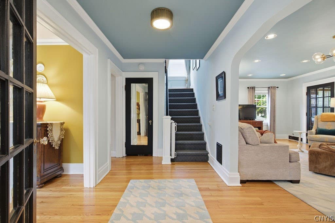
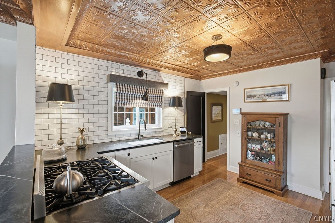
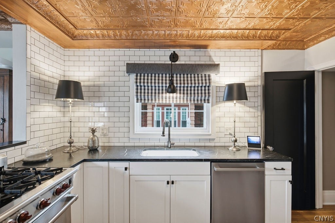
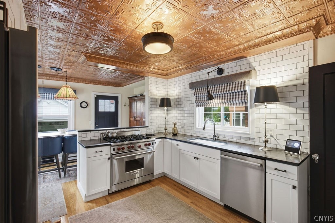
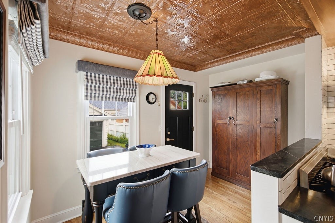

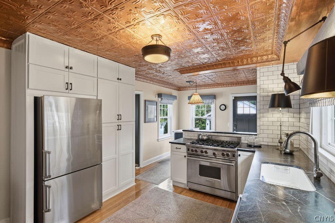
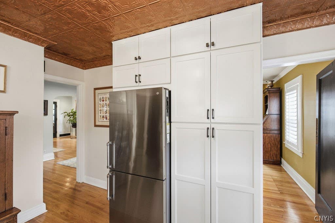
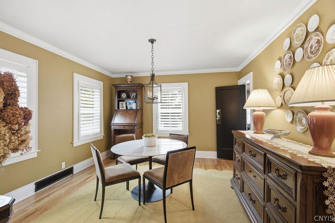
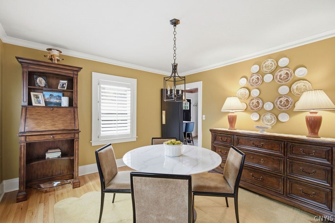
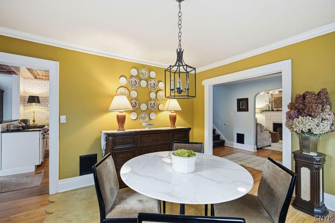
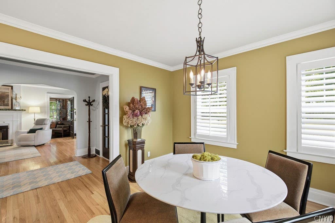
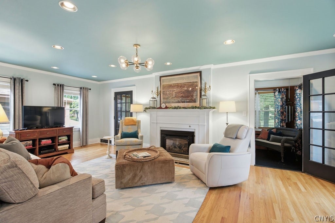
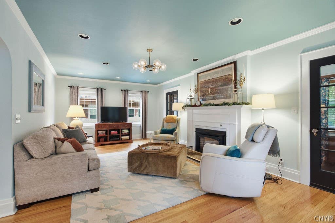

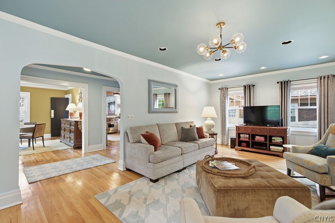
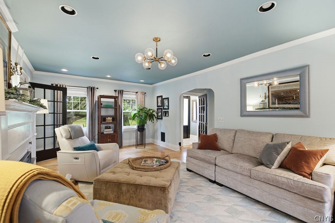
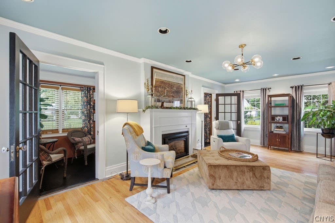
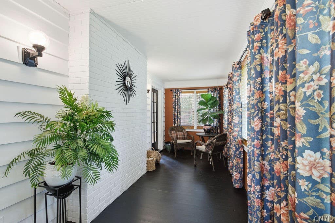
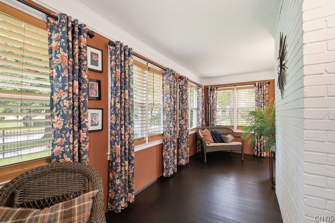
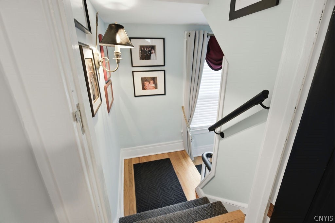
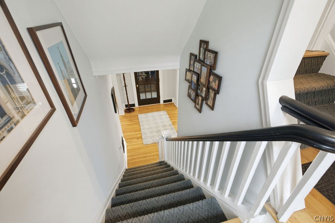
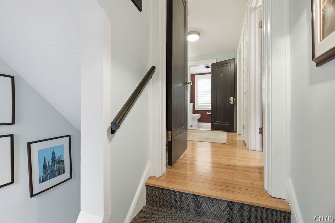
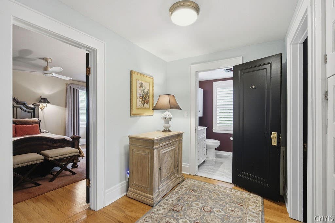
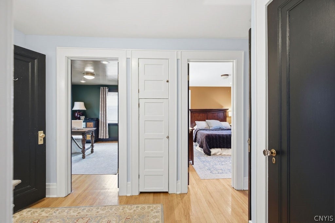
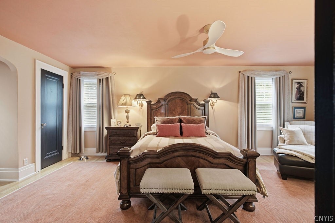
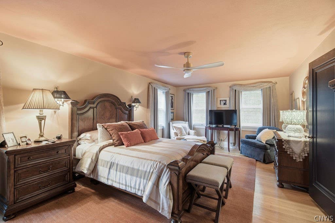
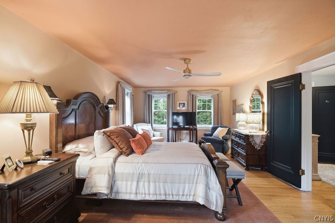
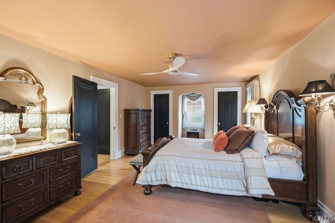
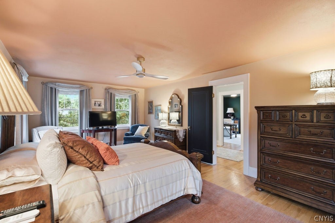
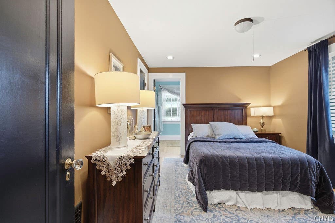

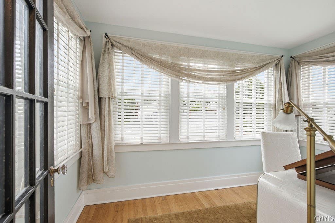
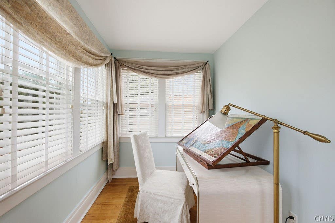
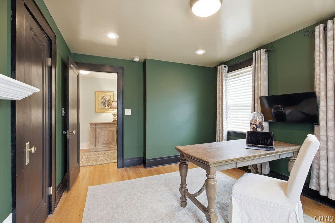
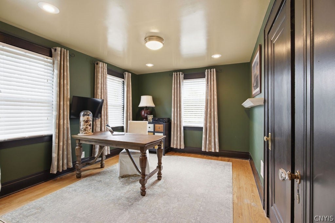
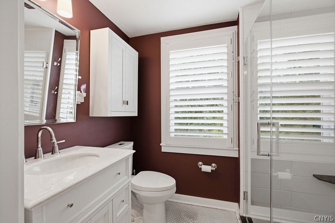
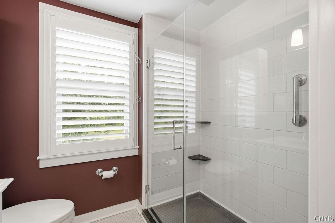
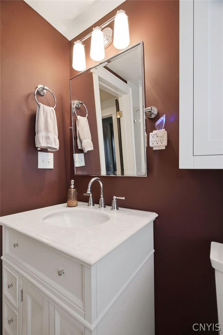
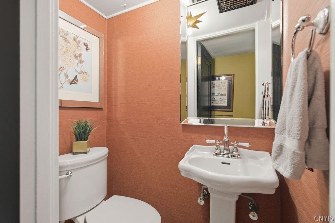
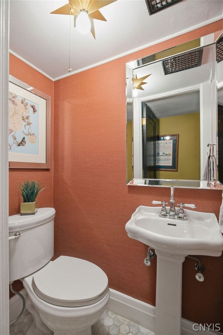

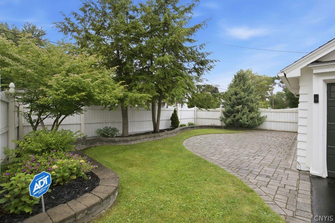


Nestled in Syracuse's coveted Sedgwick neighborhood, this exceptional Colonial has been thoughtfully reimagined to blend timeless architecture with sophisticated, designer-curated living. Every space reflects an uncompromising attention to detail, including premium lighting and custom finishes that create a refined and turnkey home. The beautifully updated interior offers gracious living and entertaining spaces filled with natural light, rich hardwood floors, and classic architectural character. The chef's kitchen is anchored by a premium Wolf six-burner gas range, soapstone counters, and updated, premium appliances. A light-filled living room includes a gas fireplace and adjacent enclosed porch. A spacious primary bedroom also includes a gas fireplace and is awash with light. The bathrooms have been recently renovated. The partially finished lower level offers flexible space for a home gym or media room. Outside, the freshly painted exterior is complemented by gracious, mature landscaping, a fully fenced corner lot, and private paver patio. There is a detached garage. Located just minutes from downtown Syracuse, Syracuse University, major hospitals, and neighborhood shops and parks, this home offers the rare combination of historic Sedgwick charm and elevated design. Beautifully renovated, impeccably maintained, and move-in ready, this is a home that lives as beautifully as it looks. Showings begin Friday 7/31 at 12pm!
| DAYS ON MARKET | 2 | LAST UPDATED | 7/28/2026 |
|---|---|---|---|
| YEAR BUILT | 1923 | COMMUNITY | Syracuse City-311500 |
| GARAGE SPACES | 2.0 | COUNTY | Onondaga |
| STATUS | Active | PROPERTY TYPE(S) | Single Family |
| ADDITIONAL DETAILS | |
| APPLIANCES | Dishwasher, Dryer, Gas Oven, Gas Range, Gas Water Heater, Refrigerator, Washer |
|---|---|
| AREA | Syracuse City-311500 |
| BASEMENT | Full, Partially Finished, Yes |
| CONSTRUCTION | Blown-In Insulation, Cedar |
| FIREPLACE | Yes |
| GARAGE | Yes |
| HEAT | Forced Air, Natural Gas |
| HOA DUES | Single Family Residence |
| INTERIOR | Eat-in Kitchen, Entrance Foyer |
| LOT | 5807 sq ft |
| LOT DESCRIPTION | Rectangular Lot |
| LOT DIMENSIONS | 132X44 |
| PARKING | Detached, Garage, Storage, Garage Door Opener |
| STORIES | 2 |
| STYLE | Colonial, Traditional, Two Story |
| TAXES | 7412 |
| UTILITIES | Cable Available, Sewer Connected, Water Connected |
| WATER | Public |
MORTGAGE CALCULATOR
TOTAL MONTHLY PAYMENT
0
P
I
*Estimate only
| SATELLITE VIEW |
| / | |
We respect your online privacy and will never spam you. By submitting this form with your telephone number
you are consenting for Joanne
Smith to contact you even if your name is on a Federal or State
"Do not call List".
Listing provided by: Nicole Donlin, Howard Hanna Real Estate
The data relating to real estate on this web site comes in part from the Internet Data Exchange (IDX) Program of the New York State Alliance, powered by New York State Alliance. Real estate listings held by firms other than the owner of this site, are marked with the IDX logo and detailed information about them includes the Listing Broker's Firm Name.
All information deemed reliable but not guaranteed and should be independently verified. All properties are subject to prior sale, change or withdrawal. Neither the listing broker(s) nor this site's owner shall be responsible for any typographical errors, misinformation, misprints, and shall be held totally harmless.
© 2026 New York State Alliance. All rights reserved
All information deemed reliable but not guaranteed and should be independently verified. All properties are subject to prior sale, change or withdrawal. Neither the listing broker(s) nor this site's owner shall be responsible for any typographical errors, misinformation, misprints, and shall be held totally harmless.
© 2026 New York State Alliance. All rights reserved
This IDX solution is (c) Diverse Solutions 2026.